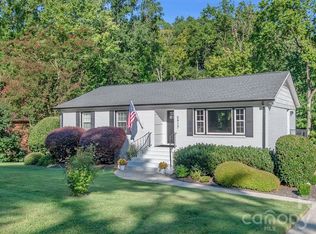
Welcome to this fully renovated home in desirable Madison Park! Recent improvements include a new roof, new windows, new flooring, fresh interior paint, and new appliances. The updated covered deck provides a comfortable setting for outdoor relaxation and entertaining. Downstairs, the finished basement offers flexible living and entertainment space featuring a wood-burning stove and bar area. A dedicated workshop provides additional space for hobbies, projects, or storage. Conveniently located near shopping, dining, parks, and major Charlotte destinations. Move-in ready with extensive updates throughout!
Active
$799,000
4908 Zephyr Ln, Charlotte, NC 28209
4beds
2,958sqft
Single Family Residence
Built in 1973
0.34 Acres Lot
$791,000 Zestimate®
$270/sqft
$-- HOA
What's special
Finished basementDedicated workshopFresh interior paintBar areaNew windowsNew roofWood-burning stove
- 13 days
- 1,248
- 152
Likely to sell faster than
Zillow last checked:
Listing updated:
Listed by:
Joshua Waugh josh@waughrealty.com,
Kelly Right Real Estate of NC
Source: Canopy MLS as distributed by MLS GRID,MLS#: 4424170
Facts & features
Interior
Bedrooms & bathrooms
- Bedrooms: 4
- Bathrooms: 2
- Full bathrooms: 2
- Main level bedrooms: 3
Primary bedroom
- Level: Main
- Area: 155.79 Square Feet
- Dimensions: 11' 4" X 13' 9"
Bedroom s
- Level: Main
- Area: 111.69 Square Feet
- Dimensions: 11' 1" X 10' 1"
Bedroom s
- Level: Main
- Area: 100.8 Square Feet
- Dimensions: 10' 1" X 10' 0"
Bedroom s
- Level: Basement
- Area: 159.17 Square Feet
- Dimensions: 14' 3" X 11' 2"
Bathroom full
- Level: Main
- Area: 100.8 Square Feet
- Dimensions: 10' 0" X 10' 1"
Bar entertainment
- Level: Basement
- Area: 744.25 Square Feet
- Dimensions: 28' 2" X 26' 5"
Breakfast
- Level: Main
- Area: 200.37 Square Feet
- Dimensions: 11' 8" X 17' 2"
Kitchen
- Level: Main
- Area: 160.29 Square Feet
- Dimensions: 13' 0" X 12' 4"
Laundry
- Level: Main
- Area: 31.25 Square Feet
- Dimensions: 5' 0" X 6' 3"
Living room
- Level: Main
- Area: 292.13 Square Feet
- Dimensions: 19' 7" X 14' 11"
Heating
- Central, Wood Stove
Cooling
- Central Air
Appliances
- Included: Dishwasher, Disposal, Electric Range, Microwave, Oven, Refrigerator
- Laundry: Electric Dryer Hookup, Washer Hookup
Features
- Total Primary Heated Living Area: 1479
- Basement: Finished
Interior area
- Total structure area: 1,479
- Total interior livable area: 2,958 sqft
- Finished area above ground: 1,479
- Finished area below ground: 0
Video & virtual tour
Property
Parking
- Parking features: Driveway
- Has uncovered spaces: Yes
Features
- Levels: One
- Stories: 1
- Patio & porch: Covered, Deck
- Waterfront features: None
Lot
- Size: 0.34 Acres
Living quarters
- Secondary living space: 1479 sqft
- Secondary total: 84 sqft
Details
- Parcel number: 17102268
- Zoning: N1-B
- Special conditions: Standard
Construction
Type & style
- Home type: SingleFamily
- Property subtype: Single Family Residence
Materials
- Brick Partial
Condition
- New construction: No
- Year built: 1973
Utilities & green energy
- Sewer: Public Sewer
- Water: City
Community & HOA
Community
- Subdivision: Hillside Acres
Location
- Region: Charlotte
Financial & listing details
- Price per square foot: $270/sqft
- Tax assessed value: $569,100
- Annual tax amount: $4,539
- Date on market: 9/12/2026
- Cumulative days on market: 13 days
- Road surface type: Concrete, Paved
Estimated market value
$791,000
$751,000 - $831,000
$3,240/mo
Price history
| Date | Event | Price |
|---|---|---|
| 9/12/2026 | Listed for sale | $799,000+52.2%$270/sqft |
Source:  Canopy MLS as distributed by MLS GRID #4424170 Report a problem Canopy MLS as distributed by MLS GRID #4424170 Report a problem | ||
| 4/29/2026 | Sold | $525,000$177/sqft |
Source: Public Record Report a problem | ||
Public tax history
| Year | Property taxes | Tax assessment |
|---|---|---|
| 2025 | $4,539 +1.7% | $569,100 |
| 2024 | $4,463 +3.5% | $569,100 |
| 2023 | $4,313 +15.5% | $569,100 +52.2% |
| 2022 | $3,734 +0.3% | $373,900 |
| 2021 | $3,723 +0.2% | $373,900 |
| 2020 | $3,715 +0.4% | $373,900 |
| 2019 | $3,700 +27.7% | $373,900 +73.7% |
| 2018 | $2,897 +2% | $215,200 |
| 2017 | $2,839 | $215,200 |
| 2016 | $2,839 | $215,200 |
| 2015 | $2,839 -2.8% | $215,200 -3.3% |
| 2014 | $2,920 | $222,500 |
| 2013 | -- | $222,500 -0.1% |
| 2012 | -- | $222,700 |
| 2011 | -- | $222,700 +59.2% |
| 2010 | -- | $139,900 |
| 2009 | -- | $139,900 |
| 2008 | -- | $139,900 |
| 2007 | -- | $139,900 |
| 2006 | -- | $139,900 |
| 2005 | -- | $139,900 |
| 2004 | -- | $139,900 |
| 2003 | -- | $139,900 +21.9% |
| 2002 | -- | $114,750 |
| 2001 | -- | $114,750 |
| 2000 | -- | $114,750 |
Find assessor info on the county website
Monthly payment
Est. payment
Payment breakdown
Explore the cost of this home by adjusting the details. Changes won't be saved.Climate risks
Neighborhood: Madison Park
Nearby schools
Schools provided by the listing agent
- Elementary: Pinewood Mecklenburg
- Middle: Alexander Graham
- High: Myers Park
Source: Canopy MLS as distributed by MLS GRID. This data may not be complete. We recommend contacting the local school district to confirm school assignments for this home.

Similar homes
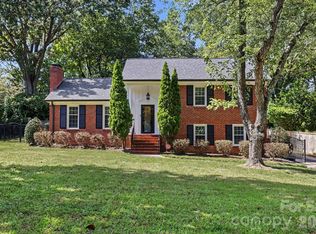
- $950,0004 bd2 ba1.8k sqft3846 Barclay Downs Dr, Charlotte, NC 28209For Sale
 MLS ID #4414002, Willow Heverley, Southern Homes of the Carolinas, Inc. Canopy MLS as distributed by MLS GRID
 - $719,9004 bd2 ba1.7k sqft614 Cooper Dr, Charlotte, NC 28210For Sale
 MLS ID #4421270, Liz Young, RE/MAX Executive. Canopy MLS as distributed by MLS GRID
 - $800,0003 bd3 ba2.5k sqft1222 Burtonwood Cir, Charlotte, NC 28212For Sale
 MLS ID #4418524, Lawrence Mahool, Helen Adams Realty. Canopy MLS as distributed by MLS GRID
 - $865,0004 bd3 ba2.2k sqft5917 Doncaster Dr, Charlotte, NC 28211For Sale
 MLS ID #4423305, Craig Tribus, Beycome Brokerage Realty LLC. Canopy MLS as distributed by MLS GRID
 - $749,9004 bd3 ba2.2k sqft5910 Grosner Pl, Charlotte, NC 28211For SaleMLS ID #4383776, Caesar Escobar, Milemma Realty, LLC. Canopy MLS as distributed by MLS GRID
- $775,0004 bd4 ba2.6k sqft740 Seldon Dr, Charlotte, NC 28216For SaleMLS ID #4389074, Melissa Small, Coldwell Banker Realty. Canopy MLS as distributed by MLS GRID
- $525,0004 bd3 ba2.4k sqft7601 Woodstream Dr, Charlotte, NC 28210For SaleMLS ID #4424683, Katie Catron, Dickens Mitchener & Associates Inc. Canopy MLS as distributed by MLS GRID
- $565,0003 bd2 ba1.9k sqft4910 Valley Stream Rd, Charlotte, NC 28209For SaleMLS ID #4401930, Suzanne Severs, Howard Hanna Allen Tate SouthPark. Canopy MLS as distributed by MLS GRID
- $595,0004 bd3 ba1.8k sqft7439 Watercrest Rd, Charlotte, NC 28210For SaleMLS ID #4415617, Corey Stambaugh, Redfin Corporation. Canopy MLS as distributed by MLS GRID
- $929,9905 bd4 ba2.6k sqft6639 Ronda Ave, Charlotte, NC 28211For SaleMLS ID #4425198, Edward Yu, Red Maple Capital LLC. Canopy MLS as distributed by MLS GRID
- $650,0003 bd2 ba1.6k sqft5731 Brookhaven Rd, Charlotte, NC 28210For SaleMLS ID #4394881, Emily Richardson, NorthGroup Real Estate LLC. Canopy MLS as distributed by MLS GRID
- $800,0003 bd3 ba2.5k sqft3517 Honeysuckle Dr, Matthews, NC 28104For SaleMLS ID #4423576, Marcia Folnsbee, Helen Adams Realty. Canopy MLS as distributed by MLS GRID
- $629,0003 bd3 ba1.8k sqft6506 Candlewood Dr #26/3, Charlotte, NC 28210For SaleMLS ID #4401762, Leo Flynn, RE/MAX Executive. Canopy MLS as distributed by MLS GRID
- $875,0003 bd2 ba1.8k sqft118 Lutomma Cir, Charlotte, NC 28270For SaleMLS ID #4387328, Steve Gift, Berkshire Hathaway HomeServices Carolinas Realty. Canopy MLS as distributed by MLS GRID
- $725,0004 bd3 ba2.2k sqft6721 Knightswood Dr, Charlotte, NC 28226For SaleMLS ID #4363157, Ralph Harvey, Listwithfreedom.com Inc. Canopy MLS as distributed by MLS GRID
- $599,0003 bd3 ba2k sqft7505 Hawkstand Ln, Charlotte, NC 28210For SaleMLS ID #4404392, Liz Koelling, Keller Williams South Park. Canopy MLS as distributed by MLS GRID
- $749,9003 bd3 ba2.3k sqft423 Sylvania Ave, Charlotte, NC 28206For SaleMLS ID #4409126, Chris Blackmon, West Maple Realty LLC. Canopy MLS as distributed by MLS GRID
- $789,0003 bd4 ba2.3k sqft327 Campus St, Charlotte, NC 28216For SaleMLS ID #4379740, Susan Johnson, Keller Williams Lake Norman. Canopy MLS as distributed by MLS GRID
- $949,0003 bd3 ba2.3k sqft5515 Doncaster Dr, Charlotte, NC 28211For SaleMLS ID #4399766, Tracy Cummins, EXP Realty LLC Ballantyne. Canopy MLS as distributed by MLS GRID
- $995,0003 bd4 ba2.6k sqft4310 Craig Ave, Charlotte, NC 28211For SaleMLS ID #4420909, Timothy Severs, Howard Hanna Allen Tate SouthPark. Canopy MLS as distributed by MLS GRID
