Nestled on a beautiful 1.0-acre homesite, this stunning home offers the perfect blend of luxury, functionality, and space. The fully finished basement features a private bedroom, full bathroom, and walk-in closet, making it ideal for guests, multi-generational living, a home office, or additional recreational space. The thoughtfully designed kitchen is a chef's dream, showcasing elegant cabinetry, gorgeous quartz countertops to showcase the large peninsula, a sleek gas range, and a stylish 3" x 6" brick-lay tile backsplash. A convenient walk-in storage closet provides exceptional space for pantry items, seasonal décor, and everyday organization. Retreat to the luxurious primary suite, where you'll find a beautifully appointed bathroom featuring a spacious 12" x 24" ceramic tile shower. All bathrooms are enhanced with durable ceramic tile flooring for both style and practicality. Additional upgrades include a hardwood handrail with iron balusters, adding timeless character and sophistication throughout the home. Step outside to enjoy the expansive 16' x 14' covered deck, the perfect place to relax, entertain, and take in the peaceful surroundings of your generous 1.0-acre property. With premium finishes, flexible living spaces, abundant storage, and a private 1.0-acre setting, this home truly has it all. We look forward to seeing you and welcoming you home.
Active
Price cut: $20K (10/4)
$517,398
1570 Autumn Ln #117, York, SC 29745
4beds
3,457sqft
Single Family Residence
Built in 2026
1 Acres Lot
$516,900 Zestimate®
$150/sqft
$25/mo HOA
What's special
Premium finishesPeaceful surroundingsFully finished basementPrivate bedroomLarge peninsulaBeautifully appointed bathroomThoughtfully designed kitchen
- 137 days
- 216
- 19
Zillow last checked:
Listing updated:
Listed by:
Kirsten Tammelleo kirsten.tammelleo@adamshomes.com,
Adams Homes Realty-NC, Inc.
Source: Canopy MLS as distributed by MLS GRID,MLS#: 4390453
Facts & features
Interior
Bedrooms & bathrooms
- Bedrooms: 4
- Bathrooms: 4
- Full bathrooms: 3
- 1/2 bathrooms: 1
Primary bedroom
- Features: Ceiling Fan(s), En Suite Bathroom, Walk-In Closet(s)
- Level: Upper
Bedroom s
- Level: Upper
Bedroom s
- Level: Upper
Bathroom full
- Level: Basement
Basement
- Level: Basement
Bonus room
- Level: Basement
Dining room
- Level: Main
Flex space
- Features: Ceiling Fan(s)
- Level: Basement
Flex space
- Level: Basement
Kitchen
- Features: Open Floorplan, Walk-In Pantry
- Level: Main
Laundry
- Level: Upper
Living room
- Features: Ceiling Fan(s)
- Level: Main
Recreation room
- Level: Basement
Heating
- Natural Gas
Cooling
- Central Air
Appliances
- Included: Dishwasher, Disposal, Gas Range, Gas Water Heater, Microwave
- Laundry: Laundry Room
Features
- Breakfast Bar, Drop Zone, Soaking Tub, Pantry, Storage, Walk-In Closet(s)
- Flooring: Carpet, Tile, Vinyl
- Basement: Finished,Walk-Out Access
- Attic: Pull Down Stairs
- Fireplace features: Family Room
Interior area
- Total structure area: 2,307
- Total interior livable area: 3,457 sqft
- Finished area above ground: 2,307
- Finished area below ground: 1,150
Property
Parking
- Total spaces: 2
- Parking features: Driveway, Garage on Main Level
- Garage spaces: 2
- Has uncovered spaces: Yes
Features
- Levels: Two
- Stories: 2
- Entry location: Main
Lot
- Size: 1 Acres
- Features: Wooded
Details
- Parcel number: 2830000089
- Zoning: res
- Special conditions: Standard
Construction
Type & style
- Home type: SingleFamily
- Architectural style: Contemporary,Traditional,Transitional
- Property subtype: Single Family Residence
Materials
- Brick Partial, Fiber Cement, Stone
Condition
- New construction: Yes
- Year built: 2026
Details
- Builder model: 2307B Basement
- Builder name: Adams Homes
Utilities & green energy
- Sewer: Septic Installed
- Water: Well
- Utilities for property: Cable Available, Underground Utilities
Community & HOA
Community
- Security: Carbon Monoxide Detector(s), Smoke Detector(s)
- Subdivision: Lauren Pines
HOA
- Has HOA: Yes
- HOA fee: $300 annually
Location
- Region: York
Financial & listing details
- Price per square foot: $150/sqft
- Tax assessed value: $11,400
- Date on market: 6/5/2026
- Cumulative days on market: 137 days
- Listing terms: Cash,Conventional,FHA,VA Loan
- Road surface type: Concrete, Paved
Estimated market value
$516,900
$491,000 - $543,000
$3,048/mo
Price history
| Date | Event | Price |
|---|---|---|
| 10/4/2026 | Price change | $517,398-3.7%$150/sqft |
Source:  Canopy MLS as distributed by MLS GRID #4390453 Report a problem Canopy MLS as distributed by MLS GRID #4390453 Report a problem | ||
| 7/18/2026 | Price change | $537,398-3.8%$155/sqft |
Source: Canopy MLS as distributed by MLS GRID #4390453 Report a problem | ||
| 6/6/2026 | Listed for sale | $558,398$162/sqft |
Source: Canopy MLS as distributed by MLS GRID #4390453 Report a problem | ||
Public tax history
Tax history is unavailable.
Monthly payment
Est. payment
Payment breakdown
Explore the cost of this home by adjusting the details. Changes won't be saved.Climate risks
Neighborhood: 29745
Similar homes
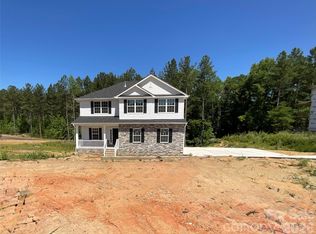
- $497,4983 bd4 ba3.4k sqft1590 Autumn Ln #116, York, SC 29745New Construction
 MLS ID #4416332, Kirsten Tammelleo, Adams Homes Realty-NC, Inc.. Canopy MLS as distributed by MLS GRID
 - $479,7254 bd4 ba2.6k sqft1558 Autumn Ln #118, York, SC 29745New Construction
 MLS ID #4361665, Kirsten Tammelleo, Adams Homes Realty-NC, Inc.. Canopy MLS as distributed by MLS GRID
 - $499,6734 bd3 ba2.6k sqft1606 Autumn Ln #114, York, SC 29745New Construction
 MLS ID #4384728, Kirsten Tammelleo, Adams Homes Realty-NC, Inc.. Canopy MLS as distributed by MLS GRID
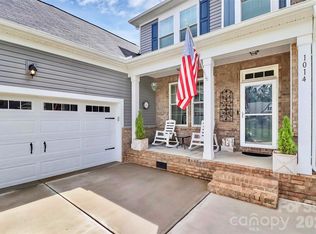
 - $570,0004 bd4 ba3.6k sqft1014 Willow Grove Ln, York, SC 29745For Sale
 MLS ID #4282256, Susan Robillard, Rinehart Realty Corp- Fort Mil. Canopy MLS as distributed by MLS GRID
 - $457,7504 bd3 ba2.3k sqftLauren Pines, York, SC 29745New ConstructionMLS ID #4389898, Kirsten Tammelleo, Adams Homes Realty-NC, Inc.. Canopy MLS as distributed by MLS GRID
- $378,5004 bd4 ba2.5k sqft1554 Kate Cecil Way, York, SC 29745New ConstructionCanopy MLS as distributed by MLS GRID
- $429,1404 bd3 ba2.2k sqft337 Hilsaw Ln, York, SC 29745New ConstructionCanopy MLS as distributed by MLS GRID
- $404,1904 bd3 ba2.7k sqft837 Santina Ave, York, SC 29745New ConstructionCanopy MLS as distributed by MLS GRID
- $489,0005 bd3 ba2.8k sqft6020 Shady Terrace Ln, York, SC 29745New ConstructionCanopy MLS as distributed by MLS GRID
- $549,9003 bd3 ba3k sqftLakeside Glen, York, SC 29745New ConstructionCanopy MLS as distributed by MLS GRID
- $607,0364 bd4 ba3.1k sqft308 Supernova Dr, York, SC 29745New ConstructionMLS ID #4429282, Cha Barefield, DRB Group of North Carolina, LLC. Canopy MLS as distributed by MLS GRID
- $390,1904 bd4 ba2.4k sqft650 Darya Dr, York, SC 29745New ConstructionCanopy MLS as distributed by MLS GRID
- $474,3904 bd2 ba2.5k sqft720 Palmer Pendleton Way, York, SC 28445New ConstructionMLS ID #4349574, Akilah Walton, ERA Live Moore. Canopy MLS as distributed by MLS GRID
- $595,0004 bd4 ba2.7k sqft3099 Meadowcrest Dr, Clover, SC 29710New ConstructionMLS ID #4384253, Karah Railey, Laureate Realty. Canopy MLS as distributed by MLS GRID
- $539,0004 bd4 ba2.8k sqft17504 Terryglass Ln, Charlotte, NC 28278For SaleMLS ID #4397846, Junyi Xu, Topsky Realty Inc. Canopy MLS as distributed by MLS GRID
- $512,9003 bd3 ba1.9k sqft1640 Dresden Dr, Rock Hill, SC 29732New ConstructionCanopy MLS as distributed by MLS GRID
- $314,9004 bd3 ba2k sqft307 Bezelle Ave, York, SC 29745For SaleMLS ID #4415235, Marco Costa, Paola Alban Realtors. Canopy MLS as distributed by MLS GRID
- $528,0004 bd4 ba3.4k sqft3029 Southampton Cir, Gastonia, NC 28056For SaleMLS ID #4354399, Whitney Hunt-Sailors, Opendoor Brokerage LLC. Canopy MLS as distributed by MLS GRID
- $627,1455 bd5 ba3.5k sqft376 Supernova Dr, York, SC 29745New ConstructionMLS ID #4427819, Cha Barefield, DRB Group of North Carolina, LLC. Canopy MLS as distributed by MLS GRID
- $535,0004 bd3 ba2.3k sqft17712 Terryglass Ln, Charlotte, NC 28278For SaleMLS ID #4379963, Courtney Hoard, Carolina Homes Connection, LLC. Canopy MLS as distributed by MLS GRID
