Skip main navigation
Closed
  • $477,500

    350 Willow Tree Dr, Rock Hill, SC 29732

    4beds
    2,810sqft
    Single Family Residence
    Built in 2018
    0.2 Acres Lot
    $517,700 Zestimate®
    $170/sqft
    $2,709 Estimated rent

    Home value

    $517,700

    $492,000 - $544,000

    $2,709/mo

    Zestimate® history
    Loading
    Loading...

    Owner options

    List your home for rent

    $2,709/mo

    Rent Zestimate®

    Find your next renter with Zillow Rental Manager. Plus, with online applications, you can quickly screen prospective tenants – for free.

    Learn more

    $2,709/mo

    Rent Zestimate®

    Refinance and save

    $3,431/mo

    Est. payment

    Refinancing to a lower rate could help reduce your monthly payments and save thousands over the life of the loan.

    See today's rates

    $3,431/mo

    Est. payment

    Explore your selling options

    Work with a Zillow partner agent

    Leverage their expertise and Zillow's premium Showcase listings to get your home seen by more buyers.

    Get started

    List with your own agent

    Get your home in front of millions of buyers by listing it on Zillow.

    Learn how to do it

    Sell it yourself

    Take full control of how buyers see your home on Zillow by listing For Sale by Owner (FSBO).

    List your home

    What's special

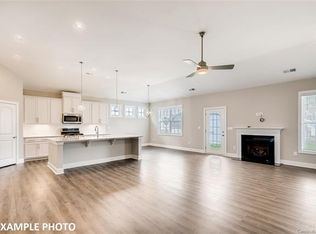
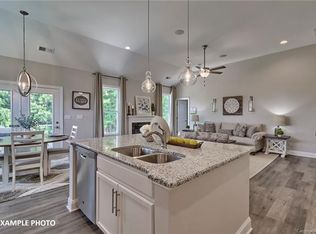
    Awesome bonus roomLuxury bathGranite countertopsFull bedroomRaised vanitiesDeluxe showerKitchen island
    Don't miss this amazing upgraded home in Timberwood subdivision! This amazing Cooper C floor plan from Essex Homes is one of their most desirable floor plans! Be amazed at this highly upgraded kitchen and kitchen island with the deluxe kitchen package and upgraded 42inch cabinets, granite countertops, and gas stove/cooktop! All the appliances are less than 9 months old and have been massively upgraded from the originals. Enjoy the butler's pantry with floating shelves and butcher block countertops! The walk-in pantry also has amazing built-ins that are sure to impress. The home features hardwood throughout the main level living area and also included a full bedroom and bathroom on the main level! The primary suite upstairs includes some amazing features as well. Enjoy two walk-in closets, the luxury bath option with deluxe shower, raised vanities with granite countertops. Enjoy the other two beds, full bath and awesome bonus room that could also be a 5th bedroom with little effort!

    Zillow last checked:

    Listing updated:

    Listed by:

    Paul Lindemann paul@carolinaskyre.com,

    Carolina Sky Real Estate Group, LLC

    Bought with:

    Jordan Norman

    Howard Hanna Allen Tate Rock Hill

    Source: Canopy MLS as distributed by MLS GRID,MLS#: 4065898MLS Logo

    Facts & features

    Interior

    Bedrooms & bathrooms
    • Bedrooms: 4
    • Bathrooms: 3
    • Full bathrooms: 3
    • Main level bedrooms: 1
    Primary bedroom
    • Features: Walk-In Closet(s)
    • Level: Upper
    Primary bedroom
    • Level: Upper
    Bedroom s
    • Level: Main
    Bedroom s
    • Level: Upper
    Bedroom s
    • Level: Upper
    Bedroom s
    • Level: Main
    Bedroom s
    • Level: Upper
    Bedroom s
    • Level: Upper
    Bathroom full
    • Level: Main
    Bathroom full
    • Features: Garden Tub
    • Level: Upper
    Bathroom full
    • Level: Upper
    Bathroom full
    • Level: Main
    Bathroom full
    • Level: Upper
    Bathroom full
    • Level: Upper
    Bonus room
    • Features: Storage, Walk-In Closet(s)
    • Level: Upper
    Bonus room
    • Level: Upper
    Dining room
    • Level: Main
    Dining room
    • Level: Main
    Family room
    • Level: Main
    Family room
    • Level: Main
    Kitchen
    • Features: Kitchen Island
    • Level: Main
    Kitchen
    • Level: Main
    Laundry
    • Level: Upper
    Laundry
    • Level: Upper
    Heating
    • Heat Pump, Natural Gas
    Cooling
    • Central Air
    Appliances
    • Included: Dishwasher, Disposal, Exhaust Fan, Gas Water Heater, Microwave, Plumbed For Ice Maker
    • Laundry: Upper Level
    Features
    • Soaking Tub, Kitchen Island, Pantry
    • Flooring: Carpet, Hardwood, Tile, Vinyl
    • Windows: Insulated Windows
    • Has basement: No
    • Attic: Pull Down Stairs
    • Fireplace features: Family Room
    Interior area
    • Total structure area: 2,810
    • Total interior livable area: 2,810 sqft
    • Finished area above ground: 2,810
    • Finished area below ground: 0

    Property

    Parking
    • Parking features: Driveway, Attached Garage, Garage Faces Front, Garage on Main Level
    • Has attached garage: Yes
    • Has uncovered spaces: Yes
    Features
    • Levels: Two
    • Stories: 2
    • Pool features: Community
    • Fencing: Back Yard
    Lot
    • Size: 0.2 Acres
    • Features: Level
    Details
    • Parcel number: 5900401049
    • Zoning: SF
    • Special conditions: Standard

    Construction

    Type & style
    • Home type: SingleFamily
    • Architectural style: Traditional
    • Property subtype: Single Family Residence
    Materials
    • Stone Veneer, Vinyl
    • Foundation: Slab
    • Roof: Shingle
    Condition
    • New construction: No
    • Year built: 2018

    Utilities & green energy

    • Sewer: Public Sewer
    • Water: City
    • Utilities for property: Cable Available, Wired Internet Available

    Community & HOA

    Community
    • Features: Clubhouse, Sidewalks
    • Security: Carbon Monoxide Detector(s), Smoke Detector(s)
    • Subdivision: Timberwood
    HOA
    • Has HOA: Yes
    • HOA fee: $660 annually
    • HOA name: Cusick
    Location
    • Region: Rock Hill

    Financial & listing details

    • Price per square foot: $170/sqft
    • Tax assessed value: $342,302
    • Annual tax amount: $3,988
    • Date on market: 9/2/2023
    • Cumulative days on market: 36 days
    • Listing terms: Cash,Conventional,FHA,VA Loan
    • Exclusions: Refrigerator, Washer/Dryer
    • Road surface type: Concrete, Paved

    Price history

    DateEventPrice
    11/9/2023Sold$477,500-2.3%$170/sqft
    Source: Canopy MLS as distributed by MLS GRID #4065898 Report a problem
    10/4/2023Price change$488,700-1.3%$174/sqft
    Source: Canopy MLS as distributed by MLS GRID #4065898 Report a problem
    9/2/2023Listed for sale$494,900+50.4%$176/sqft
    Source: Canopy MLS as distributed by MLS GRID #4065898 Report a problem
    10/1/2019Sold$329,000$117/sqft
    Source: Public Record Report a problem

    Public tax history

    YearProperty taxesTax assessment
    2025$3,988 -67.5%$27,834 +0.4%
    2024$12,273 +330.1%$27,730 +113.8%
    2023$2,854 -0.7%$12,972
    2022$2,873 +1314%$12,972
    2021$203 $12,972
    2020-- $12,972 -34.8%
    2019-- $19,890 +563%
    2018-- $3,000
    Find assessor info on the county website

    Neighborhood: 29732

    Nearby schools

    GreatSchools rating
    Schools provided by the listing agent
    • Elementary: Mount Gallant
    • Middle: Dutchman Creek
    • High: Northwestern

    Source: Canopy MLS as distributed by MLS GRID. This data may not be complete. We recommend contacting the local school district to confirm school assignments for this home.

    Get a cash offer in 3 minutes
    Find out how much your home could sell for in as little as 3 minutes with a no-obligation cash offer.
    Estimated market value
    $517,700
    Get a cash offer in 3 minutes
    Find out how much your home could sell for in as little as 3 minutes with a no-obligation cash offer.
    Estimated market value
    $517,700