NEW PRICE! MOTIVATED SELLERS!
Located on 3.18 private acres at the end of a quiet road, this spacious 5BR/4.5BA home offers plenty of room for family, entertaining, and everyday living. A two-story foyer welcomes you into a bright, open floor plan featuring a formal dining room, large family room with wet bar, and a well-appointed kitchen with new appliances and a sunny breakfast area.
The potential for two main-level bedrooms provides flexibility for guests, a home office, or multigenerational living. Upstairs, the spacious primary suite features a sitting area with a gas fireplace, a large ensuite bath, and dual walk-in closets. Three additional bedrooms, two full baths, and an oversized bonus room offer plenty of space for family, hobbies, or a playroom.
Outside, enjoy the expansive deck and gazebo overlooking the large backyard and wooded surroundings. With 3.18 acres, there's plenty of room for outdoor activities, entertaining, and enjoying the privacy of country living. A chicken coop adds a fun touch and the opportunity to raise your own chickens.
Conveniently located near award-winning Clover schools, restaurants, and shopping, this home offers space, privacy, and flexibility in a great location. With a new price and motivated sellers, don't miss the opportunity to make this home your own!
Active
Price cut: $49.1K (10/21)
$799,900
1583 Calder Ln, Clover, SC 29710
5beds
3,953sqft
Single Family Residence
Built in 2001
3.18 Acres Lot
$779,000 Zestimate®
$202/sqft
$-- HOA
What's special
Expansive deckChicken coopWooded surroundingsLarge ensuite bathTwo-story foyerBright open floor planSunny breakfast area
- 104 days
- 690
- 48
Zillow last checked:
Listing updated:
Listed by:
Laura Finlon laura@finlonpropertygroup.com,
NorthGroup Real Estate LLC
Source: Canopy MLS as distributed by MLS GRID,MLS#: 4403585
Facts & features
Interior
Bedrooms & bathrooms
- Bedrooms: 5
- Bathrooms: 5
- Full bathrooms: 4
- 1/2 bathrooms: 1
- Main level bedrooms: 1
Primary bedroom
- Level: Upper
Bedroom s
- Level: Main
Bedroom s
- Level: Main
Bedroom s
- Level: Upper
Bedroom s
- Level: Upper
Bedroom s
- Level: Upper
Bedroom s
- Level: Upper
Bathroom half
- Level: Main
Bathroom full
- Level: Upper
Bathroom full
- Level: Upper
Bonus room
- Level: Upper
Dining room
- Level: Main
Kitchen
- Level: Main
Laundry
- Level: Upper
Living room
- Level: Main
Office
- Level: Main
Heating
- Heat Pump
Cooling
- Central Air
Appliances
- Included: Dishwasher, Disposal, Gas Cooktop, Gas Oven, Gas Water Heater, Microwave, Refrigerator
- Laundry: Upper Level
Features
- Walk-In Closet(s), Wet Bar
- Flooring: Carpet, Tile, Wood
- Has basement: No
- Fireplace features: Family Room, Gas, Primary Bedroom
Interior area
- Total structure area: 3,953
- Total interior livable area: 3,953 sqft
- Finished area above ground: 3,953
- Finished area below ground: 0
Property
Parking
- Total spaces: 6
- Parking features: Driveway, Attached Garage, Garage Door Opener, Garage Faces Side, Parking Space(s), Garage on Main Level
- Attached garage spaces: 2
- Uncovered spaces: 4
Features
- Levels: Two
- Stories: 2
- Patio & porch: Deck, Front Porch, Other
- Exterior features: Fire Pit, Other - See Remarks
Lot
- Size: 3.18 Acres
- Features: Level, Open Lot, Private, Wooded
Details
- Additional structures: Other
- Parcel number: 3820000014
- Zoning: RC-I
- Special conditions: Standard
Construction
Type & style
- Home type: SingleFamily
- Architectural style: Transitional
- Property subtype: Single Family Residence
Materials
- Brick Partial, Hardboard Siding
- Foundation: Crawl Space
Condition
- New construction: No
- Year built: 2001
Utilities & green energy
- Sewer: Septic Installed
- Water: Well
- Utilities for property: Cable Connected, Electricity Connected
Community & HOA
Community
- Subdivision: Sanders
Location
- Region: Clover
Financial & listing details
- Price per square foot: $202/sqft
- Tax assessed value: $427,300
- Annual tax amount: $1,982
- Date on market: 7/13/2026
- Cumulative days on market: 104 days
- Electric utility on property: Yes
- Road surface type: Concrete, Paved
Estimated market value
$779,000
$740,000 - $818,000
$3,547/mo
Price history
| Date | Event | Price |
|---|---|---|
| 10/21/2026 | Price change | $799,900-5.8%$202/sqft |
Source:  Canopy MLS as distributed by MLS GRID #4403585 Report a problem Canopy MLS as distributed by MLS GRID #4403585 Report a problem | ||
| 9/10/2026 | Price change | $849,000-1.2%$215/sqft |
Source: Canopy MLS as distributed by MLS GRID #4403585 Report a problem | ||
| 8/22/2026 | Price change | $859,000-1.8%$217/sqft |
Source: Canopy MLS as distributed by MLS GRID #4403585 Report a problem | ||
| 7/13/2026 | Listed for sale | $874,500+19.8%$221/sqft |
Source: Canopy MLS as distributed by MLS GRID #4403585 Report a problem | ||
| 8/10/2023 | Sold | $730,000-1.4%$185/sqft |
Source: Canopy MLS as distributed by MLS GRID #4033052 Report a problem | ||
| 6/8/2023 | Price change | $740,000-1.3%$187/sqft |
Source: Canopy MLS as distributed by MLS GRID #CAR4033052 Report a problem | ||
| 5/26/2023 | Listed for sale | $750,000+140%$190/sqft |
Source: Canopy MLS as distributed by MLS GRID #CAR4033052 Report a problem | ||
| 7/18/2011 | Sold | $312,500-3.8%$79/sqft |
Source: Public Record Report a problem | ||
| 4/28/2011 | Price change | $325,000-4.1%$82/sqft |
Source: Allen Tate Company #2004605 Report a problem | ||
| 3/8/2011 | Listed for sale | $339,000-3.1%$86/sqft |
Source: Allen Tate Company #2004605 Report a problem | ||
| 9/25/2010 | Listing removed | $350,000$89/sqft |
Source: Keller Williams Ballantyne Area #967607 Report a problem | ||
| 8/19/2010 | Listed for sale | $350,000+2%$89/sqft |
Source: Keller Williams Realty Ballantyne Area #967607 Report a problem | ||
| 4/15/2009 | Sold | $343,000+939.4%$87/sqft |
Source: Public Record Report a problem | ||
| 2/10/2000 | Sold | $33,000$8/sqft |
Source: Public Record Report a problem | ||
Public tax history
| Year | Property taxes | Tax assessment |
|---|---|---|
| 2025 | $1,982 +11.5% | $15,779 -23.3% |
| 2024 | $1,777 +6.9% | $20,580 +64.8% |
| 2023 | $1,662 +23.7% | $12,489 |
| 2022 | $1,344 +1440% | $12,489 |
| 2021 | $87 | $12,489 |
| 2020 | -- | $12,489 +15% |
| 2019 | -- | $10,860 |
| 2018 | -- | $10,860 |
| 2017 | $1,399 | $10,860 |
| 2016 | $1,399 | $10,860 |
| 2014 | $1,399 | $10,860 -13.1% |
| 2013 | $1,399 | $12,500 |
| 2012 | -- | $12,500 -8.1% |
| 2010 | -- | $13,600 |
| 2009 | -- | $13,600 -22.9% |
| 2008 | -- | $17,640 +50% |
| 2007 | -- | $11,760 |
| 2006 | -- | $11,760 +20.7% |
| 2005 | -- | $9,740 |
| 2004 | -- | $9,740 |
| 2003 | -- | $9,740 |
| 2002 | -- | $9,740 +1929.2% |
| 2001 | -- | $480 +6.7% |
| 2000 | -- | $450 |
Find assessor info on the county website
Monthly payment
Est. payment
Payment breakdown
Explore the cost of this home by adjusting the details. Changes won't be saved.Climate risks
Neighborhood: 29710
Similar homes
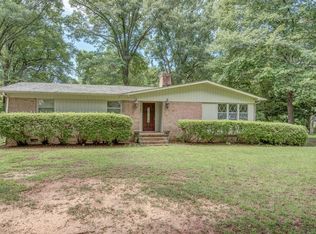
- $795,0005 bd3 ba3.2k sqft221 N Main St, Clover, SC 29710For Sale
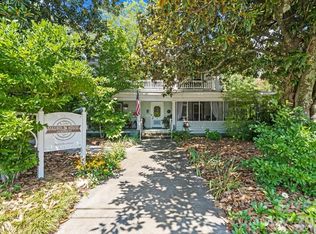
 MLS ID #4400070, Jennifer Ramirez, Real Broker, LLC. Canopy MLS as distributed by MLS GRID
 - $769,0004 bd4 ba3.5k sqft961 Colleton Meadow Dr #37, Clover, SC 29710For Sale
 MLS ID #4402117, Furman Higgins, NorthGroup Real Estate LLC. Canopy MLS as distributed by MLS GRID
 - $875,0006 bd5 ba3.4k sqft995 Bethel School Rd, Clover, SC 29710For Sale
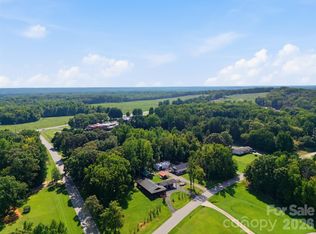 MLS ID #4421886, Sasha Serna, David Hoffman Realty Charlotte. Canopy MLS as distributed by MLS GRID
 - $749,9004 bd3 ba3.2k sqft418 Kingsburry Rd, Clover, SC 29710For Sale
 MLS ID #4429491, Dana Marchand, Howard Hanna Allen Tate Rock Hill. Canopy MLS as distributed by MLS GRID
 - $749,9005 bd4 ba3.4k sqft4298 Brandy Creek Ct, Clover, SC 29710For SaleMLS ID #4416372, Tyler Goldsmith, Real Broker, LLC. Canopy MLS as distributed by MLS GRID
- $749,0005 bd4 ba3.7k sqft2036 Sweet Magnolia Ln, Clover, SC 29710For SaleMLS ID #4427501, Jason Klugh, Northgroup Real Estate. Canopy MLS as distributed by MLS GRID
- $610,0003 bd3 ba2.2k sqft1762 Highway 55 E, Clover, SC 29710For SaleMLS ID #4428514, Cheryl Littlefield, Real Broker, LLC. Canopy MLS as distributed by MLS GRID
- $680,0004 bd4 ba3.4k sqft6227 Winds Ct, Clover, SC 29710For SaleMLS ID #4427648, Melissa Keffer, Yancey Realty, LLC. Canopy MLS as distributed by MLS GRID
- $775,0004 bd4 ba2.9k sqft149 Triple Ponds Ct, Clover, SC 29710New ConstructionMLS ID #4430024, Michael Jones, ProStead Realty. Canopy MLS as distributed by MLS GRID
- $589,0003 bd3 ba3.2k sqft530 Calabash Rd, Clover, SC 29710For SaleMLS ID #4377423, Tiffany Lee, Go Carolina Realty, LLC. Canopy MLS as distributed by MLS GRID
- $524,9003 bd3 ba2.6k sqft1130 Beamguard Rd, Clover, SC 29710For SaleMLS ID #4436706, Constance Bailes, Homeland Realty Group LLC. Canopy MLS as distributed by MLS GRID
- $1,150,0004 bd4 ba4k sqft936 Stallion Spirit Trl, Clover, SC 29710For SaleMLS ID #4431870, Megan Cook, Carolina Homes Connection, LLC. Canopy MLS as distributed by MLS GRID
- $825,0004 bd4 ba3.5k sqft496 Edmunds Ln #47, Clover, SC 29710New ConstructionCanopy MLS as distributed by MLS GRID
- $789,5034 bd4 ba3.2k sqft518 Edmunds Ln, Clover, SC 29710New ConstructionMLS ID #4403136, Michael Jones, ProStead Realty. Canopy MLS as distributed by MLS GRID
- $839,0004 bd4 ba3.5k sqft501 Edmunds Ln, Clover, SC 29710For SaleMLS ID #4400753, Christopher Jones, Fathom Realty NC LLC. Canopy MLS as distributed by MLS GRID
- $749,9994 bd3 ba2.8k sqft1061 Kendrick Rd, Clover, SC 29710For SaleMLS ID #4427227, Kim Bigach, Keller Williams Connected. Canopy MLS as distributed by MLS GRID
- $689,0004 bd3 ba3.3k sqft443 Crowders Bluff Ct, Lake Wylie, SC 29710For SaleMLS ID #4369857, Donna Collier, Carolina Homes Connection, LLC. Canopy MLS as distributed by MLS GRID
- $650,0004 bd5 ba2.7k sqft2621 Moon Creek Ln, Clover, SC 29710New ConstructionMLS ID #4434796, Rebecca Cullen, Keller Williams Connected. Canopy MLS as distributed by MLS GRID
- $739,0004 bd3 ba3.4k sqft2419 Paddlers Cove Dr, Clover, SC 29710New ConstructionMLS ID #4417479, Jason Klugh, Northgroup Real Estate. Canopy MLS as distributed by MLS GRID
- $660,0005 bd4 ba3.2k sqft1241 Horsesugar Rd, Clover, SC 29710For SaleMLS ID #4360140, Suzette Gray, Coldwell Banker Realty. Canopy MLS as distributed by MLS GRID
