This stunning 2021-built 4-bedroom, 4-bath single-family home offers over 3,700 sq ft of thoughtfully designed living space on a quiet .25-acre cul-de-sac lot. From the moment you enter, a soaring two-story great room flooded with natural light sets the tone for bright, open living and entertaining.
The well-appointed kitchen features double wall ovens, a large center island, and abundant cabinetry for a clean, functional workspace. A flexible main-level bedroom with full bath provides ideal options for guests, multigenerational living, or a home office.
Upstairs you’ll find a versatile loft perfect for a media room, play area, or second gathering space, two additional bedrooms, and a luxurious primary suite complete with a private sitting area and spa-inspired ensuite featuring dual vanities, a garden tub, and separate shower.
Outdoor living shines on the covered patio—ideal for dining or relaxing—while the spacious 3-car garage easily accommodates vehicles, a golf cart, and extra storage. A family-room fireplace, tankless water heater, and modern systems complete the package.
Enjoy community amenities including a clubhouse, fitness center, outdoor pool, playground, sidewalks, and streetlights, all in a convenient Lake Wylie location with access to award winning schools and nearby lake recreation.
Move-in ready and priced at $695,000—this home truly has it all. Don’t miss your chance to own in Cypress Point!
Active
$695,000
1410 Emma Ln, Lake Wylie, SC 29710
4beds
3,773sqft
Single Family Residence
Built in 2021
0.25 Acres Lot
$681,500 Zestimate®
$184/sqft
$-- HOA
What's special
Family-room fireplaceLarge center islandDouble wall ovensWell-appointed kitchen
- 32 days |
- 319 |
- 15 |
Zillow last checked:
Listing updated:
Listed by:
Jim Hall jhall@clthomegroup.com,
CLT Home Sells
Source: Canopy MLS as distributed by MLS GRID,MLS#: 4399849
Facts & features
Interior
Bedrooms & bathrooms
- Bedrooms: 4
- Bathrooms: 4
- Full bathrooms: 4
- Main level bedrooms: 1
Primary bedroom
- Level: Upper
Bedroom s
- Level: Upper
Bedroom s
- Level: Main
Bedroom s
- Level: Upper
Bathroom full
- Level: Main
Bathroom full
- Level: Upper
Bathroom full
- Level: Upper
Breakfast
- Level: Main
Dining room
- Level: Main
Family room
- Level: Main
Other
- Level: Main
Loft
- Level: Upper
Heating
- Central
Cooling
- Central Air
Appliances
- Included: Dishwasher, Double Oven, Refrigerator, Tankless Water Heater
- Laundry: Upper Level
Features
- Flooring: Carpet, Hardwood
- Has basement: No
- Fireplace features: Family Room
Interior area
- Total structure area: 3,773
- Total interior livable area: 3,773 sqft
- Finished area above ground: 3,773
- Finished area below ground: 0
Property
Parking
- Total spaces: 3
- Parking features: Attached Garage, Garage Faces Front, Garage on Main Level
- Attached garage spaces: 3
Features
- Levels: Two
- Stories: 2
- Patio & porch: Covered, Front Porch, Patio, Rear Porch
- Pool features: Community
Lot
- Size: 0.25 Acres
- Features: Cul-De-Sac
Details
- Parcel number: 5751901355
- Zoning: RMX-20
- Special conditions: Standard
Construction
Type & style
- Home type: SingleFamily
- Property subtype: Single Family Residence
Materials
- Fiber Cement, Hardboard Siding
- Foundation: Slab
Condition
- New construction: No
- Year built: 2021
Utilities & green energy
- Sewer: Public Sewer
- Water: City
Community & HOA
Community
- Features: Clubhouse, Fitness Center, Playground, Sidewalks, Street Lights
- Subdivision: Cypress Point
HOA
- Has HOA: Yes
Location
- Region: Lake Wylie
Financial & listing details
- Price per square foot: $184/sqft
- Tax assessed value: $619,700
- Annual tax amount: $15,330
- Date on market: 7/16/2026
- Cumulative days on market: 32 days
- Listing terms: Cash,Conventional,FHA,VA Loan
- Road surface type: Concrete, Paved
Estimated market value
$681,500
$647,000 - $716,000
$3,310/mo
Price history
| Date | Event | Price |
|---|---|---|
| 7/16/2026 | Listed for sale | $695,000+26.2%$184/sqft |
Source:  Canopy MLS as distributed by MLS GRID #4399849 Report a problem Canopy MLS as distributed by MLS GRID #4399849 Report a problem | ||
| 12/1/2021 | Sold | $550,500$146/sqft |
Source: Public Record Report a problem | ||
Public tax history
| Year | Property taxes | Tax assessment |
|---|---|---|
| 2025 | $15,330 +18% | $37,182 +14.7% |
| 2024 | $12,993 +3% | $32,409 |
| 2023 | $12,620 +11.4% | $32,409 |
| 2022 | $11,324 +3524.2% | $32,409 +3525.2% |
| 2021 | $312 | $894 |
| 2020 | -- | -- |
Find assessor info on the county website
Monthly payment
Est. payment
Payment breakdown
Explore the cost of this home by adjusting the details. Changes won't be saved.Climate risks
Neighborhood: 29710
Nearby schools
GreatSchools rating
- 8/10Oakridge ElementaryGrades: PK-5Distance: 2.4 mi
- 6/10Oakridge Middle SchoolGrades: 6-8Distance: 2.4 mi
- 9/10Clover High SchoolGrades: 9-12Distance: 7.2 mi
Schools provided by the listing agent
- Elementary: Oakridge
- Middle: Oakridge
- High: Lake Wylie
Source: Canopy MLS as distributed by MLS GRID. This data may not be complete. We recommend contacting the local school district to confirm school assignments for this home.
- $694,000-- bd4 ba3.6k sqft1418 Emma Ln, Lake Wylie, SC 29710Off Market
- $622,100-- bd3 ba3.2k sqft1404 Emma Ln, Lake Wylie, SC 29710Off Market
- $649,8004 bd3 ba3.1k sqft1404 Emma Ln, Clover, SC 29710Off Market
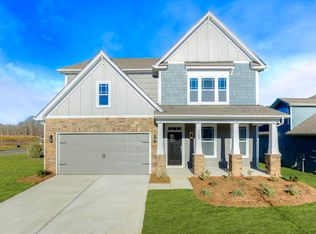
- $630,0005 bd5 ba3.7k sqft1234 Englewood Dr, Lake Wylie, SC 29710Sold
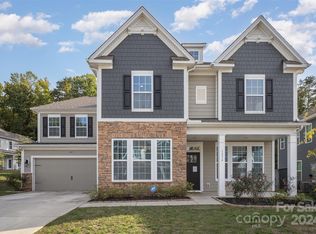
- $694,400-- bd4 ba3.5k sqft1413 Emma Ln, Lake Wylie, SC 29710Off Market
- $649,200-- bd4 ba3.6k sqft1409 Emma Ln, Lake Wylie, SC 29710Off Market
- $708,500-- bd4 ba3.6k sqft1405 Emma Ln, Lake Wylie, SC 29710Off Market
- $697,1005 bd4 ba3.3k sqft1405 Emma Ln, Clover, SC 29710Off Market
A local agent can set up tours, give advice and negotiate with sellers.
Similar homes
- $660,0005 bd4 ba3.2k sqft1241 Horsesugar Rd, Clover, SC 29710For Sale

 MLS ID #4360140, Suzette Gray, Coldwell Banker Realty. Canopy MLS as distributed by MLS GRID
 - $500,0003 bd3 ba2.1k sqft294 Robinwood Ln, Lake Wylie, SC 29710For Sale
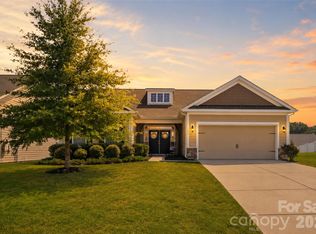 MLS ID #4405763, Ashley Ziemke, Keller Williams Connected. Canopy MLS as distributed by MLS GRID
 - $520,0005 bd4 ba3.1k sqft217 Hydrangea Dr, Clover, SC 29710For Sale
 MLS ID #4398603, Mike Lewis, Howard Hanna Allen Tate Rock Hill. Canopy MLS as distributed by MLS GRID
 - $525,0005 bd3 ba2.8k sqft578 Daventry Ct, Clover, SC 29710For Sale
 MLS ID #4380197, Cheri Winterberg, Howard Hanna Allen Tate Lake Wylie. Canopy MLS as distributed by MLS GRID
 - $599,5005 bd3 ba2.9k sqft15020 Sycamore Crossing Ct, Charlotte, NC 28278For SaleMLS ID #4412199, Raghu Kukunoor, Red Bricks Realty LLC. Canopy MLS as distributed by MLS GRID
- $550,0004 bd3 ba3.6k sqft9513 Seamill Rd, Charlotte, NC 28278For SaleMLS ID #4408705, Jennifer Henderson, First Properties. Canopy MLS as distributed by MLS GRID
- $565,0004 bd4 ba2.8k sqft17504 Terryglass Ln, Charlotte, NC 28278For SaleMLS ID #4397846, Junyi Xu, Topsky Realty Inc. Canopy MLS as distributed by MLS GRID
- $549,0004 bd3 ba2.3k sqft17712 Terryglass Ln, Charlotte, NC 28278For SaleMLS ID #4379963, Courtney Hoard, Carolina Homes Connection, LLC. Canopy MLS as distributed by MLS GRID
- $735,0004 bd3 ba2.7k sqft6608 Jepson Ct, Charlotte, NC 28214For SaleMLS ID #4404629, Shaun Collyer, The Agency - Charlotte. Canopy MLS as distributed by MLS GRID
- $724,9004 bd4 ba3.6k sqft3537 Arnica Ct, Tega Cay, SC 29708For SaleMLS ID #4391023, Jay White, Keller Williams Ballantyne Area. Canopy MLS as distributed by MLS GRID
- $699,9905 bd5 ba3.6k sqft13911 Penbury Ln, Charlotte, NC 28278New ConstructionCanopy MLS as distributed by MLS GRID
- $485,0004 bd3 ba2.8k sqft5914 Kirkwynd Commons Dr, Charlotte, NC 28278For SaleMLS ID #4412989, Lauren Little, Keller Williams Ballantyne Area. Canopy MLS as distributed by MLS GRID
- $565,0004 bd3 ba3.2k sqft1172 McKee Farm Ln, Belmont, NC 28012For SaleMLS ID #4399005, Liz Georgion, Helen Adams Realty. Canopy MLS as distributed by MLS GRID
- $660,0005 bd4 ba3.3k sqft4571 Selhurst Dr, Indian Land, SC 29707For SaleMLS ID #4401865, Kiara Mayo, Costello Real Estate and Investments LLC. Canopy MLS as distributed by MLS GRID
- $675,0005 bd3 ba2.8k sqft7633 Rathburn Ln, Charlotte, NC 28277For SaleMLS ID #4411493, Kristen Bernard, Keller Williams South Park. Canopy MLS as distributed by MLS GRID
- $515,0005 bd4 ba3.3k sqft4523 Collingham Dr, Charlotte, NC 28273For SaleMLS ID #4403738, Ronda Carson, NextHome Authority. Canopy MLS as distributed by MLS GRID
- $496,0004 bd3 ba2.4k sqft16408 McKee Ridge Dr, Charlotte, NC 28278For SaleMLS ID #4406733, Ann-Dorthe Havmoeller, Howard Hanna Allen Tate Charlotte South. Canopy MLS as distributed by MLS GRID
- $575,0005 bd5 ba3.4k sqft12023 Bishop Castle Dr #720, Charlotte, NC 28273For SaleMLS ID #4411579, Michelle Powers, Redfin Corporation. Canopy MLS as distributed by MLS GRID
- $725,0005 bd4 ba2.9k sqftThe Palisades, Charlotte, NC 28278New ConstructionMLS ID #4388838, Jim Hall, CLT Home Sells. Canopy MLS as distributed by MLS GRID
- $649,0005 bd4 ba3.1k sqft5068 Gladiola Way, Fort Mill, SC 29708For SaleMLS ID #4371623, Sally Awad, Premier Sotheby's International Realty. Canopy MLS as distributed by MLS GRID
