Why wait for new construction? This better-than-new home has barely been lived in and offers two spacious primary suites—one on each floor. The main level features a private office with French doors, a formal dining room with a tray ceiling, and an expansive kitchen equipped with a gas range and an exterior-vented exhaust hood. Gray-washed luxury vinyl plank flooring flows throughout the main living areas and continues up the carpet-free staircase.
The main-level primary suite offers comfort, privacy, and convenient single-level living. Upstairs, a large loft provides flexible space for a media room, playroom, or second living area. Four additional bedrooms ensure everyone has direct access to a bathroom. The oversized second primary suite features a generous walk-in closet, dual vanities, and a spacious private bath. Two bedrooms share a Jack-and-Jill bathroom, while the fourth bedroom has convenient access to the hall bath.
The second-floor laundry room includes a high-end washer and dryer that will remain. With five total bedrooms, two primary suites, multiple living spaces, and a thoughtfully designed floor plan, this move-in-ready home delivers the space and modern finishes of new construction—without the wait.
Active
Price cut: $10K (8/24)
$565,000
12023 Bishop Castle Dr #720, Charlotte, NC 28273
5beds
3,473sqft
Single Family Residence
Built in 2023
0.16 Acres Lot
$560,200 Zestimate®
$163/sqft
$92/mo HOA
What's special
- 24 days
- 432
- 42
Zillow last checked:
Listing updated:
Listed by:
Michelle Powers michelle.powers@redfin.com,
Redfin Corporation
Source: Canopy MLS as distributed by MLS GRID,MLS#: 4411579
Facts & features
Interior
Bedrooms & bathrooms
- Bedrooms: 5
- Bathrooms: 5
- Full bathrooms: 4
- 1/2 bathrooms: 1
- Main level bedrooms: 1
Primary bedroom
- Level: Upper
Bedroom s
- Level: Upper
Bedroom s
- Level: Upper
Bedroom s
- Level: Upper
Bathroom full
- Level: Main
Bathroom half
- Level: Main
Bathroom full
- Level: Upper
Bathroom full
- Level: Upper
Bathroom full
- Level: Upper
Other
- Level: Main
Breakfast
- Level: Main
Dining room
- Level: Main
Kitchen
- Level: Main
Laundry
- Level: Upper
Living room
- Level: Main
Loft
- Level: Upper
Office
- Level: Main
Heating
- Central
Cooling
- Ceiling Fan(s), Central Air
Appliances
- Included: Dishwasher, Disposal, Double Oven, Exhaust Fan, Gas Cooktop, Gas Water Heater, Microwave, Oven, Plumbed For Ice Maker
- Laundry: Laundry Room, Upper Level
Features
- Open Floorplan, Pantry, Walk-In Closet(s)
- Flooring: Carpet, Tile, Vinyl
- Has basement: No
- Attic: Pull Down Stairs
Interior area
- Total structure area: 3,473
- Total interior livable area: 3,473 sqft
- Finished area above ground: 3,473
- Finished area below ground: 0
Property
Parking
- Total spaces: 2
- Parking features: Driveway, Attached Garage, Parking Space(s), Garage on Main Level
- Attached garage spaces: 2
- Has uncovered spaces: Yes
Features
- Levels: Two
- Stories: 2
- Patio & porch: Covered, Front Porch, Patio
- Pool features: Community
Lot
- Size: 0.16 Acres
- Dimensions: 52 x 52 x 130 x 130
Details
- Parcel number: 21934171
- Zoning: N1-A
- Special conditions: Standard
Construction
Type & style
- Home type: SingleFamily
- Property subtype: Single Family Residence
Materials
- Brick Partial, Vinyl
- Foundation: Slab
Condition
- New construction: No
- Year built: 2023
Utilities & green energy
- Sewer: Public Sewer
- Water: City
- Utilities for property: Electricity Connected
Community & HOA
Community
- Features: Clubhouse, Playground, Sidewalks, Street Lights
- Security: Carbon Monoxide Detector(s), Smoke Detector(s)
- Subdivision: Chateau
HOA
- Has HOA: Yes
- HOA fee: $92 monthly
- HOA name: Braesael management Co LLC
- HOA phone: 704-847-3507
Location
- Region: Charlotte
Financial & listing details
- Price per square foot: $163/sqft
- Tax assessed value: $531,400
- Date on market: 8/6/2026
- Cumulative days on market: 24 days
- Listing terms: Cash,Conventional,FHA,VA Loan
- Electric utility on property: Yes
- Road surface type: Concrete, Paved
Estimated market value
$560,200
$532,000 - $588,000
$3,310/mo
Price history
| Date | Event | Price |
|---|---|---|
| 8/24/2026 | Price change | $565,000-1.7%$163/sqft |
Source:  Canopy MLS as distributed by MLS GRID #4411579 Report a problem Canopy MLS as distributed by MLS GRID #4411579 Report a problem | ||
| 8/6/2026 | Listed for sale | $575,000+0.3%$166/sqft |
Source: Canopy MLS as distributed by MLS GRID #4411579 Report a problem | ||
| 5/3/2023 | Sold | $573,149$165/sqft |
Source: Canopy MLS as distributed by MLS GRID #4002986 Report a problem | ||
| 2/16/2023 | Listed for sale | $573,149$165/sqft |
Source: Canopy MLS as distributed by MLS GRID #CAR4002986 Report a problem | ||
Public tax history
Tax history is unavailable.
Monthly payment
Est. payment
Payment breakdown
Explore the cost of this home by adjusting the details. Changes won't be saved.Climate risks
Neighborhood: Yorkshire
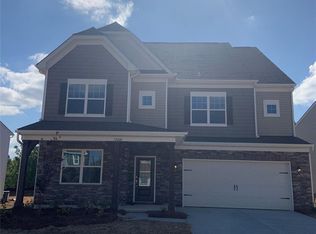
- $562,3005 bd4 ba3.3k sqft12023 Bishop Castle Dr, Charlotte, NC 28273Off Market
- $525,8004 bd3 ba2.8k sqft12027 Bishop Castle Dr, Charlotte, NC 28273Off Market
- $569,1005 bd4 ba3.3k sqft12015 Bishop Castle Dr, Charlotte, NC 28273Off Market
- $640,5006 bd6 ba4k sqft12028 NW Bishop Castle Dr #732, Charlotte, NC 28273Off Market
Similar homes
- $510,0003 bd3 ba2.6k sqft14016 Southbridge Forest Dr, Charlotte, NC 28273For Sale
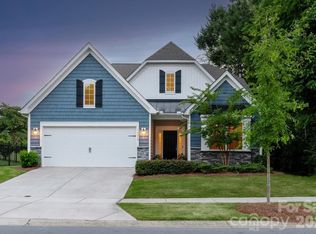
 MLS ID #4404050, Christie Keagy, Dickens Mitchener & Associates Inc. Canopy MLS as distributed by MLS GRID
 - $599,5005 bd3 ba2.9k sqft15020 Sycamore Crossing Ct, Charlotte, NC 28278For Sale
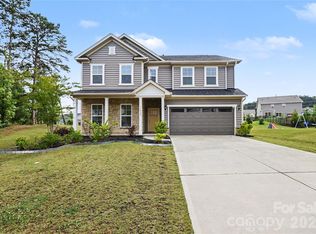 MLS ID #4412199, Raghu Kukunoor, Red Bricks Realty LLC. Canopy MLS as distributed by MLS GRID
 - $515,0005 bd4 ba3.3k sqft4523 Collingham Dr, Charlotte, NC 28273For Sale
 MLS ID #4403738, Ronda Carson, NextHome Authority. Canopy MLS as distributed by MLS GRID
 - $509,0005 bd5 ba3.3k sqft10328 Ebbets Rd, Charlotte, NC 28273For Sale
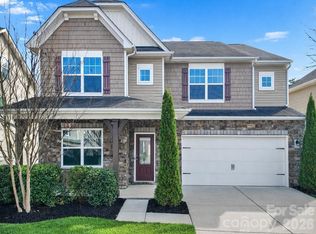 MLS ID #4409878, Pete Dorninger, Redfin Corporation. Canopy MLS as distributed by MLS GRID
 - $559,0005 bd4 ba2.7k sqft17519 Snug Harbor Rd, Charlotte, NC 28278For SaleMLS ID #4344253, Margo Wells, Dickens Mitchener & Associates Inc. Canopy MLS as distributed by MLS GRID
- $549,0004 bd3 ba2.3k sqft17712 Terryglass Ln, Charlotte, NC 28278For SaleMLS ID #4379963, Courtney Hoard, Carolina Homes Connection, LLC. Canopy MLS as distributed by MLS GRID
- $397,5003 bd3 ba2.2k sqft13905 Castle Nook Dr, Charlotte, NC 28273For SaleMLS ID #4408305, Joel Serepca, RE/MAX Executive. Canopy MLS as distributed by MLS GRID
- $660,0005 bd4 ba3.3k sqft4571 Selhurst Dr, Indian Land, SC 29707For SaleMLS ID #4401865, Kiara Mayo, Costello Real Estate and Investments LLC. Canopy MLS as distributed by MLS GRID
- $585,0002 bd2 ba1.8k sqft1620 Red Leaf Dr, Fort Mill, SC 29715For SaleMLS ID #4402773, Amy Merrigan, Helen Adams Realty. Canopy MLS as distributed by MLS GRID
- $515,0005 bd4 ba2.5k sqft16043 River Tree Ln, Charlotte, NC 28278For SaleMLS ID #4377197, Scott Byerly, RE/MAX Executive. Canopy MLS as distributed by MLS GRID
- $439,9005 bd3 ba2.5k sqft6427 Hermsley Rd, Charlotte, NC 28278For SaleMLS ID #4386476, Eva Hockenberry, Mainstay Brokerage LLC. Canopy MLS as distributed by MLS GRID
- $659,9005 bd4 ba3.6k sqft2431 Napa Ter, Lake Wylie, SC 29710For SaleMLS ID #4391685, Chris Hansen, Gold House Properties LLC. Canopy MLS as distributed by MLS GRID
- $610,0005 bd4 ba3.5k sqft487 Moses Dr, Indian Land, SC 29707For SaleMLS ID #4409879, Tammy Reghay, EXP Realty LLC Ballantyne. Canopy MLS as distributed by MLS GRID
- $575,0004 bd3 ba3.2k sqft7129 Dove Field Ln, Indian Land, SC 29707For SaleMLS ID #4332862, Kuang Matter, Matter Realty LLC. Canopy MLS as distributed by MLS GRID
- $675,0005 bd3 ba2.8k sqft7633 Rathburn Ln, Charlotte, NC 28277For SaleMLS ID #4411493, Kristen Bernard, Keller Williams South Park. Canopy MLS as distributed by MLS GRID
- $499,9005 bd4 ba3.3k sqft3006 Royal Troon Ln, Matthews, NC 28104For SaleMLS ID #4418577, Steve Metarelis, OfferPad Brokerage LLC. Canopy MLS as distributed by MLS GRID
- $695,0004 bd4 ba3.7k sqft1410 Emma Ln, Lake Wylie, SC 29710For SaleMLS ID #4399849, Jim Hall, CLT Home Sells. Canopy MLS as distributed by MLS GRID
- $585,0006 bd6 ba3.6k sqft406 Livingston Dr, Lancaster, SC 29720New ConstructionMLS ID #4394918, Kimberly Magette, Keller Williams South Park. Canopy MLS as distributed by MLS GRID
- $573,7555 bd3 ba2.6k sqft547 Cottage Garden Ln, Belmont, NC 28012New ConstructionMLS ID #4378508, Sunday Lewandowski, Pulte Home Corporation. Canopy MLS as distributed by MLS GRID
- $531,2964 bd3 ba3k sqftLakeside Glen, York, SC 29745New ConstructionMLS ID #4404715, Cha Barefield, DRB Group of North Carolina, LLC. Canopy MLS as distributed by MLS GRID
