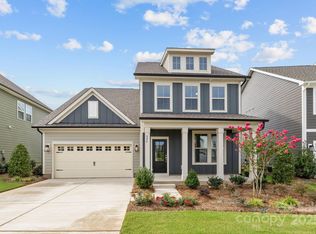
The only new construction community closest to Allison Creek Park, starting from the $400’s. Welcome to Lakeside Glen & the Burton plan! Spanning 2,491 sq ft, this home features 3 bedrooms, 2.5 baths, a spacious loft. The family room, a gourmet kitchen with gas cooktop and wall oven/microwave with quartz countertops, & a large island perfect for entertaining. LVP flooring in the main living areas finish out the first floor of this beautiful home. Take the oak-treaded stairs to discover a luxurious primary suite w/dual sink vanity, tiled shower w/seat, & a spacious walk-in closet. Secondary bedrooms are well-sized with walk-in closets & share access to a loft. A hall bath w/dual sink vanity and a second-floor laundry room finish out this beautifully designed home.
Active
$531,296
1442 Lady Slipper Pl, York, SC 29745
4beds
3,003sqft
Single Family Residence
Built in 2026
0.18 Acres Lot
$530,300 Zestimate®
$177/sqft
$100/mo HOA
What's special
Spacious loftFamily roomQuartz countertopsOak-treaded stairsLuxurious primary suiteSecond-floor laundry roomDual sink vanity
- 46 days
- 17
- 0
Zillow last checked:
Listing updated:
Listed by:
Cha Barefield chabarefield@gmail.com,
DRB Group of North Carolina, LLC,
Maria Phillips,
DRB Group of North Carolina, LLC
Source: Canopy MLS as distributed by MLS GRID,MLS#: 4404715
Facts & features
Interior
Bedrooms & bathrooms
- Bedrooms: 4
- Bathrooms: 3
- Full bathrooms: 3
- Main level bedrooms: 1
Primary bedroom
- Features: Tray Ceiling(s), Walk-In Closet(s)
- Level: Upper
Bedroom s
- Level: Main
Bedroom s
- Features: Walk-In Closet(s)
- Level: Upper
Bedroom s
- Features: Walk-In Closet(s)
- Level: Upper
Bathroom full
- Level: Main
Bathroom full
- Level: Upper
Bathroom full
- Level: Upper
Breakfast
- Level: Main
Family room
- Level: Main
Kitchen
- Features: Kitchen Island, Open Floorplan, Walk-In Pantry
- Level: Main
Laundry
- Level: Upper
Loft
- Features: Attic Stairs Pulldown
- Level: Upper
Study
- Level: Main
Heating
- Natural Gas, Zoned
Cooling
- Central Air, Zoned
Appliances
- Included: Dishwasher, Disposal, Electric Water Heater, Exhaust Hood, Gas Cooktop, Microwave, Wall Oven
- Laundry: Electric Dryer Hookup, Laundry Room, Upper Level, Washer Hookup
Features
- Kitchen Island, Open Floorplan, Walk-In Closet(s), Walk-In Pantry
- Flooring: Carpet, Tile, Vinyl
- Has basement: No
- Attic: Pull Down Stairs
- Fireplace features: Family Room, Gas Log, Gas Vented
Interior area
- Total structure area: 3,003
- Total interior livable area: 3,003 sqft
- Finished area above ground: 3,003
- Finished area below ground: 0
Property
Parking
- Total spaces: 2
- Parking features: Driveway, Attached Garage, Garage Door Opener, Garage Faces Front, Garage on Main Level
- Attached garage spaces: 2
- Has uncovered spaces: Yes
Features
- Levels: Two
- Stories: 2
- Patio & porch: Covered, Front Porch, Patio
Lot
- Size: 0.18 Acres
Details
- Parcel number: 5500000272
- Zoning: RMX
- Special conditions: Standard
- Other equipment: Network Ready
Construction
Type & style
- Home type: SingleFamily
- Property subtype: Single Family Residence
Materials
- Fiber Cement
- Foundation: Slab
Condition
- New construction: Yes
- Year built: 2026
Details
- Builder model: Burton 2
- Builder name: DRB Homes
Utilities & green energy
- Sewer: County Sewer
- Water: County Water
- Utilities for property: Cable Available, Electricity Connected, Underground Power Lines
Community & HOA
Community
- Features: Sidewalks, Street Lights
- Security: Carbon Monoxide Detector(s), Smoke Detector(s)
- Subdivision: Lakeside Glen
HOA
- Has HOA: Yes
- HOA fee: $1,200 annually
- HOA name: CAMS
Location
- Region: York
Financial & listing details
- Price per square foot: $177/sqft
- Date on market: 7/16/2026
- Cumulative days on market: 46 days
- Electric utility on property: Yes
- Road surface type: Concrete, Paved
Estimated market value
$530,300
$504,000 - $557,000
$3,261/mo
Price history
| Date | Event | Price |
|---|---|---|
| 7/16/2026 | Listed for sale | $531,296$177/sqft |
Source:  Canopy MLS as distributed by MLS GRID #4404715 Report a problem Canopy MLS as distributed by MLS GRID #4404715 Report a problem | ||
Public tax history
Tax history is unavailable.
Monthly payment
Est. payment
Payment breakdown
Explore the cost of this home by adjusting the details. Changes won't be saved.Climate risks
Neighborhood: 29745
Nearby schools
Schools provided by the listing agent
- Elementary: Liberty Hill
- Middle: Oakridge
- High: Lake Wylie
Source: Canopy MLS as distributed by MLS GRID. This data may not be complete. We recommend contacting the local school district to confirm school assignments for this home.
Similar homes
- $549,0004 bd3 ba2.3k sqft17712 Terryglass Ln, Charlotte, NC 28278For Sale
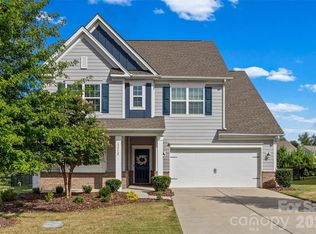
 MLS ID #4379963, Courtney Hoard, Carolina Homes Connection, LLC. Canopy MLS as distributed by MLS GRID
 - $515,0004 bd4 ba2.4k sqft5077 Waterloo Dr, Tega Cay, SC 29708For Sale
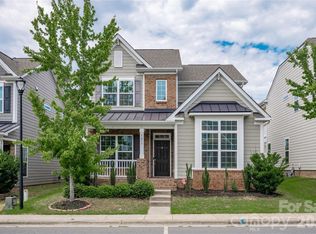 MLS ID #4417245, Katie Burton, Realty One Group Revolution. Canopy MLS as distributed by MLS GRID
 - $559,0005 bd4 ba2.7k sqft17519 Snug Harbor Rd, Charlotte, NC 28278For Sale
 MLS ID #4344253, Margo Wells, Dickens Mitchener & Associates Inc. Canopy MLS as distributed by MLS GRID
 - $429,6404 bd3 ba2.2k sqft313 Hilsaw Ln, York, SC 29745New Construction
 Canopy MLS as distributed by MLS GRID
 - $494,9003 bd2 ba1.8k sqft1628 Dresden Dr, Rock Hill, SC 29732New ConstructionCanopy MLS as distributed by MLS GRID
- $599,5005 bd3 ba2.9k sqft15020 Sycamore Crossing Ct, Charlotte, NC 28278For SaleMLS ID #4412199, Raghu Kukunoor, Red Bricks Realty LLC. Canopy MLS as distributed by MLS GRID
- $449,2405 bd3 ba2.9k sqft638 Darya Dr, York, SC 29745New ConstructionCanopy MLS as distributed by MLS GRID
- $515,0005 bd4 ba3.3k sqft4523 Collingham Dr, Charlotte, NC 28273For SaleMLS ID #4403738, Ronda Carson, NextHome Authority. Canopy MLS as distributed by MLS GRID
- $485,0004 bd3 ba2.2k sqft4405 Duplin Dr, Charlotte, NC 28214For SaleMLS ID #4418715, Josie Ha, Carolina Living Associates LLC. Canopy MLS as distributed by MLS GRID
- $510,0003 bd3 ba2.6k sqft14016 Southbridge Forest Dr, Charlotte, NC 28273For SaleMLS ID #4404050, Christie Keagy, Dickens Mitchener & Associates Inc. Canopy MLS as distributed by MLS GRID
- $422,6904 bd4 ba2.4k sqft650 Darya Dr, York, SC 29745New ConstructionCanopy MLS as distributed by MLS GRID
- $424,6404 bd3 ba2.2k sqft690 Darya Dr, York, SC 29745New ConstructionCanopy MLS as distributed by MLS GRID
- $362,0005 bd3 ba2.4k sqft2014 Redstone Dr, York, SC 29745For SaleMLS ID #4411044, Ashley Pettit, Real Broker, LLC. Canopy MLS as distributed by MLS GRID
- $565,0005 bd5 ba3.4k sqft12023 Bishop Castle Dr #720, Charlotte, NC 28273For SaleMLS ID #4411579, Michelle Powers, Redfin Corporation. Canopy MLS as distributed by MLS GRID
- $474,3904 bd2 ba2.5k sqft720 Palmer Pendleton Way, York, SC 28445New ConstructionMLS ID #4349574, Akilah Walton, ERA Live Moore. Canopy MLS as distributed by MLS GRID
- $300,0004 bd3 ba2.4k sqft614 Candela Ct, York, SC 29745For SaleMLS ID #4394935, Deanna Terry, Rinehart Realty Corporation. Canopy MLS as distributed by MLS GRID
- $525,0005 bd4 ba2.5k sqft14028 Lake Home Ln, Charlotte, NC 28278For SaleMLS ID #4344666, Phil Puma, Puma & Associates Realty, Inc.. Canopy MLS as distributed by MLS GRID
- $515,0005 bd4 ba2.5k sqft16043 River Tree Ln, Charlotte, NC 28278For SaleMLS ID #4377197, Scott Byerly, RE/MAX Executive. Canopy MLS as distributed by MLS GRID
- $349,9904 bd3 ba2.5k sqft450 Brick House Rd, York, SC 29745New ConstructionMLS ID #4385394, Mandy Boileau, Dream Finders Realty, LLC.. Canopy MLS as distributed by MLS GRID
- $563,3554 bd3 ba2.7k sqft549 Cottage Garden Ln, Belmont, NC 28012New ConstructionMLS ID #4378051, Sunday Lewandowski, Pulte Home Corporation. Canopy MLS as distributed by MLS GRID
