Located in the beautiful city of York, in walking distance of the high school, is Abrial Ridge. This home sits at the very back with only one neighboring home beside it and woods to the other side and back yard. The back entrance to the neighborhood allows for quick entry and exit for this home.
Genius hidden pull out drawers were installed in the foyer, under the stairs to keep shoes and other items from cluttering the entry with everyday living! Two larger storage closets as well. The main floor is open layout with the dining area, kitchen, and living room. Kitchen has walk in pantry, island, plenty of cabinets and counter space. A guest bedroom is on the main level with full bathroom perfect for visiting guests, larger families, multi-gen living or even having an office downstairs.
Upstairs has loft area perfect for sitting or even a mini library! The laundry room is upstairs. There are 3 additional bedrooms and the 2nd full bathroom. The Primary Bedroom has en-suite full bathroom with dual sinks, easy maintenance shower and WC. The walk-in-closet is large with shelving and plenty of room for hanging clothes. Check out the floor plan in the pictures!
With the sun rising in the back, the patio is perfect for enjoying the evenings. The raised wooden planters will remain so the new owner will be able to have a small kitchen garden should they desire it!
The home is just under 3 years old, well maintained and ready for its new owners.
Active
$362,000
2014 Redstone Dr, York, SC 29745
5beds
2,461sqft
Single Family Residence
Built in 2023
0.11 Acres Lot
$360,500 Zestimate®
$147/sqft
$38/mo HOA
What's special
Two larger storage closets
- 61 days
- 81
- 7
Zillow last checked:
Listing updated:
Listed by:
Ashley Pettit ashley@pettitandcohomes.com,
Real Broker, LLC
Source: Canopy MLS as distributed by MLS GRID,MLS#: 4411044
Facts & features
Interior
Bedrooms & bathrooms
- Bedrooms: 5
- Bathrooms: 3
- Full bathrooms: 3
- Main level bedrooms: 1
Primary bedroom
- Features: En Suite Bathroom, Walk-In Closet(s)
- Level: Upper
Bedroom s
- Level: Upper
Bedroom s
- Level: Upper
Bedroom s
- Level: Upper
Bedroom s
- Level: Main
Bathroom full
- Level: Upper
Bathroom full
- Level: Main
Dining area
- Level: Main
Kitchen
- Features: Kitchen Island, Walk-In Pantry
- Level: Main
Laundry
- Level: Upper
Living room
- Level: Main
Loft
- Level: Upper
Heating
- Forced Air, Natural Gas
Cooling
- Central Air, Electric
Appliances
- Included: Dishwasher, Disposal, Gas Oven, Gas Range, Microwave
- Laundry: Laundry Room, Upper Level
Features
- Built-in Features, Kitchen Island, Open Floorplan, Pantry, Walk-In Closet(s), Walk-In Pantry, Other - See Remarks
- Flooring: Carpet, Vinyl
- Has basement: No
- Fireplace features: Gas, Living Room
Interior area
- Total structure area: 2,461
- Total interior livable area: 2,461 sqft
- Finished area above ground: 2,461
- Finished area below ground: 0
Video & virtual tour
Property
Parking
- Total spaces: 2
- Parking features: Driveway, Attached Garage, Garage on Main Level
- Attached garage spaces: 2
- Has uncovered spaces: Yes
Features
- Levels: Two
- Stories: 2
- Patio & porch: Front Porch, Patio
Lot
- Size: 0.11 Acres
- Features: Corner Lot
Details
- Parcel number: 0701801228
- Zoning: R-5
- Special conditions: Standard
Construction
Type & style
- Home type: SingleFamily
- Property subtype: Single Family Residence
Materials
- Fiber Cement
- Foundation: Slab
Condition
- New construction: No
- Year built: 2023
Details
- Builder model: Robie : F
- Builder name: DR Horton
Utilities & green energy
- Sewer: Public Sewer
- Water: City
- Utilities for property: Fiber Optics
Community & HOA
Community
- Features: Sidewalks, Street Lights, Walking Trails, Other
- Subdivision: Abrial Ridge
HOA
- Has HOA: Yes
- HOA fee: $450 annually
- HOA name: Cusick
- HOA phone: 704-554-7779
Location
- Region: York
Financial & listing details
- Price per square foot: $147/sqft
- Tax assessed value: $351,900
- Date on market: 8/4/2026
- Cumulative days on market: 61 days
- Listing terms: Cash,Conventional,FHA,USDA Loan,VA Loan
- Road surface type: Concrete, Paved
Estimated market value
$360,500
$342,000 - $379,000
$2,580/mo
Price history
| Date | Event | Price |
|---|---|---|
| 8/4/2026 | Listed for sale | $362,000+0.3%$147/sqft |
Source:  Canopy MLS as distributed by MLS GRID #4411044 Report a problem Canopy MLS as distributed by MLS GRID #4411044 Report a problem | ||
| 7/1/2023 | Listing removed | -- |
Source:  DR Horton Report a problem DR Horton Report a problem | ||
| 5/15/2023 | Pending sale | $361,000$147/sqft |
Source: DR Horton Report a problem | ||
| 5/15/2023 | Listed for sale | $361,000$147/sqft |
Source: DR Horton Report a problem | ||
| 5/15/2023 | Pending sale | $361,000$147/sqft |
Source: DR Horton Report a problem | ||
| 5/4/2023 | Price change | $361,000-4.6%$147/sqft |
Source: DR Horton Report a problem | ||
| 3/11/2023 | Listed for sale | $378,290$154/sqft |
Source: DR Horton Report a problem | ||
Public tax history
Tax history is unavailable.
Monthly payment
Est. payment
Payment breakdown
Explore the cost of this home by adjusting the details. Changes won't be saved.Climate risks
Neighborhood: 29745
Nearby schools
Schools provided by the listing agent
- Elementary: Harold Johnson
- High: York
Source: Canopy MLS as distributed by MLS GRID. This data may not be complete. We recommend contacting the local school district to confirm school assignments for this home.


Similar homes
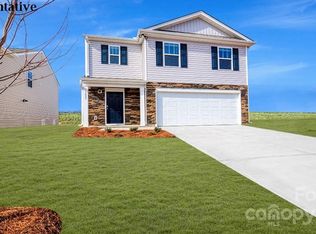
- $359,0005 bd3 ba2.3k sqft2141 Redstone Dr, York, SC 29745For Sale

 MLS ID #4417435, Stephanie Burton, Coldwell Banker Realty. Canopy MLS as distributed by MLS GRID
 - $329,9004 bd3 ba1.9k sqft2137 Redstone Dr, York, SC 29745For Sale
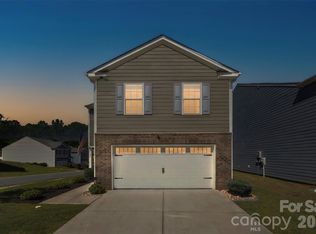 MLS ID #4425005, Nathan Moss, Dickson & Associates Realtors. Canopy MLS as distributed by MLS GRID
 - $465,0004 bd3 ba2.1k sqft1759 Silver Birch Rd, York, SC 29745For Sale
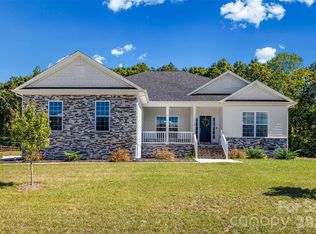 MLS ID #4420030, Melissa Lingholm, Keller Williams Connected. Canopy MLS as distributed by MLS GRID
 - $299,5003 bd3 ba2.2k sqft773 Gants Rd, York, SC 29745For Sale
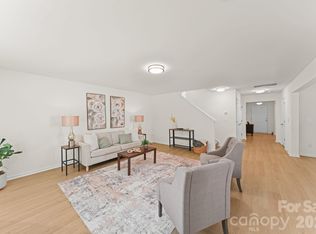 MLS ID #4398100, Sheryl Love, NorthGroup Real Estate LLC. Canopy MLS as distributed by MLS GRID
 - $300,0004 bd3 ba2.4k sqft614 Candela Ct, York, SC 29745For SaleMLS ID #4394935, Deanna Terry, Rinehart Realty Corporation. Canopy MLS as distributed by MLS GRID
- $343,0003 bd3 ba2k sqft677 Candela Ct #121, York, SC 29745For SaleMLS ID #4401251, Kathy McMahon, Rinehart Realty Corporation. Canopy MLS as distributed by MLS GRID
- $315,0004 bd3 ba2.1k sqft342 Court House Ave, York, SC 29745For SaleMLS ID #4366711, Mikael McDaniel, Keller Williams Connected. Canopy MLS as distributed by MLS GRID
- $375,0005 bd3 ba2.4k sqft457 Misty Law Ln, Clover, SC 29710For SaleMLS ID #4401006, Kaitlyn Overbeek, Real Broker, LLC. Canopy MLS as distributed by MLS GRID
- $299,8003 bd3 ba1.8k sqft380 Olympia Way, York, SC 29745For SaleMLS ID #4385182, William Pratt, Stephen Cooley Real Estate. Canopy MLS as distributed by MLS GRID
- $319,0003 bd3 ba1.6k sqft2220 Pinnacle View Dr, Kings Mountain, NC 28086For SaleMLS ID #4378422, Darryl Wilson, Keller Williams Ballantyne Area. Canopy MLS as distributed by MLS GRID
- $299,9993 bd3 ba2k sqft528 Ramona St #45, York, SC 29745New ConstructionMLS ID #4312759, Wisam Roustom, William Kiselick. Canopy MLS as distributed by MLS GRID
- $364,0004 bd3 ba1.9k sqft3011 Rhododendron Pl, Lake Wylie, SC 29710For SaleMLS ID #4421456, Lynne Comer, Howard Hanna Allen Tate Rock Hill. Canopy MLS as distributed by MLS GRID
- $425,0004 bd3 ba2.8k sqft2437 Grinstead Ct, Clover, SC 29710For SaleMLS ID #4423600, Julie Van Slambrook, First Properties. Canopy MLS as distributed by MLS GRID
- $450,0004 bd3 ba2.6k sqft1721 Canebrook Gln, York, SC 29745For SaleMLS ID #4394844, Al Solis, NorthGroup Real Estate LLC. Canopy MLS as distributed by MLS GRID
- $399,9003 bd3 ba2.9k sqft1340 Indian Charley Ct, Clover, SC 29710For SaleMLS ID #4356262, Kyle Frey, My Townhome. Canopy MLS as distributed by MLS GRID
- $480,0004 bd3 ba2.4k sqft1554 Whitman Ct #115, York, SC 29745For SaleMLS ID #4360418, Marlon Blanding, Blanding Realty Group. Canopy MLS as distributed by MLS GRID
- $397,9704 bd3 ba2.7k sqft7572 Nolen Farm Dr, Gastonia, NC 28056For SaleMLS ID #4422032, Adrienne Burke, Corcoran HM Properties. Canopy MLS as distributed by MLS GRID
- $259,0003 bd3 ba1.6k sqft2037 Crooked Oak Ln, York, SC 29745For SaleMLS ID #4400785, Erica Hicks, Premier South. Canopy MLS as distributed by MLS GRID
- $324,9004 bd3 ba1.6k sqft542 King Clover Ln, Clover, SC 29710For SaleMLS ID #4395374, Danielle Childers, Homeland Realty Group LLC. Canopy MLS as distributed by MLS GRID
- $465,0005 bd4 ba3k sqft848 Estuary Ct, Rock Hill, SC 29732For SaleMLS ID #4411233, Kim Bigach, Keller Williams Connected. Canopy MLS as distributed by MLS GRID
