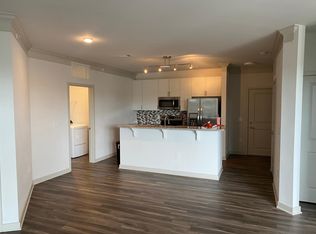
Welcome to 9410 Segundo Ln in the desireable Palisades area! This 5 bedroom, 3.5 bathroom home is the perfect blend for life, work, and play! The downstairs features a dedicated home office, formal dining room, inviting living room, and a well-appointed kitchen complete with granite counters and stainless steel appliances. Upstairs hosts four generously sized bedrooms including the spacious primary suite with a walk-in closet and private ensuite bathroom. The basement expands your living space with a fifth bedroom, full bathroom, and spacious second living area. Step outside to enjoy direct access to the backyard patio, perfect for relaxing, entertaining, or enjoying the outdoors. With multiple living areas and a thoughtful layout, this house is ready for you to call it home! Schedule your tour today!
Active
Price cut: $10K (9/1)
$569,900
9410 Segundo Ln, Charlotte, NC 28278
5beds
3,060sqft
Single Family Residence
Built in 2018
0.22 Acres Lot
$565,100 Zestimate®
$186/sqft
$230/mo HOA
What's special
Dedicated home officeGranite countersWell-appointed kitchenSpacious primary suiteWalk-in closetPrivate ensuite bathroomFormal dining room
- 117 days
- 242
- 10
Zillow last checked:
Listing updated:
Listed by:
Erika Bell erika.bell@bridgehomes.com,
Bridge Homes
Source: Canopy MLS as distributed by MLS GRID,MLS#: 4391781
Facts & features
Interior
Bedrooms & bathrooms
- Bedrooms: 5
- Bathrooms: 4
- Full bathrooms: 3
- 1/2 bathrooms: 1
Primary bedroom
- Features: Ceiling Fan(s), Tray Ceiling(s), Walk-In Closet(s)
- Level: Upper
Bedroom s
- Features: Walk-In Closet(s)
- Level: Upper
Bedroom s
- Features: Walk-In Closet(s)
- Level: Upper
Bedroom s
- Level: Upper
Bedroom s
- Level: Basement
Bathroom full
- Features: Garden Tub
- Level: Upper
Bathroom full
- Level: Upper
Bathroom full
- Level: Basement
Breakfast
- Level: Main
Dining room
- Level: Main
Family room
- Level: Basement
Kitchen
- Features: Kitchen Island
- Level: Main
Living room
- Features: Ceiling Fan(s)
- Level: Main
Office
- Level: Main
Heating
- Central, Forced Air
Cooling
- Ceiling Fan(s), Central Air
Appliances
- Included: Dishwasher, Electric Range, Microwave, Refrigerator with Ice Maker
- Laundry: Electric Dryer Hookup, Inside, Laundry Room, Upper Level, Washer Hookup
Features
- Basement: Partially Finished,Walk-Out Access
Interior area
- Total structure area: 2,443
- Total interior livable area: 3,060 sqft
- Finished area above ground: 2,443
- Finished area below ground: 617
Video & virtual tour
Property
Parking
- Total spaces: 2
- Parking features: Attached Garage, Garage on Main Level
- Attached garage spaces: 2
Features
- Levels: Two
- Stories: 2
Lot
- Size: 0.22 Acres
Details
- Parcel number: 21728219
- Zoning: N1-A
- Special conditions: Standard
Construction
Type & style
- Home type: SingleFamily
- Property subtype: Single Family Residence
Materials
- Brick Partial, Hardboard Siding
Condition
- New construction: No
- Year built: 2018
Utilities & green energy
- Sewer: Public Sewer
- Water: City
Community & HOA
Community
- Subdivision: The Palisades
HOA
- Has HOA: Yes
- HOA fee: $690 quarterly
- HOA name: CAMS
Location
- Region: Charlotte
Financial & listing details
- Price per square foot: $186/sqft
- Tax assessed value: $524,500
- Annual tax amount: $3,712
- Date on market: 6/10/2026
- Cumulative days on market: 118 days
- Listing terms: Cash,Conventional,FHA,VA Loan
- Road surface type: Concrete, Paved
Estimated market value
$565,100
$537,000 - $593,000
$3,220/mo
Price history
| Date | Event | Price |
|---|---|---|
| 9/1/2026 | Price change | $569,900-1.7%$186/sqft |
Source:  Canopy MLS as distributed by MLS GRID #4391781 Report a problem Canopy MLS as distributed by MLS GRID #4391781 Report a problem | ||
| 7/23/2026 | Price change | $579,900-1.7%$190/sqft |
Source: Canopy MLS as distributed by MLS GRID #4391781 Report a problem | ||
| 6/10/2026 | Listed for sale | $589,900$193/sqft |
Source: Canopy MLS as distributed by MLS GRID #4391781 Report a problem | ||
| 10/12/2024 | Listing removed | $2,795$1/sqft |
Source: Zillow Rentals Report a problem | ||
| 10/3/2024 | Price change | $2,795-3.5%$1/sqft |
Source: Zillow Rentals Report a problem | ||
| 9/27/2024 | Price change | $2,895-3.3%$1/sqft |
Source: Zillow Rentals Report a problem | ||
| 9/19/2024 | Price change | $2,995-3.2%$1/sqft |
Source: Zillow Rentals Report a problem | ||
| 8/28/2024 | Price change | $3,095-1.3%$1/sqft |
Source: Zillow Rentals Report a problem | ||
| 8/16/2024 | Listed for rent | $3,135+32%$1/sqft |
Source: Zillow Rentals Report a problem | ||
| 8/9/2018 | Listing removed | $2,375$1/sqft |
Source: R2 Property Management Report a problem | ||
| 6/6/2018 | Listed for rent | $2,375$1/sqft |
Source: R2 Property Management - Property # 573339 Report a problem | ||
Public tax history
| Year | Property taxes | Tax assessment |
|---|---|---|
| 2025 | $3,712 | $524,500 |
| 2024 | -- | $524,500 |
| 2023 | $3,599 +17.6% | $524,500 +55.6% |
| 2022 | $3,061 +2.4% | $337,000 |
| 2021 | $2,988 +0.6% | $337,000 |
| 2020 | $2,971 | $337,000 |
| 2019 | -- | $337,000 +587.8% |
| 2018 | $548 | $49,000 |
| 2017 | -- | $49,000 |
| 2016 | -- | $49,000 |
| 2015 | -- | $49,000 |
| 2014 | $524 | $49,000 |
| 2013 | -- | $49,000 -30% |
| 2012 | -- | $70,000 |
| 2011 | -- | $70,000 +7.7% |
| 2010 | -- | $65,000 |
| 2009 | -- | $65,000 |
| 2008 | -- | -- |
Find assessor info on the county website
Monthly payment
Est. payment
Payment breakdown
Explore the cost of this home by adjusting the details. Changes won't be saved.Climate risks
Neighborhood: 28278
Similar homes
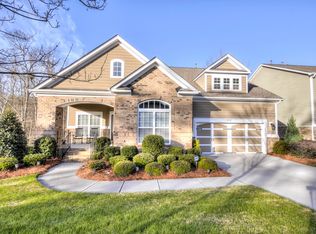
- $585,0005 bd3 ba2.9k sqft15020 Sycamore Crossing Ct, Charlotte, NC 28278For Sale
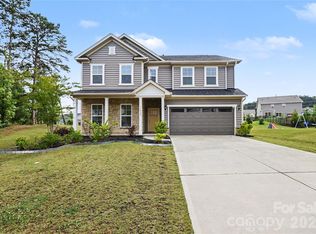
 MLS ID #4412199, Raghu Kukunoor, Red Bricks Realty LLC. Canopy MLS as distributed by MLS GRID
 - $519,9004 bd3 ba2.4k sqft14935 Boudins Ln, Charlotte, NC 28278For Sale
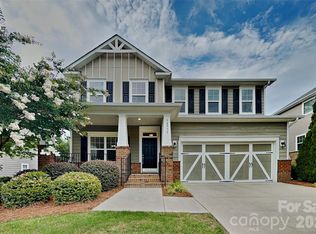 MLS ID #4401426, Erika Bell, Bridge Homes. Canopy MLS as distributed by MLS GRID
 - $539,0004 bd4 ba2.8k sqft17504 Terryglass Ln, Charlotte, NC 28278For Sale
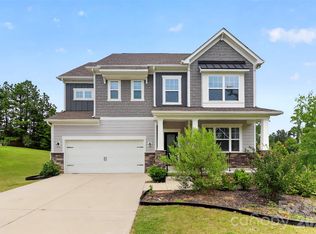 MLS ID #4397846, Junyi Xu, Topsky Realty Inc. Canopy MLS as distributed by MLS GRID
 - $559,0004 bd3 ba2.8k sqft17812 New Mark Ave, Charlotte, NC 28278For Sale
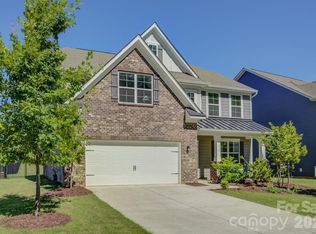 MLS ID #4387934, Ann-Dorthe Havmoeller, Howard Hanna Allen Tate Charlotte South. Canopy MLS as distributed by MLS GRID
 - $535,0004 bd3 ba2.3k sqft17712 Terryglass Ln, Charlotte, NC 28278For SaleMLS ID #4379963, Courtney Hoard, Carolina Homes Connection, LLC. Canopy MLS as distributed by MLS GRID
- $496,0004 bd3 ba2.4k sqft16408 McKee Ridge Dr, Charlotte, NC 28278For SaleMLS ID #4406733, Ann-Dorthe Havmoeller, Howard Hanna Allen Tate Charlotte South. Canopy MLS as distributed by MLS GRID
- $599,0004 bd4 ba3.2k sqft1361 Rainier Dr, Fort Mill, SC 29708For SaleMLS ID #4425776, Jeanne O'Connell, Better Homes and Garden Real Estate Paracle. Canopy MLS as distributed by MLS GRID
- $665,0003 bd3 ba2.3k sqft82105 Standing Oak Dr, Charlotte, NC 28278For SaleMLS ID #4410343, Ann-Dorthe Havmoeller, Howard Hanna Allen Tate Charlotte South. Canopy MLS as distributed by MLS GRID
- $839,0005 bd4 ba3.8k sqft15417 Cimarron Hills Ln, Charlotte, NC 28278For SaleMLS ID #4394645, Ann-Dorthe Havmoeller, Howard Hanna Allen Tate Charlotte South. Canopy MLS as distributed by MLS GRID
- $569,9006 bd3 ba3k sqft509 Evening Mist Dr, Fort Mill, SC 29708For SaleMLS ID #4420552, Dean Hagey, Realty One Group Revolution. Canopy MLS as distributed by MLS GRID
- $440,0003 bd3 ba2.2k sqft14902 Brotherly Ln, Charlotte, NC 28278For SaleMLS ID #4420659, Tashan Hairston, Howard Hanna Allen Tate Center City. Canopy MLS as distributed by MLS GRID
- $514,9004 bd3 ba2.8k sqft13201 Ferguson Forest Dr, Charlotte, NC 28273For SaleMLS ID #4414972, Whitley Stewart, The Agency - Charlotte. Canopy MLS as distributed by MLS GRID
- $494,9005 bd3 ba3.2k sqft12814 Swann Branch Dr, Charlotte, NC 28273For SaleMLS ID #4371416, Erika Bell, Bridge Homes. Canopy MLS as distributed by MLS GRID
- $550,0005 bd3 ba3.2k sqft1722 Still River Way, Fort Mill, SC 29708For SaleMLS ID #4413098, Toni McIntyre, Real Broker, LLC. Canopy MLS as distributed by MLS GRID
- $609,5004 bd3 ba2.8k sqft713 Trailhead Ln, Fort Mill, SC 29708For SaleMLS ID #4409432, Linda Hoverman ONeal, RE/MAX Executive. Canopy MLS as distributed by MLS GRID
- $505,0004 bd4 ba2.4k sqft5077 Waterloo Dr, Tega Cay, SC 29708For SaleMLS ID #4417245, Katie Burton, Realty One Group Revolution. Canopy MLS as distributed by MLS GRID
- $589,0004 bd4 ba2.9k sqft6211 Kilchurn Dr, Indian Land, SC 29707For SaleMLS ID #4414817, Brenda Shi, Keller Williams Ballantyne Area. Canopy MLS as distributed by MLS GRID
- $570,0004 bd4 ba3.6k sqft1014 Willow Grove Ln, York, SC 29745For SaleMLS ID #4282256, Susan Robillard, Rinehart Realty Corp- Fort Mil. Canopy MLS as distributed by MLS GRID
- $549,0005 bd4 ba3.4k sqft910 Ashton Oak Ct, Fort Mill, SC 29715For SaleMLS ID #4379778, Rebecca Cullen, Keller Williams Connected. Canopy MLS as distributed by MLS GRID
- $489,9003 bd3 ba2.3k sqft2392 Palmdale Walk Dr, Fort Mill, SC 29708For SaleMLS ID #4391605, Steve Metarelis, OfferPad Brokerage LLC. Canopy MLS as distributed by MLS GRID
