
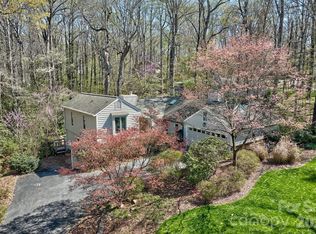
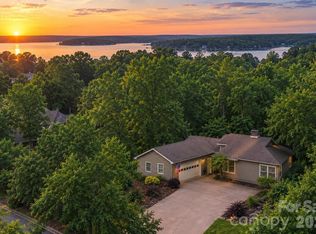
Welcome to your own personal tree house complete with the glass ceilings and amazing sunroom to bring ALL the light inside. Cozy 3 bedroom ,2 1/2 bath RANCH home on quiet street in the gated waterfront community of River Hills that also has 24-7 manned security .This lovely home has Wooded cathedral ceilings in the primary bedroom and great room/dining room! There is a rocking chair covered front porch, deck off the sunroom and a patio to enjoy the outdoor living You can walk to the country club, golf course and 2 pools from this 1. This home has oversized 2 car garage, large storage room -both have built in shelving for all your stuff!! No yard work! All natural landscaping for low maintenance and very wooded lot for additional privacy. New flooring in the spare bedrooms, whole home generator , surge protector ,refrigerator to remain , new water softener and seller prefers to sell the home "as is" with no known defects. The neighborhood offers miles of walking trails, waterfront park with sandy beach and picnic pavilion, playgrounds, gardens, a dog park, marina and country club with additional fees, and so much more!! Great Clover School district too!! Easy commute to Charlotte, Belmont, Gastonia and Rock Hill. Come experience a wonderful place to live!!
Active
$545,000
9 Cove Rd, Lake Wylie, SC 29710
3beds
2,241sqft
Single Family Residence
Built in 1986
0.6 Acres Lot
$533,900 Zestimate®
$243/sqft
$203/mo HOA
What's special
Deck off the sunroomGlass ceilingsRefrigerator to remain
- 30 days
- 1,236
- 109
Likely to sell faster than
Zillow last checked:
Listing updated:
Listed by:
Melanie Wilson mel.wilsonrealtor@gmail.com,
Keller Williams Connected
Source: Canopy MLS as distributed by MLS GRID,MLS#: 4418625
Facts & features
Interior
Bedrooms & bathrooms
- Bedrooms: 3
- Bathrooms: 3
- Full bathrooms: 2
- 1/2 bathrooms: 1
- Main level bedrooms: 3
Primary bedroom
- Level: Main
Bedroom s
- Level: Main
Bedroom s
- Level: Main
Bathroom full
- Level: Main
Bathroom full
- Level: Main
Bathroom half
- Level: Main
Breakfast
- Level: Main
Other
- Level: Main
Kitchen
- Level: Main
Laundry
- Level: Main
Sunroom
- Level: Main
Heating
- Electric, Heat Pump
Cooling
- Ceiling Fan(s), Electric, Heat Pump
Appliances
- Included: Dishwasher, Disposal, Gas Oven, Plumbed For Ice Maker, Refrigerator, Tankless Water Heater, Washer/Dryer
- Laundry: Utility Room, Inside, Main Level, Washer Hookup
Features
- Flooring: Tile, Wood
- Doors: Storm Door(s)
- Has basement: No
- Attic: Pull Down Stairs
- Fireplace features: Gas, Great Room
Interior area
- Total structure area: 2,241
- Total interior livable area: 2,241 sqft
- Finished area above ground: 2,241
- Finished area below ground: 0
Property
Parking
- Total spaces: 2
- Parking features: Attached Garage, Garage Faces Front, Garage Shop, Garage on Main Level
- Attached garage spaces: 2
Features
- Levels: One
- Stories: 1
- Patio & porch: Deck, Glass Enclosed, Terrace
- Pool features: Community
- Waterfront features: Beach - Public, Paddlesport Launch Site - Community
- Body of water: Lake Wylie
Lot
- Size: 0.6 Acres
- Features: Private, Wooded
Details
- Parcel number: 5751201005
- Zoning: RC-I
- Special conditions: Standard
- Other equipment: Network Ready
Construction
Type & style
- Home type: SingleFamily
- Architectural style: Ranch
- Property subtype: Single Family Residence
Materials
- Brick Partial, Wood
- Foundation: Crawl Space
Condition
- New construction: No
- Year built: 1986
Utilities & green energy
- Sewer: County Sewer
- Water: County Water
- Utilities for property: Cable Available, Electricity Connected, Fiber Optics
Community & HOA
Community
- Features: Dog Park, Game Court, Gated, Golf, Lake Access, Picnic Area, Playground, Recreation Area, Tennis Court(s), Walking Trails
- Security: Security Service, Smoke Detector(s)
- Subdivision: River Hills
HOA
- Has HOA: Yes
- HOA fee: $610 quarterly
- HOA name: River Hills Comm Assoc
- HOA phone: 803-831-8214
Location
- Region: Lake Wylie
Financial & listing details
- Price per square foot: $243/sqft
- Tax assessed value: $461,900
- Annual tax amount: $1,614
- Date on market: 8/26/2026
- Cumulative days on market: 30 days
- Listing terms: Cash,Conventional,Exchange,FHA,USDA Loan,VA Loan
- Electric utility on property: Yes
- Road surface type: Concrete, Paved
Estimated market value
$533,900
$507,000 - $561,000
$2,714/mo
Price history
| Date | Event | Price |
|---|---|---|
| 8/26/2026 | Listed for sale | $545,000+94.6%$243/sqft |
Source:  Canopy MLS as distributed by MLS GRID #4418625 Report a problem Canopy MLS as distributed by MLS GRID #4418625 Report a problem | ||
| 12/29/2015 | Sold | $280,000-3.1%$125/sqft |
Source: Canopy MLS as distributed by MLS GRID #3107638 Report a problem | ||
| 12/1/2015 | Pending sale | $289,000$129/sqft |
Source: Keller Williams - Fort Mill #3107638 Report a problem | ||
| 10/24/2015 | Price change | $289,000-2.3%$129/sqft |
Source: Keller Williams - Fort Mill #3107638 Report a problem | ||
| 9/30/2015 | Price change | $295,900-1%$132/sqft |
Source: Keller Williams - Fort Mill #3107638 Report a problem | ||
| 8/14/2015 | Listed for sale | $299,000+32.9%$133/sqft |
Source: Keller Williams - Fort Mill #3107638 Report a problem | ||
| 5/31/2013 | Sold | $225,000-2%$100/sqft |
Source: Canopy MLS as distributed by MLS GRID #2092239 Report a problem | ||
| 3/12/2013 | Pending sale | $229,500$102/sqft |
Source: Rinehart Realty Corporation #2092239 Report a problem | ||
| 6/22/2012 | Listed for sale | $229,500$102/sqft |
Source: Rinehart Realty Corporation #2092239 Report a problem | ||
Public tax history
| Year | Property taxes | Tax assessment |
|---|---|---|
| 2025 | $1,614 +14.3% | $13,791 +15% |
| 2024 | $1,412 -2.5% | $11,992 |
| 2023 | $1,448 +21.4% | $11,992 |
| 2022 | $1,193 -50.3% | $11,992 |
| 2021 | $2,399 | $11,992 -0.2% |
| 2020 | -- | $12,019 +10.5% |
| 2019 | -- | $10,880 |
| 2018 | -- | $10,880 |
| 2017 | $3,775 | $10,880 -18.7% |
| 2016 | $3,775 | $13,380 +50% |
| 2014 | $3,775 | $8,920 +3% |
| 2013 | $3,775 | $8,660 |
| 2012 | -- | $8,660 -28% |
| 2010 | -- | $12,030 |
| 2009 | -- | $12,030 +50% |
| 2008 | -- | $8,020 |
| 2007 | -- | $8,020 |
| 2006 | -- | $8,020 +13.3% |
| 2005 | -- | $7,080 |
| 2004 | -- | $7,080 |
| 2003 | -- | $7,080 |
| 2002 | -- | $7,080 +2.3% |
| 2001 | -- | $6,920 +9.8% |
| 2000 | -- | $6,300 |
Find assessor info on the county website
Monthly payment
Est. payment
Payment breakdown
Explore the cost of this home by adjusting the details. Changes won't be saved.Climate risks
Neighborhood: 29710
Nearby schools
Schools provided by the listing agent
- Elementary: Crowders Creek
- Middle: Oakridge
- High: Lake Wylie
Source: Canopy MLS as distributed by MLS GRID. This data may not be complete. We recommend contacting the local school district to confirm school assignments for this home.
Similar homes
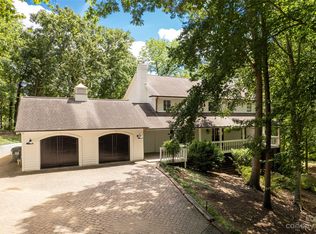
- $549,9003 bd3 ba2k sqft2 Five Oaks Ln #2, Clover, SC 29710For Sale
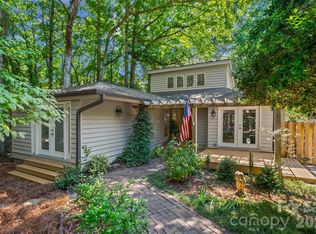
 MLS ID #4398029, Quinn Johnson, Lake Wylie Realty. Canopy MLS as distributed by MLS GRID
 - $535,0003 bd2 ba2k sqft3 King Haigler Chase St, Clover, SC 29710For Sale
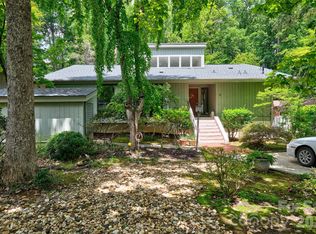 MLS ID #4412549, Melanie Wilson, Keller Williams Connected. Canopy MLS as distributed by MLS GRID
 - $572,0003 bd3 ba2.2k sqft31 Fairway Rdg, Clover, SC 29710For Sale
 MLS ID #4355694, Melanie Wilson, Keller Williams Connected. Canopy MLS as distributed by MLS GRID
 - $524,0003 bd2 ba1.9k sqft18 Shipmaster Ct, Lake Wylie, SC 29710For Sale
 MLS ID #4397222, Dina Cashwell, EXP Realty LLC Rock Hill. Canopy MLS as distributed by MLS GRID
 - $545,0004 bd3 ba3k sqft1512 Calvin Hal Rd, Lake Wylie, SC 29710For SaleMLS ID #4368347, Kim Anderson, Better Homes and Garden Real Estate Paracle. Canopy MLS as distributed by MLS GRID
- $399,0004 bd4 ba2.5k sqft319 Don McCarter Dr, Clover, SC 29710For SaleMLS ID #4422550, Melanie Wilson, Keller Williams Connected. Canopy MLS as distributed by MLS GRID
- $524,9003 bd3 ba2.3k sqft3426 Driftwood Dr, Gastonia, NC 28056For SaleMLS ID #4378583, Caroline Whiteside, Carolina Homes Connection, LLC. Canopy MLS as distributed by MLS GRID
- $565,0004 bd3 ba2.4k sqft2507 Ashley Ct, Belmont, NC 28012For SaleMLS ID #4422054, Jacob Painter, Cornerstone Real Estate Cons.. Canopy MLS as distributed by MLS GRID
- $575,0006 bd4 ba3.2k sqft314 Dogwood Ln, Belmont, NC 28012For SaleMLS ID #4427631, Justin Sizemore, EXP Realty LLC Ballantyne. Canopy MLS as distributed by MLS GRID
- $555,0002 bd1 ba1.9k sqft146 Duck Cove Rd, Belmont, NC 28012For SaleMLS ID #4405510, Gina Collias, Lake Homes Realty LLC. Canopy MLS as distributed by MLS GRID
- $580,0003 bd3 ba2k sqft16033 Samoa Ct, Tega Cay, SC 29708For SaleMLS ID #4401395, James Taylor, Mark Spain Real Estate. Canopy MLS as distributed by MLS GRID
- $293,7773 bd2 ba1.2k sqft1949 Ridge Rd, Clover, SC 29710For SaleMLS ID #4396969, Helen Edwards Jackson, UPSURGE Realty. Canopy MLS as distributed by MLS GRID
- $345,0003 bd3 ba1.7k sqft34 Old Post Rd, Lake Wylie, SC 29710For SaleMLS ID #4422574, Melanie Wilson, Keller Williams Connected. Canopy MLS as distributed by MLS GRID
- $550,0004 bd3 ba1.9k sqft2248 Lawton Bluff Rd, Charlotte, NC 28226For SaleMLS ID #4418434, Thomas Elrod, Keller Williams Ballantyne Area. Canopy MLS as distributed by MLS GRID
- $575,0004 bd3 ba2.5k sqft5000 Cedarforest Dr, Charlotte, NC 28226For SaleMLS ID #4423449, Dana Marchand, Howard Hanna Allen Tate Rock Hill. Canopy MLS as distributed by MLS GRID
- $425,0003 bd3 ba2.5k sqft13000 Greycrest Dr, Charlotte, NC 28278For SaleMLS ID #4400169, Joy Jutmaan, Premier Real Estate Team Inc.. Canopy MLS as distributed by MLS GRID
- $538,0004 bd3 ba3.1k sqft2013 Silvertip Ct, Belmont, NC 28012For SaleMLS ID #4405875, Cathy Young, Howard Hanna Allen Tate Gastonia. Canopy MLS as distributed by MLS GRID
- $515,0004 bd3 ba2.8k sqft194 W Old Limestone Rd, York, SC 29745For SaleMLS ID #4406362, Kim Bigach, Keller Williams Connected. Canopy MLS as distributed by MLS GRID
- $399,0004 bd3 ba2.6k sqft1505 Morning Dove Way, Clover, SC 29710For SaleMLS ID #4387903, Robert Grainger, Howard Hanna Allen Tate Lake Wylie. Canopy MLS as distributed by MLS GRID
- $499,9003 bd3 ba1.3k sqft1933 Pleasant Rd, Fort Mill, SC 29708For SaleMLS ID #4391057, Lee Hamilton, Howard Hanna Allen Tate Rock Hill. Canopy MLS as distributed by MLS GRID
