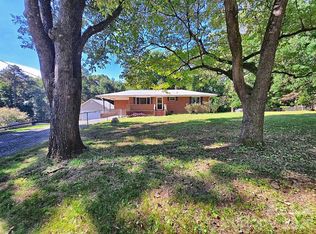
Priced to sell, this home is ready for someone to make it their own! With a little updating this home WILL shine! It features vaulted ceilings, 3 BR/2.5 Bath, a laundry room, a wrap around deck and a large screened porch. Plus a huge fenced backyard and backs up to the Anne Springs Greenway. A tray ceiling in the primary bedroom, washer, dryer and refrigerator are included. Tons of privacy on a quiet street, in a great location. The home also has a front porch, a storage shed and a driveway that can fit 3 cars. We have already obtained quotes for much of the needed work and have a reliable contractor ready! Award Winning Fort Mill Schools and close to downtown Fort Mill, Indian Land and Ballantyne! Home sold as is.
Active
$310,000
202 Polly Collins Ct, Fort Mill, SC 29715
3beds
1,250sqft
Single Family Residence
Built in 2001
0.29 Acres Lot
$-- Zestimate®
$248/sqft
$-- HOA
What's special
Wrap around deckFront porchLarge screened porchStorage shedVaulted ceilingsHuge fenced backyardLaundry room
- 8 days
- 916
- 116
Likely to sell faster than
Zillow last checked:
Listing updated:
Listed by:
Susan Axton susan@axtonpropertygroup.com,
COMPASS
Source: Canopy MLS as distributed by MLS GRID,MLS#: 4431804
Facts & features
Interior
Bedrooms & bathrooms
- Bedrooms: 3
- Bathrooms: 2
- Full bathrooms: 2
- Main level bedrooms: 3
Primary bedroom
- Features: Tray Ceiling(s)
- Level: Main
Bedroom s
- Level: Main
Bedroom s
- Level: Main
Bathroom full
- Level: Main
Bathroom full
- Level: Main
Dining area
- Level: Main
Family room
- Features: Vaulted Ceiling(s)
- Level: Main
Kitchen
- Level: Main
Laundry
- Level: Main
Heating
- Central
Cooling
- Central Air
Appliances
- Included: Dishwasher, Disposal, Electric Range, ENERGY STAR Qualified Refrigerator, Exhaust Hood, Microwave, Refrigerator with Ice Maker, Self Cleaning Oven, Washer/Dryer
- Laundry: Laundry Room
Features
- Breakfast Bar, Storage
- Flooring: Carpet, Laminate
- Windows: Insulated Windows
- Has basement: No
- Attic: Pull Down Stairs
- Fireplace features: Family Room, Gas
Interior area
- Total structure area: 1,250
- Total interior livable area: 1,250 sqft
- Finished area above ground: 1,250
- Finished area below ground: 0
Property
Parking
- Total spaces: 3
- Parking features: Driveway, On Street
- Uncovered spaces: 3
Features
- Levels: One
- Stories: 1
- Patio & porch: Rear Porch, Screened
- Fencing: Back Yard,Privacy,Wood
Lot
- Size: 0.29 Acres
- Features: Level, Wooded
Details
- Parcel number: 0202101014
- Zoning: Res
- Special conditions: Standard
Construction
Type & style
- Home type: SingleFamily
- Property subtype: Single Family Residence
Materials
- Vinyl
- Foundation: Slab
- Roof: Composition
Condition
- New construction: No
- Year built: 2001
Utilities & green energy
- Sewer: Public Sewer
- Water: City
Community & HOA
Community
- Features: Playground
- Subdivision: Avery Lake
HOA
- Has HOA: Yes
Location
- Region: Fort Mill
Financial & listing details
- Price per square foot: $248/sqft
- Tax assessed value: $237,631
- Annual tax amount: $8,253
- Date on market: 10/7/2026
- Cumulative days on market: 8 days
- Road surface type: Concrete, Paved
Estimated market value
Not available
Estimated sales range
Not available
Not available
Price history
| Date | Event | Price |
|---|---|---|
| 10/7/2026 | Listed for sale | $310,000+40.3%$248/sqft |
Source:  Canopy MLS as distributed by MLS GRID #4431804 Report a problem Canopy MLS as distributed by MLS GRID #4431804 Report a problem | ||
| 12/5/2019 | Sold | $221,000$177/sqft |
Source: Canopy MLS as distributed by MLS GRID #3565814 Report a problem | ||
| 11/4/2019 | Pending sale | $221,000$177/sqft |
Source: CENTURY 21 Hawkins Realty #3565814 Report a problem | ||
| 11/4/2019 | Listed for sale | $221,000+24.2%$177/sqft |
Source: CENTURY 21 Hawkins Realty #3565814 Report a problem | ||
| 4/20/2018 | Sold | $178,000-0.8%$142/sqft |
Source: Canopy MLS as distributed by MLS GRID #3360830 Report a problem | ||
| 3/12/2018 | Price change | $179,500-5.5%$144/sqft |
Source: CENTURY 21 Hawkins Realty #1106881 Report a problem | ||
| 2/21/2018 | Listed for sale | $189,900-13.7%$152/sqft |
Source: CENTURY 21 Hawkins Realty #1106881 Report a problem | ||
| 5/9/2008 | Listing removed | $219,990$176/sqft |
Source: Point2 Report a problem | ||
| 2/1/2008 | Listed for sale | $219,990+106.6%$176/sqft |
Source: Point2 Report a problem | ||
| 10/17/2001 | Sold | $106,500$85/sqft |
Source: Public Record Report a problem | ||
Public tax history
| Year | Property taxes | Tax assessment |
|---|---|---|
| 2025 | $8,253 +18.3% | $14,258 +15% |
| 2024 | $6,978 +8.1% | $12,398 +2.9% |
| 2023 | $6,454 +8.3% | $12,048 |
| 2022 | $5,960 +247.2% | $12,048 +50% |
| 2021 | $1,717 | $8,032 |
| 2020 | -- | $8,032 +15.4% |
| 2019 | -- | $6,960 |
| 2018 | -- | $6,960 -9.7% |
| 2017 | $1,054 | $7,710 |
| 2016 | $1,054 | $7,710 +50% |
| 2014 | $1,054 | $5,140 +4.9% |
| 2013 | $1,054 | $4,900 |
| 2012 | -- | $4,900 +13.4% |
| 2010 | -- | $4,320 |
| 2009 | -- | $4,320 |
| 2008 | -- | $4,320 |
| 2007 | -- | $4,320 |
| 2006 | -- | $4,320 +12.5% |
| 2005 | -- | $3,840 |
| 2004 | -- | $3,840 |
| 2003 | -- | $3,840 |
| 2002 | -- | $3,840 |
Find assessor info on the county website
Monthly payment
Est. payment
Payment breakdown
Explore the cost of this home by adjusting the details. Changes won't be saved.Climate risks
Neighborhood: 29715
Nearby schools
Schools provided by the listing agent
- Elementary: Fort Mill
- Middle: Fort Mill
- High: Nation Ford
Source: Canopy MLS as distributed by MLS GRID. This data may not be complete. We recommend contacting the local school district to confirm school assignments for this home.
Similar homes
- $299,0002 bd1 ba750 sqft210 & 208 Munn Rd E, Fort Mill, SC 29715For Sale

 MLS ID #4360533, Retha Russell, Carolina Homes Connection, LLC. Canopy MLS as distributed by MLS GRID
 - $385,0003 bd3 ba1.5k sqft1627 W Lakewood Dr, Rock Hill, SC 29732For Sale
 MLS ID #4432089, Sheryl Love, NorthGroup Real Estate LLC. Canopy MLS as distributed by MLS GRID
 - $280,5003 bd3 ba1.6k sqft2583 April Showers Ln, Rock Hill, SC 29730For Sale
 MLS ID #225942, Krystal Allen, United Real Estate, Aiken. Aiken MLS
 - $309,9003 bd2 ba1.2k sqft308 Maple Grove Church Rd, Matthews, NC 28104For Sale
 MLS ID #4402324, Tracy Dowling, Homecoin.com. Canopy MLS as distributed by MLS GRID
 - $294,9003 bd1 ba1k sqft3135 Marney Ave, Charlotte, NC 28205For SaleMLS ID #4430582, Adam Smith, Adam Jay Smith. Canopy MLS as distributed by MLS GRID
- $330,0003 bd2 ba1.4k sqft176 Dogwood Trail Ln, Indian Land, SC 29707For SaleMLS ID #4388638, Jonathan Wamsley, Better Homes and Garden Real Estate Paracle. Canopy MLS as distributed by MLS GRID
- $325,0003 bd2 ba1.2k sqft3425 Cross Winds Rd, Charlotte, NC 28227For SaleMLS ID #4426430, Chrystal Roy, The Safari Group. Canopy MLS as distributed by MLS GRID
- $279,0003 bd2 ba1.2k sqft4709 Charlotte Hwy, Lancaster, SC 29720For SaleMLS ID #4397487, Angel Drage, United Real Estate-Queen City. Canopy MLS as distributed by MLS GRID
- $340,0003 bd3 ba1.6k sqft10520 Queensmead Cir, Charlotte, NC 28273For SaleMLS ID #4427986, Lillian DuBlina, THE AVALON REALTY GROUP LLC. Canopy MLS as distributed by MLS GRID
- $375,0003 bd3 ba1.5k sqft14223 Walkers Crossing Dr, Charlotte, NC 28273For SaleMLS ID #4420665, Toni Emehel, Edmond Emehel Groupe. Canopy MLS as distributed by MLS GRID
- $310,0003 bd2 ba1.2k sqft6230 Cross Creek Ln, Charlotte, NC 28212For SaleMLS ID #4394866, Tha Tang, Realty One Group Revolution. Canopy MLS as distributed by MLS GRID
- $294,9003 bd1 ba944 sqft5704 Hillcrest Cir, Indian Trail, NC 28079For SaleMLS ID #4425701, Big Ern Becker, United Real Estate-Queen City. Canopy MLS as distributed by MLS GRID
- $314,9003 bd2 ba1.1k sqft612 Red Hawk Way #57, Clover, SC 29710For SaleMLS ID #4389911, Tracy Ferguson, RE/MAX Lakes & Land, Inc.. Canopy MLS as distributed by MLS GRID
- $295,0003 bd2 ba1.2k sqft5830 Stone Bluff Ct, Charlotte, NC 28214For SaleMLS ID #4352514, Gregory Evangelist, E Realty. Canopy MLS as distributed by MLS GRID
- $375,0003 bd3 ba1.7k sqft7037 Cambridge Ct, Tega Cay, SC 29708For SaleMLS ID #4400442, Ralph Harvey, Listwithfreedom.com Inc. Canopy MLS as distributed by MLS GRID
- $360,0003 bd3 ba1.7k sqftBriarbrook, Charlotte, NC 28215For SaleMLS ID #4432633, Stacey Wilkes, Keller Williams South Park. Canopy MLS as distributed by MLS GRID
- $385,0003 bd2 ba1.5k sqft111 Education Ln, York, SC 29745For SaleMLS ID #4432535, Mike Lewis, Howard Hanna Allen Tate Rock Hill. Canopy MLS as distributed by MLS GRID
- $299,0003 bd2 ba1k sqft316 Allen Way, Indian Trail, NC 28079For SaleMLS ID #4425281, Karyl Jones, Heart and Home Realty LLC. Canopy MLS as distributed by MLS GRID
- $315,0003 bd2 ba1.4k sqft8822 Hunter Green Ln, Charlotte, NC 28227For SaleMLS ID #4412591, Verria Hairston, Opendoor Brokerage LLC. Canopy MLS as distributed by MLS GRID
- $335,0003 bd2 ba1.3k sqft4131 Woodgreen Ter, Charlotte, NC 28205For SaleMLS ID #4415614, Siang Ling, Keller Williams Select. Canopy MLS as distributed by MLS GRID
