Close proximity to Indian Land and conveniently located on Charlotte Highway, this home offers easy access to the best of the surrounding area. Within approximately 15–25 minutes, you'll find downtown Waxhaw, Rock Hill, and Fort Mill, and Lancaster all offering shopping, dining, entertainment, parks, healthcare, and local events. Grocery stores, everyday conveniences, and major commuter routes are all within reach.
Seller is offering owner financing.
Welcome to this 3-bedroom, 2-bath home offering comfort, convenience, and plenty of outdoor living space. Step inside to a cozy living room, the perfect place to curl up and unwind in front of the fireplace on a chilly winter evening. Just outside, the large covered back deck is ideal for grilling, enjoying your morning coffee, or simply relaxing while taking in the peaceful surroundings.
Whether you're looking for your first home, downsizing, or adding to your investment portfolio, this property offers a wonderful combination of comfort, outdoor enjoyment, and a convenient location.
Active
Price cut: $10K (10/9)
$279,000
4709 Charlotte Hwy, Lancaster, SC 29720
3beds
1,224sqft
Single Family Residence
Built in 1973
0.46 Acres Lot
$-- Zestimate®
$228/sqft
$-- HOA
What's special
Peaceful surroundingsLarge covered back deck
- 63 days
- 872
- 80
Zillow last checked:
Listing updated:
Listed by:
Angel Drage angelsellsre@gmail.com,
United Real Estate-Queen City
Source: Canopy MLS as distributed by MLS GRID,MLS#: 4397487
Facts & features
Interior
Bedrooms & bathrooms
- Bedrooms: 3
- Bathrooms: 2
- Full bathrooms: 2
- Main level bedrooms: 3
Primary bedroom
- Features: Ceiling Fan(s), En Suite Bathroom
- Level: Main
Bedroom s
- Features: Ceiling Fan(s)
- Level: Main
Bedroom s
- Features: Ceiling Fan(s)
- Level: Main
Bathroom full
- Level: Main
Breakfast
- Level: Main
Kitchen
- Level: Main
Living room
- Features: Ceiling Fan(s)
- Level: Main
Heating
- Heat Pump
Cooling
- Ceiling Fan(s), Central Air
Appliances
- Included: Dishwasher, Disposal, Electric Cooktop, Electric Oven, Electric Range, Exhaust Fan, Gas Water Heater, Microwave, Refrigerator, Refrigerator with Ice Maker, Washer/Dryer
- Laundry: In Kitchen, Main Level
Features
- Flooring: Vinyl
- Has basement: No
- Fireplace features: Living Room, Wood Burning
Interior area
- Total structure area: 1,224
- Total interior livable area: 1,224 sqft
- Finished area above ground: 1,224
- Finished area below ground: 0
Property
Parking
- Parking features: Driveway, Parking Space(s)
- Has uncovered spaces: Yes
Features
- Levels: One
- Stories: 1
- Patio & porch: Covered, Deck, Front Porch, Rear Porch
- Fencing: Fenced,Partial
Lot
- Size: 0.46 Acres
- Features: Cleared, Level
Details
- Additional structures: Shed(s), Workshop
- Parcel number: 002700001.02
- Zoning: RN
- Special conditions: Standard
Construction
Type & style
- Home type: SingleFamily
- Property subtype: Single Family Residence
Materials
- Aluminum, Vinyl
- Foundation: Crawl Space
- Roof: Composition
Condition
- New construction: No
- Year built: 1973
Utilities & green energy
- Sewer: Septic Installed
- Water: City
- Utilities for property: Electricity Connected
Community & HOA
Community
- Security: Carbon Monoxide Detector(s), Smoke Detector(s)
- Subdivision: none
Location
- Region: Lancaster
Financial & listing details
- Price per square foot: $228/sqft
- Tax assessed value: $177,100
- Annual tax amount: $3,720
- Date on market: 8/15/2026
- Cumulative days on market: 63 days
- Electric utility on property: Yes
- Road surface type: Gravel, Paved
Estimated market value
Not available
Estimated sales range
Not available
Not available
Price history
| Date | Event | Price |
|---|---|---|
| 10/11/2026 | Listed for rent | $1,850$2/sqft |
Source: Zillow Rentals Report a problem | ||
| 10/9/2026 | Price change | $279,000-3.5%$228/sqft |
Source:  Canopy MLS as distributed by MLS GRID #4397487 Report a problem Canopy MLS as distributed by MLS GRID #4397487 Report a problem | ||
| 9/15/2026 | Price change | $289,000-3%$236/sqft |
Source: Canopy MLS as distributed by MLS GRID #4397487 Report a problem | ||
| 8/15/2026 | Listed for sale | $298,000+65.1%$243/sqft |
Source: Canopy MLS as distributed by MLS GRID #4397487 Report a problem | ||
| 11/26/2024 | Sold | $180,500-2.4%$147/sqft |
Source: Canopy MLS as distributed by MLS GRID #4196096 Report a problem | ||
| 11/14/2024 | Pending sale | $185,000$151/sqft |
Source: Canopy MLS as distributed by MLS GRID #4196096 Report a problem | ||
| 11/8/2024 | Listed for sale | $185,000+69.7%$151/sqft |
Source: Canopy MLS as distributed by MLS GRID #4196096 Report a problem | ||
| 2/10/2015 | Listing removed | $109,000$89/sqft |
Source: Wilkinson & Associates #3058263 Report a problem | ||
| 1/25/2015 | Listed for sale | $109,000+32.9%$89/sqft |
Source: Wilkinson & Associates #3058263 Report a problem | ||
| 8/13/2001 | Sold | $82,000$67/sqft |
Source: Public Record Report a problem | ||
Public tax history
| Year | Property taxes | Tax assessment |
|---|---|---|
| 2025 | $3,720 +175.5% | $10,630 +172% |
| 2024 | $1,350 | $3,908 |
| 2023 | $1,350 +2.1% | $3,908 |
| 2022 | $1,323 | $3,908 |
| 2021 | $1,323 +4.4% | $3,908 +4.4% |
| 2020 | $1,267 +0.1% | $3,744 |
| 2019 | $1,266 +96.1% | $3,744 |
| 2018 | $646 +41.9% | $3,744 |
| 2017 | $455 | -- |
| 2016 | $455 | -- |
| 2015 | $455 | -- |
| 2014 | -- | -- |
Find assessor info on the county website
Monthly payment
Est. payment
Payment breakdown
Explore the cost of this home by adjusting the details. Changes won't be saved.Climate risks
Neighborhood: 29720
Nearby schools
Schools provided by the listing agent
- Elementary: Van Wyck
- Middle: Indian Land
- High: Indian Land
Source: Canopy MLS as distributed by MLS GRID. This data may not be complete. We recommend contacting the local school district to confirm school assignments for this home.
Similar homes
- $308,7004 bd2 ba1.7k sqft2681 University Dr, Lancaster, SC 29720For Sale

 MLS ID #4424448, James Taylor, Mark Spain Real Estate. Canopy MLS as distributed by MLS GRID
 - $250,0003 bd3 ba1.3k sqft209 Azalea Rd, Lancaster, SC 29720For Sale
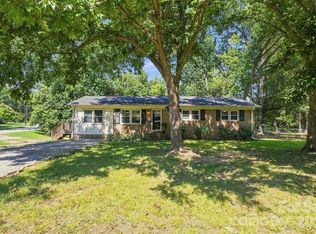 MLS ID #4403181, Sherica Rushing, Keller Williams Connected. Canopy MLS as distributed by MLS GRID
 - $249,0003 bd2 ba1k sqft427 Clinton Ave, Lancaster, SC 29720For Sale
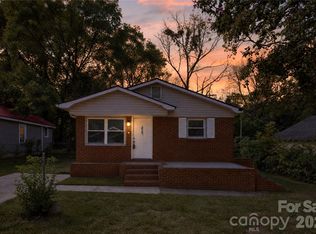 MLS ID #4428576, Olga Leicht, COMPASS. Canopy MLS as distributed by MLS GRID
 - $339,0003 bd3 ba1.4k sqft2213 Balmy Ct, Lancaster, SC 29720For Sale
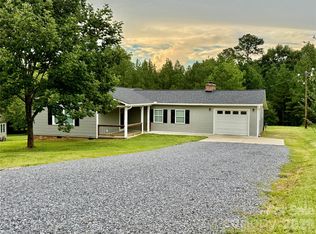 MLS ID #4419724, Kimberly Puckett, Lake Wateree Properties. Canopy MLS as distributed by MLS GRID
 - $258,0003 bd2 ba1.5k sqft2592 Tully Ct, Lancaster, SC 29720For SaleMLS ID #4411122, Iby Marzouq, Mark Spain Real Estate. Canopy MLS as distributed by MLS GRID
- $247,0004 bd3 ba1.6k sqft104 N Penny St, Lancaster, SC 29720For SaleMLS ID #4400060, Erica Simpson, Erica Homes LLC. Canopy MLS as distributed by MLS GRID
- $249,0004 bd2 ba1.2k sqft1411 Foxbrook Cir, Lancaster, SC 29720For SaleMLS ID #4417841, Thomas Shoupe, Opendoor Brokerage LLC. Canopy MLS as distributed by MLS GRID
- $203,0003 bd2 ba1k sqft1627 Catoe Rd, Lancaster, SC 29720For SaleMLS ID #4417308, Verria Hairston, Opendoor Brokerage LLC. Canopy MLS as distributed by MLS GRID
- $273,0002 bd2 ba1.1k sqft330 Damask Dr, Lancaster, SC 29720For SaleMLS ID #4337374, Eunice Dyle, Dyle Real Estate LLC. Canopy MLS as distributed by MLS GRID
- $210,0003 bd2 ba1k sqft404 Palmetto St, Lancaster, SC 29720For SaleMLS ID #4409404, Erick Puerta, Rinehart Realty Corporation. Canopy MLS as distributed by MLS GRID
- $349,9993 bd3 ba1.7k sqft308 N Catawba St, Lancaster, SC 29720For SaleMLS ID #4344860, Andres Astudillo, Northgroup Real Estate. Canopy MLS as distributed by MLS GRID
- $219,9003 bd2 ba1k sqft308 Kershaw St, Lancaster, SC 29720For SaleMLS ID #4399327, Brandon Jackson, Better Homes and Garden Real Estate Paracle. Canopy MLS as distributed by MLS GRID
- $310,0003 bd2 ba1.2k sqft202 Polly Collins Ct, Fort Mill, SC 29715For SaleMLS ID #4431804, Susan Axton, COMPASS. Canopy MLS as distributed by MLS GRID
- $358,0003 bd2 ba1.4k sqft1801 Bridgewood Dr, Lancaster, SC 29720For SaleMLS ID #4401979, Chrissy Epps, RE/MAX Executive. Canopy MLS as distributed by MLS GRID
- $285,0003 bd2 ba1.2k sqft1667 Oak View Way, Rock Hill, SC 29730For SaleMLS ID #4415405, Verria Hairston, Opendoor Brokerage LLC. Canopy MLS as distributed by MLS GRID
- $169,0002 bd1 ba1k sqft521 Grace Ave, Lancaster, SC 29720For SaleMLS ID #4432190, Thomas Shoupe, Opendoor Brokerage LLC. Canopy MLS as distributed by MLS GRID
- $309,9003 bd2 ba1.2k sqft308 Maple Grove Church Rd, Matthews, NC 28104For SaleMLS ID #4402324, Tracy Dowling, Homecoin.com. Canopy MLS as distributed by MLS GRID
