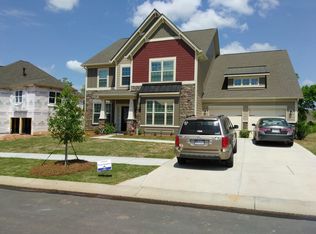
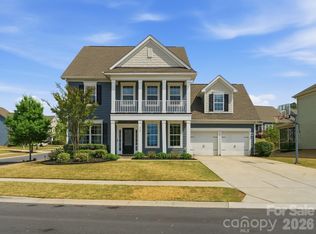
Welcome home to amenity rich community of Waterside at the Catawba, where a flexible floor plan and inviting spaces make this home as functional as it is beautiful. Offering 4 bedrooms, 3.5 baths, a dedicated home office, spacious bonus room, screened porch and 2-car garage, there’s room here for every part of life.
Hardwood floors flow throughout the main level and lead into the open-concept heart of the home. The kitchen features granite countertops, a large center island with plenty of room to gather, double oven and gas stove top, and seamless sight lines into the breakfast area and living room, where a cozy fireplace creates a warm focal point. A dedicated office provides the ideal work-from-home space without sacrificing a bedroom.
Upstairs, the spacious primary suite feels like its own retreat with a fireplace and en-suite bath with an oversized garden tub and separate shower complete with a walk in closet. Three additional bedrooms offer plenty of space, while the oversized bonus room is thoughtfully positioned separately from the bedrooms—perfect for movie nights, a playroom, home gym or second living space. Out back, the screened porch extends the living space outdoors and offers a comfortable place to enjoy morning coffee, evening dinners or a quiet Carolina afternoon. With versatile spaces inside and out and a location in one of Fort Mill’s sought-after communities, this home is ready for its next chapter. Easy access to schools, recreation, highway access, downtown Fort Mill, and shopping.
Active
$680,000
640 Maple Hill Dr, Fort Mill, SC 29715
4beds
3,434sqft
Single Family Residence
Built in 2017
0.11 Acres Lot
$670,700 Zestimate®
$198/sqft
$100/mo HOA
What's special
Kitchen features granite countertopsScreened porchDedicated home officeSpacious bonus roomWalk in closet
- 1 day
- 156
- 7
Zillow last checked:
Listing updated:
Listed by:
Rebecca Cullen RebeccaCullen@kw.com,
Keller Williams Connected
Source: Canopy MLS as distributed by MLS GRID,MLS#: 4421369
Facts & features
Interior
Bedrooms & bathrooms
- Bedrooms: 4
- Bathrooms: 4
- Full bathrooms: 3
- 1/2 bathrooms: 1
Primary bedroom
- Features: Ceiling Fan(s), En Suite Bathroom, Garden Tub, Walk-In Closet(s)
- Level: Upper
Bedroom s
- Level: Upper
Bedroom s
- Level: Upper
Bedroom s
- Level: Upper
Bathroom full
- Level: Upper
Bathroom full
- Level: Upper
Bathroom full
- Level: Upper
Bathroom half
- Level: Main
Bonus room
- Level: Upper
Dining room
- Level: Main
Kitchen
- Level: Main
Living room
- Level: Main
Heating
- Central, Forced Air
Cooling
- Ceiling Fan(s), Central Air
Appliances
- Included: Dishwasher, Disposal, Double Oven, Gas Range, Microwave, Oven, Refrigerator
- Laundry: Laundry Room, Main Level
Features
- Soaking Tub, Kitchen Island, Open Floorplan, Walk-In Closet(s), Walk-In Pantry
- Flooring: Carpet, Tile, Wood
- Doors: French Doors
- Has basement: No
- Attic: Pull Down Stairs
- Fireplace features: Gas
Interior area
- Total structure area: 3,434
- Total interior livable area: 3,434 sqft
- Finished area above ground: 3,434
- Finished area below ground: 0
Property
Parking
- Total spaces: 2
- Parking features: Driveway, Attached Garage, Garage on Main Level
- Attached garage spaces: 2
- Has uncovered spaces: Yes
Features
- Levels: Two
- Stories: 2
- Entry location: Main
- Patio & porch: Front Porch, Rear Porch, Screened
- Pool features: Community
Lot
- Size: 0.11 Acres
Details
- Parcel number: 0201301706
- Zoning: RES
- Special conditions: Standard
Construction
Type & style
- Home type: SingleFamily
- Architectural style: Transitional
- Property subtype: Single Family Residence
Materials
- Hardboard Siding, Stone Veneer
- Foundation: Slab
- Roof: Composition
Condition
- New construction: No
- Year built: 2017
Details
- Builder name: Lennar
Utilities & green energy
- Sewer: Public Sewer
- Water: City
Community & HOA
Community
- Features: Clubhouse, Playground, Recreation Area, Sidewalks, Street Lights, Walking Trails
- Subdivision: Waterside at the Catawba
HOA
- Has HOA: Yes
- HOA fee: $100 monthly
- HOA name: Braesael Management Company
- HOA phone: 704-698-8294
Location
- Region: Fort Mill
Financial & listing details
- Price per square foot: $198/sqft
- Tax assessed value: $586,600
- Annual tax amount: $4,344
- Date on market: 9/10/2026
- Listing terms: Cash,Conventional,VA Loan
- Road surface type: Concrete, Paved
Estimated market value
$670,700
$637,000 - $704,000
$3,353/mo
Price history
| Date | Event | Price |
|---|---|---|
| 9/10/2026 | Listed for sale | $680,000+85.5%$198/sqft |
Source: | ||
| 7/11/2017 | Sold | $366,495$107/sqft |
Source: Public Record Report a problem | ||
Public tax history
| Year | Property taxes | Tax assessment |
|---|---|---|
| 2025 | $4,344 +13.6% | $18,012 +15% |
| 2024 | $3,825 +2.3% | $15,663 |
| 2023 | $3,740 +3% | $15,663 |
| 2022 | $3,631 +1002.6% | $15,663 0% |
| 2021 | $329 | $15,669 |
| 2020 | -- | $15,669 +11.8% |
| 2019 | -- | $14,020 |
| 2018 | -- | $14,020 |
| 2017 | -- | $14,020 |
Find assessor info on the county website
Monthly payment
Est. payment
Payment breakdown
Explore the cost of this home by adjusting the details. Changes won't be saved.Climate risks
Neighborhood: 29715
Nearby schools
Schools provided by the listing agent
- Elementary: Riverview
- Middle: Forest Creek
- High: Catawba Ridge
Source: Canopy MLS as distributed by MLS GRID. This data may not be complete. We recommend contacting the local school district to confirm school assignments for this home.