Tucked away on a beautiful corner lot in sought-after Avondale, this meticulously maintained, one-owner home offers an exceptional combination of space, comfort, and thoughtful updates. With 5 bedrooms & 4 full baths, this home has been lovingly cared for by its original owners, and the pride of ownership is evident from the moment you arrive.
A welcoming covered front porch and beautiful curb appeal set the tone, while inside, a dramatic two-story foyer introduces spacious, light-filled living areas complemented by updated lighting and fresh, neutral interior paint. The open-concept main level is designed for both everyday living and entertaining, with a natural flow between the kitchen and family room, where a cozy fireplace creates an inviting gathering space. The kitchen features quartz countertops, stainless steel appliances, a gas cooktop, double ovens, and plenty of room to prepare meals and connect with friends and family.
A main-level guest bedroom and full bath offer wonderful flexibility for visitors or multigenerational living, while a dedicated study provides a comfortable space for working from home or enjoying a little quiet time.
Upstairs, the spacious primary suite offers a relaxing retreat, while additional bedrooms and bathrooms provide plenty of room to spread out. A generous bonus room adds even more versatility, whether you envision movie nights, a game room, home gym, or additional gathering space.
Outdoor living is equally inviting! Enjoy morning coffee on the covered front porch or unwind on the covered rear porch overlooking the fenced backyard. Positioned on a gorgeous corner lot and tucked back within the neighborhood, this home offers a peaceful setting with plenty of room to enjoy the outdoors.
Just across the South Carolina state line from Ballantyne, Avondale offers convenient access to shopping, dining, entertainment, and everyday essentials throughout Indian Land and South Charlotte.
Beautifully maintained by its original owners, thoughtfully updated, and situated on a wonderful corner lot, this is a home that truly checks so many boxes! With generous living spaces, a flexible floor plan, inviting outdoor areas, and a convenient location, there's so much to love. Come experience everything this special Avondale home has to offer! **Call to inquire about a 1% reduction in interest rate.
Active
$685,000
3494 Friendship St, Indian Land, SC 29707
5beds
3,526sqft
Single Family Residence
Built in 2022
0.24 Acres Lot
$673,400 Zestimate®
$194/sqft
$87/mo HOA
What's special
Cozy fireplaceGenerous living spacesWelcoming covered front porchUpdated lightingBeautiful corner lotStainless steel appliancesDouble ovens
- 24 days
- 1,283
- 112
Likely to sell faster than
Zillow last checked:
Listing updated:
Listed by:
Kristen Bernard kbernard@empowerhome.com,
Keller Williams South Park
Source: Canopy MLS as distributed by MLS GRID,MLS#: 4435367
Facts & features
Interior
Bedrooms & bathrooms
- Bedrooms: 5
- Bathrooms: 4
- Full bathrooms: 4
- Main level bedrooms: 1
Primary bedroom
- Level: Upper
Bedroom s
- Level: Main
Bedroom s
- Level: Upper
Bedroom s
- Level: Upper
Bathroom full
- Level: Main
Bathroom full
- Level: Upper
Bathroom full
- Level: Upper
Bonus room
- Level: Upper
Breakfast
- Level: Main
Dining room
- Level: Main
Great room
- Level: Main
Kitchen
- Level: Main
Laundry
- Level: Main
Office
- Level: Main
Heating
- Central, Electric, Zoned
Cooling
- Central Air, Zoned
Appliances
- Included: Dishwasher, Disposal, Double Oven, Gas Cooktop, Gas Water Heater, Microwave
- Laundry: Electric Dryer Hookup, Main Level
Features
- Flooring: Carpet, Tile, Vinyl
- Has basement: No
- Fireplace features: Great Room
Interior area
- Total structure area: 3,526
- Total interior livable area: 3,526 sqft
- Finished area above ground: 3,526
- Finished area below ground: 0
Property
Parking
- Total spaces: 2
- Parking features: Driveway, Attached Garage, Garage on Main Level
- Attached garage spaces: 2
- Has uncovered spaces: Yes
Features
- Levels: Two
- Stories: 2
- Patio & porch: Covered, Front Porch, Rear Porch
- Pool features: Community
- Fencing: Back Yard
Lot
- Size: 0.24 Acres
- Features: Corner Lot
Details
- Parcel number: 0005I0B365.00
- Zoning: RES
- Special conditions: Standard
Construction
Type & style
- Home type: SingleFamily
- Property subtype: Single Family Residence
Materials
- Fiber Cement
- Foundation: Slab
Condition
- New construction: No
- Year built: 2022
Utilities & green energy
- Sewer: County Sewer
- Water: County Water
- Utilities for property: Cable Available, Electricity Connected
Community & HOA
Community
- Features: Clubhouse, Game Court, Picnic Area, Playground, Recreation Area, Sidewalks, Street Lights, Tennis Court(s)
- Security: Carbon Monoxide Detector(s)
- Subdivision: Avondale
HOA
- Has HOA: Yes
- HOA fee: $520 semi-annually
Location
- Region: Indian Land
Financial & listing details
- Price per square foot: $194/sqft
- Tax assessed value: $658,100
- Annual tax amount: $4,143
- Date on market: 10/28/2026
- Cumulative days on market: 24 days
- Listing terms: Cash,Conventional,FHA,VA Loan
- Electric utility on property: Yes
- Road surface type: Concrete, Paved
Estimated market value
$673,400
$640,000 - $707,000
$3,560/mo
Price history
| Date | Event | Price |
|---|---|---|
| 10/28/2026 | Listed for sale | $685,000+8%$194/sqft |
Source:  Canopy MLS as distributed by MLS GRID #4435367 Report a problem | ||
| 9/29/2022 | Sold | $634,278$180/sqft |
Source: Canopy MLS as distributed by MLS GRID #3872530 Report a problem | ||
| 6/14/2022 | Pending sale | $634,278$180/sqft |
Source: Canopy MLS as distributed by MLS GRID #3872530 Report a problem | ||
Public tax history
| Year | Property taxes | Tax assessment |
|---|---|---|
| 2025 | $4,143 -53.1% | $26,320 +3% |
| 2024 | $8,825 | $25,544 |
| 2023 | $8,825 +1940.1% | $25,544 +1898.7% |
| 2022 | $433 | $1,278 |
Find assessor info on the county website
Monthly payment
Est. payment
Payment breakdown
Explore the cost of this home by adjusting the details. Changes won't be saved.Climate risks
Neighborhood: Indian Land
Nearby schools
Schools provided by the listing agent
- Elementary: Harrisburg
- Middle: Indian Land
- High: Indian Land
Source: Canopy MLS as distributed by MLS GRID. This data may not be complete. We recommend contacting the local school district to confirm school assignments for this home.
Similar homes
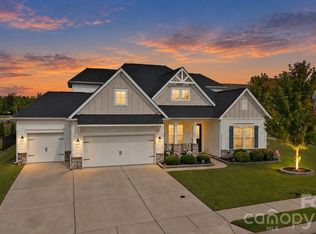
- $675,0005 bd3 ba3.3k sqft3550 Jumprock Rd, Indian Land, SC 29707For Sale

 MLS ID #4440419, Jay White, Keller Williams Ballantyne Area. Canopy MLS as distributed by MLS GRID
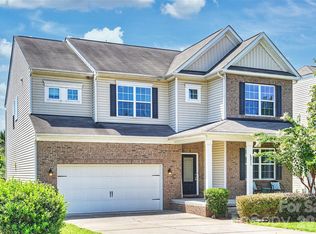
- $699,9006 bd4 ba3.4k sqft8504 Hope Run Ct, Indian Land, SC 29707For Sale
 MLS ID #4424754, Nina Hollander, Coldwell Banker Realty. Canopy MLS as distributed by MLS GRID
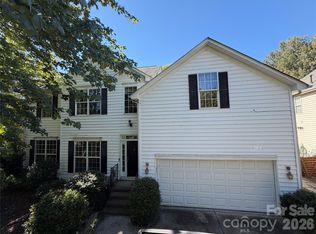
- $589,0005 bd5 ba4.2k sqft6211 Kilchurn Dr, Indian Land, SC 29707For Sale
 MLS ID #4414817, Brenda Shi, Keller Williams Ballantyne Area. Canopy MLS as distributed by MLS GRID
- $638,0005 bd3 ba2.8k sqft414 Basingdon Ct, Waxhaw, NC 28173For Sale
 MLS ID #4439109, Patrick Markowski, Better Homes and Gardens Real Estate Paracle. Canopy MLS as distributed by MLS GRID
- $479,9004 bd3 ba2.3k sqft2075 Clover Hill Rd, Indian Land, SC 29707For SaleMLS ID #4387586, Serge Mnatsakanov, Keller Williams Ballantyne Area. Canopy MLS as distributed by MLS GRID
- $749,9005 bd4 ba3k sqft1190 Sugar Creek Rd, Indian Land, SC 29707New ConstructionMLS ID #4353094, Rachel Filer, Carolina Real Estate & Investment Group Greenville, LLC. Canopy MLS as distributed by MLS GRID
- $639,0004 bd4 ba2.8k sqft114 Stirling Heights Ln, Fort Mill, SC 29715For SaleMLS ID #4411144, Nakia Walker, Opendoor Brokerage LLC. Canopy MLS as distributed by MLS GRID
- $669,0006 bd3 ba3.3k sqft5101 Saint Clair St, Fort Mill, SC 29715For SaleMLS ID #4408424, Verria Hairston, Opendoor Brokerage LLC. Canopy MLS as distributed by MLS GRID
- $547,9004 bd3 ba2.8k sqft1058 Mesa Verde Dr, Indian Land, SC 29707For SaleMLS ID #4408157, Paula Sargent, RE/MAX Executive. Canopy MLS as distributed by MLS GRID
- $775,0004 bd3 ba3.4k sqft15109 Redwood Valley Ln, Charlotte, NC 28277For SaleMLS ID #4439602, Evelyn Marie Johnson, ERA Live Moore. Canopy MLS as distributed by MLS GRID
- $745,0005 bd5 ba3.6k sqft1004 Dorsey Dr, Fort Mill, SC 29715For SaleMLS ID #4436939, Raghu Kukunoor, Red Bricks Realty LLC. Canopy MLS as distributed by MLS GRID
- $459,0004 bd3 ba2.2k sqft1187 Jasmine Dr, Indian Land, SC 29707For SaleMLS ID #4411662, Jessica Hunter, Century 21 First Choice. Canopy MLS as distributed by MLS GRID
- $735,0006 bd6 ba4.6k sqft1938 Sapphire Meadow Dr, Fort Mill, SC 29715For SaleMLS ID #4442065, Thomas Shoupe, Opendoor Brokerage LLC. Canopy MLS as distributed by MLS GRID
- $500,0003 bd3 ba2k sqft1144 Wagner Ave, Fort Mill, SC 29715For SaleMLS ID #4439890, Toni McIntyre, Real Broker, LLC. Canopy MLS as distributed by MLS GRID
- $735,0004 bd4 ba3.6k sqft7440 Twelve Mile Creek Rd, Lancaster, SC 29720For SaleMLS ID #4441405, Vasi Grandon, ERA Live Moore. Canopy MLS as distributed by MLS GRID
- $589,9004 bd4 ba3k sqft1428 Ridge Haven Rd, Waxhaw, NC 28173For SaleMLS ID #4441918, Jenny Loretto, TAH North Carolina LLC. Canopy MLS as distributed by MLS GRID
- $634,0004 bd3 ba2.4k sqft12312 Chesley Dr, Charlotte, NC 28277For SaleMLS ID #4391740, Whitney Hunt-Sailors, Opendoor Brokerage LLC. Canopy MLS as distributed by MLS GRID
- $462,0005 bd3 ba2.5k sqft5627 Barclay Ct, Indian Land, SC 29707For SaleMLS ID #4404202, Verria Hairston, Opendoor Brokerage LLC. Canopy MLS as distributed by MLS GRID
- $490,0004 bd3 ba2.6k sqft14528 Green Birch Dr, Pineville, NC 28134For SaleMLS ID #4441480, Michelle Eubank, Wellspring Realty, Inc. Canopy MLS as distributed by MLS GRID
- $689,9003 bd3 ba2.7k sqftThe Courtyards At Wesley Chapel, Waxhaw, NC 28173For SaleMLS ID #4440467, Tom James, COMPASS. Canopy MLS as distributed by MLS GRID
