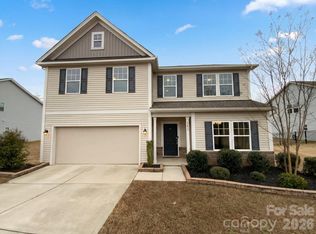
5627 Barclay Ct is a two-story Fort Mill home built in 2019 with a two-car garage and a rear deck. The kitchen features dark cabinetry, granite countertops, stainless steel appliances, and a center island, opening to a living and dining area with wood-look flooring. The main level stays bright and connected, with the kitchen overlooking the gathering space. Upstairs, carpeted bedrooms are well-proportioned, and the primary suite includes a bathroom with a double-sink vanity, a soaking tub, and a separate glass-enclosed shower. Additional full bathrooms serve the secondary bedrooms. Clean, neutral finishes carry throughout. Out back, the deck steps down to a grassy yard, extending the living space outdoors. The layout keeps shared and sleeping areas comfortably separated.. Included 100-Day Home Warranty with buyer activation
Active
Price cut: $9K (9/24)
$470,000
5627 Barclay Ct, Indian Land, SC 29707
5beds
2,530sqft
Single Family Residence
Built in 2019
0.35 Acres Lot
$-- Zestimate®
$186/sqft
$38/mo HOA
What's special
- 95 days
- 650
- 38
Zillow last checked:
Listing updated:
Listed by:
Verria Hairston Verria.Hairston@opendoor.com,
Opendoor Brokerage LLC
Source: Canopy MLS as distributed by MLS GRID,MLS#: 4404202
Facts & features
Interior
Bedrooms & bathrooms
- Bedrooms: 5
- Bathrooms: 3
- Full bathrooms: 2
- 1/2 bathrooms: 1
Bedroom s
- Level: Upper
Bedroom s
- Level: Upper
Bedroom s
- Level: Upper
Bedroom s
- Level: Upper
Bedroom s
- Level: Upper
Bathroom full
- Level: Upper
Bathroom full
- Level: Upper
Bathroom half
- Level: Main
Dining area
- Level: Main
Kitchen
- Level: Main
Laundry
- Level: Upper
Living room
- Level: Main
Heating
- Central, Natural Gas
Cooling
- Central Air
Appliances
- Included: Dishwasher, Electric Range, Microwave
- Laundry: Upper Level
Features
- Flooring: Carpet, Vinyl
- Has basement: No
Interior area
- Total structure area: 2,530
- Total interior livable area: 2,530 sqft
- Finished area above ground: 2,530
- Finished area below ground: 0
Property
Parking
- Total spaces: 4
- Parking features: Driveway, Parking Space(s), Garage on Main Level
- Garage spaces: 2
- Uncovered spaces: 2
Features
- Levels: Two
- Stories: 2
Lot
- Size: 0.35 Acres
Details
- Parcel number: 0002B0C147.00
- Zoning: MDR
- Special conditions: Standard
Construction
Type & style
- Home type: SingleFamily
- Property subtype: Single Family Residence
Materials
- Vinyl
- Foundation: Slab
- Roof: Composition
Condition
- New construction: No
- Year built: 2019
Utilities & green energy
- Sewer: Public Sewer
- Water: Public
Community & HOA
Community
- Subdivision: Prestwick
HOA
- Has HOA: Yes
- HOA fee: $450 annually
- HOA name: Red Rock Management Agency, LLC
- HOA phone: 800-310-6552
Location
- Region: Indian Land
Financial & listing details
- Price per square foot: $186/sqft
- Tax assessed value: $518,600
- Annual tax amount: $2,308
- Date on market: 7/15/2026
- Cumulative days on market: 95 days
- Listing terms: Cash,Conventional,FHA,VA Loan
- Road surface type: Concrete, Paved
Estimated market value
Not available
Estimated sales range
Not available
Not available
Price history
| Date | Event | Price |
|---|---|---|
| 9/24/2026 | Price change | $470,000-1.9%$186/sqft |
Source:  Canopy MLS as distributed by MLS GRID #4404202 Report a problem Canopy MLS as distributed by MLS GRID #4404202 Report a problem | ||
| 9/10/2026 | Price change | $479,000-2%$189/sqft |
Source: Canopy MLS as distributed by MLS GRID #4404202 Report a problem | ||
| 8/27/2026 | Price change | $489,000-1.2%$193/sqft |
Source: Canopy MLS as distributed by MLS GRID #4404202 Report a problem | ||
| 8/13/2026 | Price change | $495,000-1%$196/sqft |
Source: Canopy MLS as distributed by MLS GRID #4404202 Report a problem | ||
| 7/23/2026 | Price change | $500,000-1%$198/sqft |
Source: Canopy MLS as distributed by MLS GRID #4404202 Report a problem | ||
| 7/15/2026 | Listed for sale | $505,000+5.6%$200/sqft |
Source: Canopy MLS as distributed by MLS GRID #4404202 Report a problem | ||
| 6/23/2026 | Sold | $478,000+59.8%$189/sqft |
Source: Public Record Report a problem | ||
| 9/18/2019 | Sold | $299,120+232.4%$118/sqft |
Source: Public Record Report a problem | ||
| 5/3/2019 | Sold | $90,000$36/sqft |
Source: Public Record Report a problem | ||
Public tax history
| Year | Property taxes | Tax assessment |
|---|---|---|
| 2025 | $2,308 -44.1% | $13,750 +15% |
| 2024 | $4,129 | $11,952 |
| 2023 | $4,129 +2.1% | $11,952 |
| 2022 | $4,046 | $11,952 |
| 2021 | $4,046 -36.2% | $11,952 -36.2% |
| 2020 | $6,345 +1666.8% | $18,744 +1665% |
| 2019 | $359 | $1,062 |
Find assessor info on the county website
Monthly payment
Est. payment
Payment breakdown
Explore the cost of this home by adjusting the details. Changes won't be saved.Climate risks
Neighborhood: Indian Land
Nearby schools
Schools provided by the listing agent
- Elementary: Harrisburg
- Middle: Indian Land
- High: Indian Land
Source: Canopy MLS as distributed by MLS GRID. This data may not be complete. We recommend contacting the local school district to confirm school assignments for this home.
Similar homes
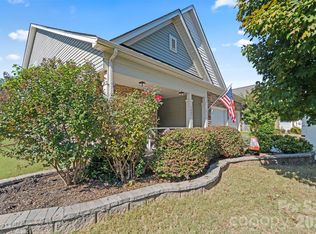
- $545,0003 bd3 ba2.8k sqft7007 Shaw Ct, Indian Land, SC 29707For Sale
 MLS ID #4434076, Alissa McDonald, EXP Realty LLC Ballantyne. Canopy MLS as distributed by MLS GRID
 - $499,0004 bd3 ba3k sqft7041 Carnwarth Ln, Indian Land, SC 29707For Sale
 MLS ID #4433981, Ruth November, Jason Mitchell Real Estate. Canopy MLS as distributed by MLS GRID
 - $629,9005 bd4 ba3.2k sqft3212 Gilroy Dr, Indian Land, SC 29707For Sale
 MLS ID #4433490, Dean Hagey, Realty One Group Revolution. Canopy MLS as distributed by MLS GRID
 - $514,9004 bd3 ba2.3k sqft837 Lion Ln, Fort Mill, SC 29715For Sale
 MLS ID #4434939, Sharon Salisbury, Stephen Cooley Real Estate. Canopy MLS as distributed by MLS GRID
 - $495,0005 bd3 ba2.8k sqft445 Buttermere Rd, Fort Mill, SC 29715For SaleMLS ID #4372934, Heather Offerdahl, NorthGroup Real Estate LLC. Canopy MLS as distributed by MLS GRID
- $569,9005 bd3 ba3.4k sqft529 Putting Dr, Fort Mill, SC 29715For SaleMLS ID #4434078, Slavik Chubachuk, COMPASS. Canopy MLS as distributed by MLS GRID
- $422,0003 bd3 ba1.8k sqft135 Emmett Dr, Pineville, NC 28134For SaleMLS ID #4435730, William Spann, Expand Legacy Worldwide LLC. Canopy MLS as distributed by MLS GRID
- $539,9004 bd4 ba2.7k sqft3105 Linkside Ct, Fort Mill, SC 29715For SaleMLS ID #4409933, Steve Metarelis, OfferPad Brokerage LLC. Canopy MLS as distributed by MLS GRID
- $430,0004 bd3 ba2.1k sqft11806 Carolina Blossom Ln, Pineville, NC 28134For SaleMLS ID #4428240, Laura Salfia, Berkshire Hathaway HomeServices Carolinas Realty. Canopy MLS as distributed by MLS GRID
- $589,0004 bd4 ba2.9k sqft6211 Kilchurn Dr, Indian Land, SC 29707For SaleMLS ID #4414817, Brenda Shi, Keller Williams Ballantyne Area. Canopy MLS as distributed by MLS GRID
- $475,0003 bd2 ba2k sqft13330 Edgetree Dr, Pineville, NC 28134For SaleMLS ID #4427146, Josh Finigan, EXP Realty LLC Ballantyne. Canopy MLS as distributed by MLS GRID
- $540,0004 bd3 ba2.1k sqft724 Balboa Ct, Fort Mill, SC 29715For SaleMLS ID #4396406, Isha Benton, Carolina Homes Connection, LLC. Canopy MLS as distributed by MLS GRID
- $499,9004 bd3 ba3.6k sqft6058 Laurent Ave, Fort Mill, SC 29715For SaleMLS ID #4401920, Jenny Hoang, NorthGroup Real Estate LLC. Canopy MLS as distributed by MLS GRID
- $579,0004 bd3 ba2.7k sqft3301 Carlisle Ct, Fort Mill, SC 29715For SaleMLS ID #4423721, Travis Duncan, Real Estate Central. Canopy MLS as distributed by MLS GRID
- $510,0004 bd3 ba2.1k sqft13615 Edgetree Dr, Pineville, NC 28134For SaleMLS ID #4428422, Pamela Fender, NorthGroup Real Estate LLC. Canopy MLS as distributed by MLS GRID
- $425,0003 bd3 ba2.5k sqft353 Primrose Walk, Fort Mill, SC 29715For SaleMLS ID #4397458, Kristen Bernard, Keller Williams South Park. Canopy MLS as distributed by MLS GRID
- $579,0004 bd3 ba3.1k sqft1030 Kaiser Way, Fort Mill, SC 29715For SaleMLS ID #4397966, Jackie Lewis, COMPASS. Canopy MLS as distributed by MLS GRID
- $600,0004 bd3 ba2.2k sqft1557 Cedar Park Dr, Pineville, NC 28134For SaleMLS ID #4432932, Rebecca McGrath, COMPASS. Canopy MLS as distributed by MLS GRID
- $589,9004 bd3 ba3.1k sqft3303 Pikeview Rd, Fort Mill, SC 29715For SaleMLS ID #4388253, Janet Hefney, ProStead Realty. Canopy MLS as distributed by MLS GRID
- $499,0002 bd2 ba1.4k sqft1018 Kirby Dr, Fort Mill, SC 29715For SaleMLS ID #4411917, Caroline DeLuise, Southern Nest Realty Inc. Canopy MLS as distributed by MLS GRID
