Beautifully maintained 3BR/2.5BA home with all bedrooms upstairs and a thoughtfully designed layout that offers both comfort and functionality. Situated on a flat lot with excellent privacy, this home features a fully fenced backyard with 6-foot black powder-coated aluminum fencing, irrigation in the front, back, and sides, a tidy deck perfect for entertaining, decorative peach tree, and Bermuda grass lawn. A $12,000 retaining wall adds both structure and value. The home backs up to an expanse of mature trees and natural area and Sugar Creek within the neighborhood, and is only 5 homes from a Greenway access point!
Inside, upgraded engineered hardwood floors span all main living areas. The front formal living room is currently used as a home office, offering flexible space to fit your needs. The inviting living room showcases custom built-in shelving and cabinetry, an electric fireplace, and is beautifully open to the kitchen.
The kitchen is a true centerpiece with granite countertops, abundant cabinetry and shelving, a large island with seating and three pendant lights, brushed gold hardware, new lighting, smooth-top electric range, built-in Whirlpool microwave with recirculating vent, a large butler’s pantry, and a large pantry closet.
Upstairs, you’ll find a spacious bonus room over the garage complete with built-in cabinetry and ceiling fan/light. This room could be used as-is or transformed into a wonderful 4th bedroom. The oversized primary suite offers a huge walk-in closet and en-suite bath with dual sinks, granite countertops, separate garden tub, stand-up shower, and private water closet. Two additional bedrooms feature good natural light and ceiling fan/light combinations, and the hall bath includes a cultured marble vanity and tub/shower combination. A large laundry room with vinyl flooring and electric dryer hookup adds convenience.
Additional features include a storm door at front and rear, Ring doorbell and camera, coat closet at entry, powder room with decorative wallpaper and shelving, electric HVAC, electric water heater, electric fireplace, and the home is plumbed for gas. Two-car garage with built-in storage racks provides excellent organization.
Move-in ready and meticulously cared for — this home checks all the boxes! The owners have truly warmed this home up with big-ticket upgrades in flooring, built-in custom storage additions, full in-ground irrigation, fresh paint throughout, updated stylish lighting, permanent exterior holiday lighting, the list goes on. Greenway access just 5 houses away! A truly special home!
Closed
$518,000
5639 Barclay Ct, Indian Land, SC 29707
3beds
2,809sqft
Single Family Residence
Built in 2019
0.35 Acres Lot
$508,700 Zestimate®
$184/sqft
$3,163 Estimated rent
Home value
$508,700
$463,000 - $560,000
$3,163/mo
Zestimate® history
Owner options
List your home for rent
$3,163/mo
Rent Zestimate®
Find your next renter with Zillow Rental Manager. Plus, with online applications, you can quickly screen prospective tenants – for free.
$3,163/mo
Rent Zestimate®
Refinance and save
$4,063/mo
Est. payment
Refinancing to a lower rate could help reduce your monthly payments and save thousands over the life of the loan.
$4,063/mo
Est. payment
Explore your selling options
Work with a Zillow partner agent
Leverage their expertise and Zillow's premium Showcase listings to get your home seen by more buyers.
Get startedList with your own agent
Get your home in front of millions of buyers by listing it on Zillow.
Learn how to do itSell it yourself
Take full control of how buyers see your home on Zillow by listing For Sale by Owner (FSBO).
List your homeWhat's special
Electric fireplaceBermuda grass lawnNew lightingAbundant cabinetry and shelvingFull in-ground irrigationLarge pantry closetBrushed gold hardware
Zillow last checked:
Listing updated:
Listed by:
Marcus Nance marcus@mahoolnance.com,
Helen Adams Realty,
Lawrence Mahool,
Helen Adams Realty
Bought with:
Kevin Johnson
Homes of the South Inc.
Source: Canopy MLS as distributed by MLS GRID,MLS#: 4350683
Facts & features
Interior
Bedrooms & bathrooms
- Bedrooms: 3
- Bathrooms: 3
- Full bathrooms: 2
- 1/2 bathrooms: 1
Primary bedroom
- Features: Ceiling Fan(s), En Suite Bathroom, Walk-In Closet(s)
- Level: Upper
Bedroom s
- Features: Ceiling Fan(s)
- Level: Upper
Bedroom s
- Features: Ceiling Fan(s)
- Level: Upper
Bathroom full
- Features: Garden Tub
- Level: Upper
Bathroom full
- Level: Upper
Bonus room
- Features: Built-in Features
- Level: Upper
Dining room
- Level: Main
Kitchen
- Features: Kitchen Island, Open Floorplan
- Level: Main
Laundry
- Features: Built-in Features, Storage
- Level: Upper
Living room
- Features: Built-in Features, Open Floorplan
- Level: Main
Heating
- Electric, Heat Pump
Cooling
- Ceiling Fan(s), Central Air, Electric, Heat Pump
Appliances
- Included: Convection Oven, Dishwasher, Disposal, Electric Oven, Electric Range, Exhaust Fan, Microwave, Refrigerator, Refrigerator with Ice Maker, Self Cleaning Oven
- Laundry: Laundry Room, Upper Level
Features
- Attic Other, Built-in Features, Soaking Tub, Kitchen Island, Open Floorplan, Pantry, Storage, Walk-In Closet(s)
- Flooring: Carpet, Tile, Wood
- Doors: Insulated Door(s), Storm Door(s)
- Windows: Insulated Windows, Window Treatments
- Has basement: No
- Attic: Other
- Fireplace features: Living Room
Interior area
- Total structure area: 2,809
- Total interior livable area: 2,809 sqft
- Finished area above ground: 2,809
- Finished area below ground: 0
Property
Parking
- Total spaces: 2
- Parking features: Attached Garage, Garage Door Opener, Garage Faces Front, Garage on Main Level
- Attached garage spaces: 2
Features
- Levels: Two
- Stories: 2
- Patio & porch: Deck
- Exterior features: In-Ground Irrigation
- Fencing: Back Yard,Full
Lot
- Size: 0.35 Acres
- Features: Private, Wooded
Details
- Parcel number: 0002B0C145.00
- Zoning: R
- Special conditions: Standard
Construction
Type & style
- Home type: SingleFamily
- Property subtype: Single Family Residence
Materials
- Vinyl
- Foundation: Slab
Condition
- New construction: No
- Year built: 2019
Details
- Builder name: Tru Homes
Utilities & green energy
- Sewer: Public Sewer
- Water: County Water
- Utilities for property: Cable Available, Electricity Connected, Fiber Optics
Community & HOA
Community
- Security: Carbon Monoxide Detector(s), Smoke Detector(s)
- Subdivision: Prestwick
HOA
- Has HOA: Yes
- HOA fee: $825 annually
- HOA name: Prestwick at Burnside HOA
- HOA phone: 888-757-3376
Location
- Region: Indian Land
Financial & listing details
- Price per square foot: $184/sqft
- Tax assessed value: $524,400
- Annual tax amount: $2,503
- Date on market: 3/7/2026
- Cumulative days on market: 4 days
- Listing terms: Cash,Conventional,FHA,VA Loan
- Electric utility on property: Yes
- Road surface type: Concrete, Paved
Price history
| Date | Event | Price |
|---|---|---|
| 4/22/2026 | Sold | $518,000-1.3%$184/sqft |
Source:  Canopy MLS as distributed by MLS GRID #4350683 Report a problem Canopy MLS as distributed by MLS GRID #4350683 Report a problem | ||
| 3/7/2026 | Listed for sale | $525,000+71.9%$187/sqft |
Source: Canopy MLS as distributed by MLS GRID #4350683 Report a problem | ||
| 7/26/2019 | Sold | $305,445$109/sqft |
Source: Public Record Report a problem | ||
Public tax history
| Year | Property taxes | Tax assessment |
|---|---|---|
| 2025 | $2,503 -44.8% | $15,090 +15% |
| 2024 | $4,534 | $13,124 |
| 2023 | $4,534 +2.1% | $13,124 |
| 2022 | $4,442 | $13,124 |
| 2021 | $4,442 +4.4% | $13,124 +4.4% |
| 2020 | $4,256 +1085% | $12,572 +1083.8% |
| 2019 | $359 | $1,062 |
Find assessor info on the county website
Neighborhood: Indian Land
Nearby homes
- $515,600-- bd3 ba2.7k sqft5643 Barclay Ct, Indian Land, SC 29707Off Market
- $488,0004 bd3 ba2.6k sqft5633 Barclay Ct, Indian Land, SC 29707Sold
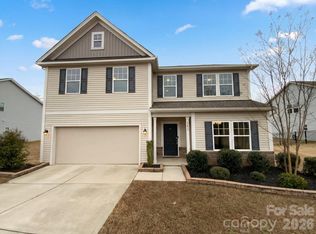
- $470,0005 bd3 ba2.5k sqft5627 Barclay Ct, Indian Land, SC 29707For Sale

- $502,400-- bd3 ba2.7k sqft5647 Barclay Ct, Indian Land, SC 29707Off Market
- $473,7004 bd3 ba2.4k sqft5627 Barclay, Indian Land, SC 29715Off Market
- $570,0004 bd3 ba2.8k sqft5619 Barclay Ct, Indian Land, SC 29707Off Market
- $543,700-- bd3 ba2.7k sqft5649 Barclay Ct, Indian Land, SC 29707Off Market
- $624,2004 bd3 ba2.8k sqft5638 Barclay Ct, Indian Land, SC 29707Off Market
Nearby schools
GreatSchools rating
- 10/10Harrisburg Elementary SchoolGrades: PK-4Distance: 4 mi
- 6/10Indian Land Middle SchoolGrades: 7-8Distance: 8.3 mi
- 7/10Indian Land High SchoolGrades: 9-12Distance: 13.3 mi
Schools provided by the listing agent
- Elementary: Harrisburg
- Middle: Indian Land
- High: Indian Land
Source: Canopy MLS as distributed by MLS GRID. This data may not be complete. We recommend contacting the local school district to confirm school assignments for this home.
Get a cash offer in 3 minutes
Find out how much your home could sell for in as little as 3 minutes with a no-obligation cash offer.
Estimated market value
$508,700
Get a cash offer in 3 minutes
Find out how much your home could sell for in as little as 3 minutes with a no-obligation cash offer.
Estimated market value
$508,700
- South Carolina
- Lancaster County
- Fort Mill
- 29707
- Indian Land
- 5639 Barclay Ct
