Lovingly cared for by its original owner, this 5-bedroom, 3-bath Madison Green home offers 3,408 square feet, a versatile two-story layout, and a .27-acre lot with no homes directly behind it. Fresh paint throughout and updated flooring in the kitchen and main-level full bath complement a home whose generous spaces give you options at every stage of life. Separate living and family rooms allow everyday activities and entertaining to comfortably coexist, while the formal dining room offers a dedicated setting for holiday meals and larger gatherings. The kitchen features an island, bar seating, and an adjoining breakfast area for casual meals. A main-level bedroom with a full bath just outside provides a convenient option for overnight guests or a home office without giving up an upstairs bedroom. The expansive upstairs loft adds another substantial living area, with room for movie nights, games, or hobbies. The primary suite features a large walk-in closet. Three additional bedrooms and a conveniently located upstairs laundry room round out the second floor. Outside, enjoy a spacious backyard with added privacy from having no homes directly behind you. Community amenities include a pool, tennis courts, and a basketball court, bringing recreation close to home. The location puts downtown Pineville’s shops and restaurants and the attractions of Carowinds just minutes away. Convenient access to I-77 and I-485 connects you to Charlotte and the surrounding area, making this an appealing home base for both the workweek and the weekend.
Coming soon-no show 10/15
$569,900
529 Putting Dr, Fort Mill, SC 29715
5beds
3,408sqft
Single Family Residence
Built in 2008
0.27 Acres Lot
$582,600 Zestimate®
$167/sqft
$80/mo HOA
What's special
- --
- on Zillow
- 37
- views
- 1
- save
Zillow last checked:
Listing updated:
Listed by:
Slavik Chubachuk slavik@akin-realty.com,
COMPASS
Source: Canopy MLS as distributed by MLS GRID,MLS#: 4434078
Facts & features
Interior
Bedrooms & bathrooms
- Bedrooms: 5
- Bathrooms: 3
- Full bathrooms: 3
- Main level bedrooms: 1
Primary bedroom
- Level: Upper
Bedroom s
- Level: Upper
Bedroom s
- Level: Upper
Bedroom s
- Level: Upper
Bathroom full
- Level: Main
Breakfast
- Level: Main
Dining room
- Level: Main
Family room
- Level: Main
Kitchen
- Level: Main
Laundry
- Level: Upper
Living room
- Level: Main
Loft
- Level: Upper
Heating
- Central
Cooling
- Central Air
Appliances
- Included: Refrigerator, Dishwasher, Disposal
- Laundry: Upper Level
Features
- Has basement: No
Interior area
- Total structure area: 3,408
- Total interior livable area: 3,408 sqft
- Finished area above ground: 3,408
- Finished area below ground: 0
Property
Parking
- Total spaces: 6
- Parking features: Driveway, Garage on Main Level
- Garage spaces: 2
- Uncovered spaces: 4
Features
- Levels: Two
- Stories: 2
- Pool features: Community
Lot
- Size: 0.27 Acres
Details
- Parcel number: 7260401235
- Zoning: RD-I
- Special conditions: Standard
Construction
Type & style
- Home type: SingleFamily
- Property subtype: Single Family Residence
Materials
- Fiber Cement, Stone
- Foundation: Slab
Condition
- New construction: No
- Year built: 2008
Utilities & green energy
- Sewer: County Sewer
- Water: County Water
Community & HOA
Community
- Features: Sport Court, Tennis Court(s), Walking Trails
- Subdivision: Madison Green
HOA
- Has HOA: Yes
- HOA fee: $960 annually
- HOA name: William Douglas
- HOA phone: 704-347-8900
Location
- Region: Fort Mill
Financial & listing details
- Price per square foot: $167/sqft
- Tax assessed value: $333,270
- Annual tax amount: $2,341
- Date on market: 10/15/2026
- Listing terms: Conventional,FHA
- Road surface type: Concrete, Paved
Estimated market value
$582,600
$548,000 - $623,000
$3,143/mo
Price history
| Date | Event | Price |
|---|---|---|
| 6/9/2008 | Sold | $251,433$74/sqft |
Source: Public Record Report a problem | ||
Public tax history
| Year | Property taxes | Tax assessment |
|---|---|---|
| 2025 | $2,341 +14.4% | $13,331 +15% |
| 2024 | $2,046 +3.2% | $11,592 |
| 2023 | $1,983 +0.9% | $11,592 |
| 2022 | $1,966 -58.6% | $11,592 |
| 2021 | $4,751 | $11,592 |
| 2020 | -- | $11,592 +15% |
| 2019 | -- | $10,080 |
| 2018 | -- | $10,080 |
| 2017 | $4,880 | $10,080 |
| 2016 | $4,880 | $10,080 |
| 2014 | $4,880 | $10,080 -33.6% |
| 2013 | $4,880 | $15,180 |
| 2012 | -- | $15,180 +3.9% |
| 2010 | -- | $14,610 |
| 2009 | -- | $14,610 |
| 2008 | -- | $14,610 +532.5% |
| 2007 | -- | $2,310 |
Find assessor info on the county website
Monthly payment
Est. payment
Payment breakdown
Explore the cost of this home by adjusting the details. Changes won't be saved.Climate risks
Neighborhood: 29715
Nearby schools
Schools provided by the listing agent
- Elementary: Sugar Creek
- Middle: Springfield
- High: Nation Ford
Source: Canopy MLS as distributed by MLS GRID. This data may not be complete. We recommend contacting the local school district to confirm school assignments for this home.
Similar homes
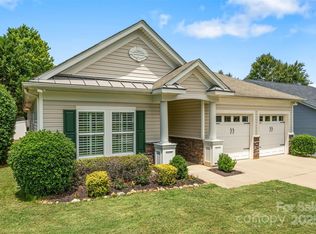
- $585,0004 bd3 ba3.5k sqft210 Lylic Woods Dr, Fort Mill, SC 29715For Sale
 MLS ID #4432984, Trisha Millhouse-Brown, Giving Tree Realty. Canopy MLS as distributed by MLS GRID
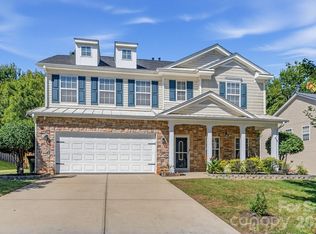
 - $589,0004 bd3 ba2.7k sqft3301 Carlisle Ct, Fort Mill, SC 29715For Sale
 MLS ID #4423721, Travis Duncan, Real Estate Central. Canopy MLS as distributed by MLS GRID
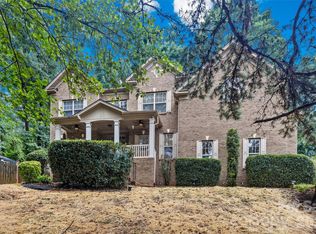
 - $539,9004 bd4 ba2.7k sqft3105 Linkside Ct, Fort Mill, SC 29715For Sale
 MLS ID #4409933, Steve Metarelis, OfferPad Brokerage LLC. Canopy MLS as distributed by MLS GRID
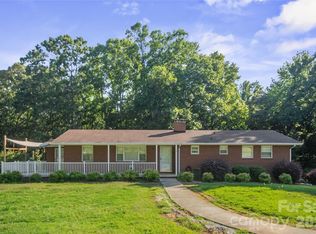
 - $589,9004 bd3 ba3.1k sqft3303 Pikeview Rd, Fort Mill, SC 29715For Sale
 MLS ID #4388253, Janet Hefney, ProStead Realty. Canopy MLS as distributed by MLS GRID
 - $579,0004 bd3 ba3.1k sqft1030 Kaiser Way, Fort Mill, SC 29715For SaleMLS ID #4397966, Jackie Lewis, COMPASS. Canopy MLS as distributed by MLS GRID
- $495,0005 bd3 ba2.8k sqft445 Buttermere Rd, Fort Mill, SC 29715For SaleMLS ID #4372934, Heather Offerdahl, NorthGroup Real Estate LLC. Canopy MLS as distributed by MLS GRID
- $639,0006 bd5 ba3.4k sqft576 Becker Ave, Fort Mill, SC 29715For SaleMLS ID #4430543, Mike Anderson, Keller Williams South Park. Canopy MLS as distributed by MLS GRID
- $499,0004 bd3 ba3k sqft7041 Carnwarth Ln #134, Fort Mill, SC 29707For SaleMLS ID #4433981, Ruth November, Jason Mitchell Real Estate. Canopy MLS as distributed by MLS GRID
- $699,9005 bd4 ba3.4k sqft5091 Havencrest Dr, Fort Mill, SC 29715For SaleMLS ID #4421716, Nicole McAlister, Keller Williams Ballantyne Area. Canopy MLS as distributed by MLS GRID
- $610,0004 bd3 ba2.3k sqft11535 Miller Rd, Pineville, NC 28134For SaleMLS ID #4433279, Ethan Rowan, Century 21 Providence Realty. Canopy MLS as distributed by MLS GRID
- $699,0004 bd3 ba3.1k sqft112 Millwood Dr, Fort Mill, SC 29715For SaleMLS ID #4412856, Buffy Foor, Keller Williams Connected. Canopy MLS as distributed by MLS GRID
- $540,0004 bd3 ba2.1k sqft724 Balboa Ct, Fort Mill, SC 29715For SaleMLS ID #4396406, Isha Benton, Carolina Homes Connection, LLC. Canopy MLS as distributed by MLS GRID
- $839,9005 bd4 ba3.9k sqft886 Hickory Stick Dr, Fort Mill, SC 29715For SaleMLS ID #4430122, Shannon Lawrence, EXP Realty LLC Rock Hill. Canopy MLS as distributed by MLS GRID
- $725,0003 bd3 ba2.3k sqft389 Harvest Valley Ln, Fort Mill, SC 29715For SaleMLS ID #4428912, Caroline DeLuise, Southern Nest Realty Inc. Canopy MLS as distributed by MLS GRID
- $499,9004 bd3 ba3.6k sqft6058 Laurent Ave, Fort Mill, SC 29715For SaleMLS ID #4401920, Jenny Hoang, NorthGroup Real Estate LLC. Canopy MLS as distributed by MLS GRID
- $649,0006 bd4 ba4.6k sqft282 Fischer Rd, Fort Mill, SC 29715For SaleMLS ID #4412237, Ann Devasia, Coldwell Banker Realty. Canopy MLS as distributed by MLS GRID
- $449,9003 bd3 ba1.7k sqft333 Hyssop Ct, Fort Mill, SC 29715For SaleMLS ID #4434309, Kendra Clavin, EXP Realty LLC Ballantyne. Canopy MLS as distributed by MLS GRID
- $725,0005 bd5 ba3.5k sqft1136 Dorsey Dr, Fort Mill, SC 29715For SaleMLS ID #4409748, Nicole McAlister, Keller Williams Ballantyne Area. Canopy MLS as distributed by MLS GRID
- $575,0002 bd2 ba1.8k sqft1620 Red Leaf Dr, Fort Mill, SC 29715For SaleMLS ID #4402773, Amy Merrigan, Helen Adams Realty. Canopy MLS as distributed by MLS GRID
- $620,0003 bd3 ba2.4k sqft3013 Palm Dr, Fort Mill, SC 29715For SaleMLS ID #4418016, Heather Yaple, Premier South. Canopy MLS as distributed by MLS GRID
