Don't miss this BEAUTIFULLY designed Abbeyville model featuring a 2nd story with a loft, 3rd bedroom, full bath, 2 interior walk in closets, 2 attic storage areas accessible from the loft.
The 1st floor features: Kitchen with stainless steel appliances, refrigerator included, double ovens, direct vent hood, granite countertops, staggered cabinets with soft close doors and pull out drawers, extended island with seating, and breakfast area all open to the Great room. The Office is currently being used as a Dining room. Great open floor plan provides lots of options. The Sunroom leads out to your private back yard featuring a covered Lanai, paver patio area with a retractable awning, and a large, level yard - all perfect for entertaining. Owner's suite with custom designed walk-in closet. Primary bath with tile and glass enclosed shower, double sinks, custom mirrors. 2nd Bedroom, 2nd Bath. Laundry room with built-in cabinets - washer and dryer included. All window treatments are included and the entire home has been freshly painted. ECO smart package including radiant barrier sheathing for added insulation. HVAC replaced in 2024. Drop Zone area leads out to your 4' extended Garage. Custom landscape and hardscape, and a 6 zone in-ground irrigation system make this a move-in ready home. AWARD WINNING Carolina Orchards amenities include fitness center, indoor/outdoor pools and hot tubs, 8 lighted pickleball courts, 4 lighted tennis courts, 2 bocce courts, dog park, grandparents park, full-time activities director, numerous clubs and activities to choose from. Anne Springs Greenway across the street. Come join us in the Orchards. It's a great place to call home. :)
Active
$725,000
389 Harvest Valley Ln, Fort Mill, SC 29715
3beds
2,397sqft
Single Family Residence
Built in 2016
0.2 Acres Lot
$712,600 Zestimate®
$302/sqft
$321/mo HOA
What's special
Great open floor planExtended island with seatingDouble ovensCustom landscape and hardscapeDirect vent hoodCovered lanaiWasher and dryer included
- 32 days
- 226
- 6
Likely to sell faster than
Zillow last checked:
Listing updated:
Listed by:
Caroline DeLuise TheDeLuiseTeam@gmail.com,
Southern Nest Realty Inc
Source: Canopy MLS as distributed by MLS GRID,MLS#: 4428912
Facts & features
Interior
Bedrooms & bathrooms
- Bedrooms: 3
- Bathrooms: 3
- Full bathrooms: 3
- Main level bedrooms: 2
Primary bedroom
- Features: Walk-In Closet(s)
- Level: Main
Bedroom s
- Level: Main
Bedroom s
- Level: Upper
Bathroom full
- Level: Main
Bathroom full
- Level: Main
Bathroom full
- Level: Upper
Dining area
- Level: Main
Great room
- Features: Open Floorplan
- Level: Main
Kitchen
- Features: Kitchen Island
- Level: Main
Laundry
- Level: Main
Loft
- Level: Upper
Other
- Level: Main
Office
- Level: Main
Sunroom
- Level: Main
Heating
- Central
Cooling
- Central Air
Appliances
- Included: Disposal, Double Oven, Electric Water Heater, Microwave, Refrigerator, Washer/Dryer
- Laundry: Laundry Room
Features
- Drop Zone, Kitchen Island, Open Floorplan, Pantry, Walk-In Closet(s)
- Flooring: Carpet, Hardwood, Tile
- Has basement: No
- Attic: Walk-In
Interior area
- Total structure area: 2,397
- Total interior livable area: 2,397 sqft
- Finished area above ground: 2,397
- Finished area below ground: 0
Property
Parking
- Total spaces: 2
- Parking features: Attached Garage, Garage on Main Level
- Attached garage spaces: 2
Accessibility
- Accessibility features: Two or More Access Exits
Features
- Levels: One and One Half
- Stories: 1.5
- Patio & porch: Covered, Front Porch
- Exterior features: In-Ground Irrigation, Lawn Maintenance
- Pool features: Community
- Spa features: Community
Lot
- Size: 0.2 Acres
- Dimensions: 60 x 150
Details
- Parcel number: 0202102092
- Zoning: RES
- Special conditions: Standard
Construction
Type & style
- Home type: SingleFamily
- Property subtype: Single Family Residence
Materials
- Fiber Cement
- Foundation: Slab
Condition
- New construction: No
- Year built: 2016
Details
- Builder model: Abbeyville
- Builder name: Pulte
Utilities & green energy
- Sewer: County Sewer
- Water: County Water
Community & HOA
Community
- Features: Fifty Five and Older, Clubhouse, Dog Park, Fitness Center, Game Court, Picnic Area, Playground, Recreation Area, Sidewalks, Sport Court, Street Lights, Tennis Court(s), Walking Trails
- Senior community: Yes
- Subdivision: Carolina Orchards
HOA
- Has HOA: Yes
- HOA fee: $321 monthly
- HOA name: CAMS
- HOA phone: 910-239-1542
Location
- Region: Fort Mill
Financial & listing details
- Price per square foot: $302/sqft
- Tax assessed value: $513,700
- Annual tax amount: $4,220
- Date on market: 10/10/2026
- Cumulative days on market: 32 days
- Listing terms: Cash,Conventional
- Road surface type: Concrete, Paved
Estimated market value
$712,600
$677,000 - $748,000
$2,687/mo
Price history
| Date | Event | Price |
|---|---|---|
| 10/10/2026 | Listed for sale | $725,000+78.5%$302/sqft |
Source:  Canopy MLS as distributed by MLS GRID #4428912 Report a problem | ||
| 8/31/2016 | Sold | $406,084$169/sqft |
Source: Public Record Report a problem | ||
Public tax history
| Year | Property taxes | Tax assessment |
|---|---|---|
| 2025 | $4,220 +15.5% | $19,485 +15% |
| 2024 | $3,653 +2.3% | $16,944 +0.1% |
| 2023 | $3,569 +3% | $16,931 |
| 2022 | $3,464 +85.8% | $16,931 |
| 2021 | $1,865 | $16,931 |
| 2020 | -- | $16,931 +9.1% |
| 2019 | -- | $15,520 |
| 2018 | -- | $15,520 |
| 2017 | -- | $15,520 +297.9% |
| 2016 | -- | $3,900 |
Find assessor info on the county website
Monthly payment
Est. payment
Payment breakdown
Explore the cost of this home by adjusting the details. Changes won't be saved.Climate risks
Neighborhood: 29715
- $606,400-- bd2 ba2.2k sqft385 Harvest Valley Ln, Fort Mill, SC 29715Off Market
- $686,100-- bd3 ba2.4k sqft393 Harvest Valley Ln, Fort Mill, SC 29715Off Market
- $619,300-- bd2 ba2.1k sqft381 Harvest Valley Ln, Fort Mill, SC 29715Off Market
- $671,6003 bd2 ba2.3k sqft397 Harvest Valley Ln, Fort Mill, SC 29715Off Market
Similar homes
- $679,9003 bd3 ba2.4k sqft349 Harvest Valley Ln, Fort Mill, SC 29715For Sale
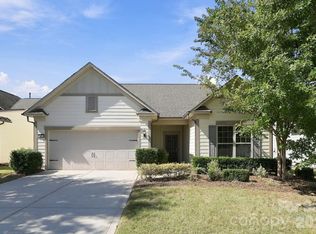
 MLS ID #4427763, Lisa Whetstone, Dickens Mitchener & Associates Inc. Canopy MLS as distributed by MLS GRID
- $675,0005 bd4 ba3.4k sqft5091 Havencrest Dr, Fort Mill, SC 29715For Sale
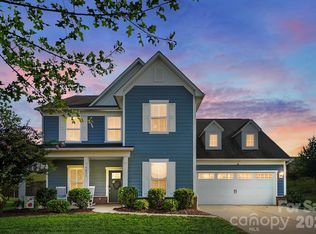 MLS ID #4421716, Nicole McAlister, Keller Williams Ballantyne Area. Canopy MLS as distributed by MLS GRID
- $725,0004 bd3 ba2.6k sqft7619 Rathburn Ln, Charlotte, NC 28277For Sale
 MLS ID #4440495, Faiyaz Dossaji, Keller Williams Connected. Canopy MLS as distributed by MLS GRID
- $495,0005 bd3 ba2.8k sqft445 Buttermere Rd, Fort Mill, SC 29715For Sale
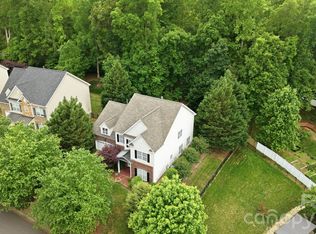 MLS ID #4372934, Heather Offerdahl, NorthGroup Real Estate LLC. Canopy MLS as distributed by MLS GRID
- $545,0003 bd3 ba2.8k sqft7007 Shaw Ct, Indian Land, SC 29707For SaleMLS ID #4434076, Alissa McDonald, EXP Realty LLC Ballantyne. Canopy MLS as distributed by MLS GRID
- $649,0004 bd3 ba2.7k sqft5025 Willing Ct, Indian Land, SC 29707For SaleMLS ID #4434671, Kristen Pegg, Helen Adams Realty. Canopy MLS as distributed by MLS GRID
- $615,0004 bd3 ba2.5k sqft3309 Juneberry Pl, Indian Land, SC 29707For SaleMLS ID #4410328, Cindi Hastings, COMPASS. Canopy MLS as distributed by MLS GRID
- $564,9006 bd3 ba3k sqft509 Evening Mist Dr, Fort Mill, SC 29708For SaleMLS ID #4420552, Dean Hagey, Realty One Group Revolution. Canopy MLS as distributed by MLS GRID
- $550,0005 bd4 ba3.3k sqft4360 Haddington Dr, Indian Land, SC 29707For SaleMLS ID #4418517, Nicole McAlister, Keller Williams Ballantyne Area. Canopy MLS as distributed by MLS GRID
- $575,0003 bd3 ba2.5k sqft1125 Lookout Shoals Dr, Fort Mill, SC 29715For SaleMLS ID #4400427, Julie Everakes, NorthGroup Real Estate LLC. Canopy MLS as distributed by MLS GRID
- $649,0004 bd3 ba2.8k sqftCady Lake, Charlotte, NC 28277For SaleMLS ID #4392146, Lisa Dardis, ProStead Realty. Canopy MLS as distributed by MLS GRID
- $625,0005 bd4 ba3.1k sqft5080 Gladiola Way, Tega Cay, SC 29708For SaleMLS ID #4422660, Sherry Strohl, Lionheart Real Estate LLC. Canopy MLS as distributed by MLS GRID
- $649,0005 bd4 ba3.1k sqft5068 Gladiola Way, Fort Mill, SC 29708For SaleMLS ID #4371623, Sally Awad, Premier Sotheby's International Realty. Canopy MLS as distributed by MLS GRID
- $475,0003 bd2 ba2.5k sqft970 Platinum Dr, Fort Mill, SC 29708For SaleMLS ID #4401063, Richard Haake, Lionheart Real Estate LLC. Canopy MLS as distributed by MLS GRID
- $835,0004 bd3 ba2.7k sqft10141 Hanover Glen Rd, Charlotte, NC 28210For SaleMLS ID #4423677, Mary Shumate, Howard Hanna Allen Tate SouthPark. Canopy MLS as distributed by MLS GRID
- $650,0003 bd4 ba2.9k sqft39650 Rosebay Ct, Indian Land, SC 29707For SaleMLS ID #4408071, Jeanette Wade, ERA Live Moore. Canopy MLS as distributed by MLS GRID
- $625,0004 bd4 ba3.3k sqft179 Sweet Briar Dr, Indian Land, SC 29707For SaleMLS ID #4415893, Jennifer Poole, Keller Williams Ballantyne Area. Canopy MLS as distributed by MLS GRID
- $700,0005 bd3 ba3k sqft1006 Spring Rose Ln, Matthews, NC 28104For SaleMLS ID #4382311, Bethaina Joudi, Keller Williams Ballantyne Area. Canopy MLS as distributed by MLS GRID
- $824,9005 bd3 ba3.3k sqft10139 Alvarado Way, Charlotte, NC 28277For SaleMLS ID #4405380, Katie Kane, Bloom Real Estate Group. Canopy MLS as distributed by MLS GRID
- $648,0004 bd3 ba2.8k sqft2504 Korbel Ct, Waxhaw, NC 28173For SaleMLS ID #4385252, Gina Lorenzo, COMPASS. Canopy MLS as distributed by MLS GRID
