Wonderfully maintained and filled with natural light, this inviting primary-on-main home is located in the highly desirable Elizabeth community.
The kitchen is one of the main highlights and will be a favorite gathering spot. It features a large island, gas cooktop, double wall ovens, and overlooks a welcoming family room centered around a cozy fireplace. A dedicated office with French doors provides the ideal work from home space, while a secondary bedroom and full bath offers privacy for guests. Tucked away at the rear of the home, the primary suite enjoys serene backyard views and features an en-suite bath with dual sinks, large walk-in shower, and expansive closet. A convenient drop zone and laundry room complete the main level.
Upstairs you will find an additional bedroom, full bath, and a spacious loft that offers endless possibilities as a media room, playroom, home gym, or second living area.
Step outside to enjoy the peaceful tree view. No homes behind you! The fully fenced yard and covered porch create the perfect setting to relax with your morning coffee or unwind at the end of the day.
Elizabeth offers an exceptional lifestyle with resort-style amenities including a clubhouse, fitness center, swimming pool, pickleball courts, walking trails, and more and is ideally located just minutes from downtown Fort Mill, Baxter Village, and the Anne Springs Close Greenway!
Active
Price cut: $10K (7/27)
$575,000
1125 Lookout Shoals Dr, Fort Mill, SC 29715
3beds
2,574sqft
Single Family Residence
Built in 2024
0.17 Acres Lot
$572,300 Zestimate®
$223/sqft
$107/mo HOA
What's special
Cozy fireplaceFully fenced yardPeaceful tree viewWonderfully maintainedSpacious loftLarge islandDouble wall ovens
- 98 days
- 292
- 21
Zillow last checked:
Listing updated:
Listed by:
Julie Everakes homesbyjulie@outlook.com,
NorthGroup Real Estate LLC,
Jason Everakes,
NorthGroup Real Estate LLC
Source: Canopy MLS as distributed by MLS GRID,MLS#: 4400427
Facts & features
Interior
Bedrooms & bathrooms
- Bedrooms: 3
- Bathrooms: 3
- Full bathrooms: 3
- Main level bedrooms: 2
Primary bedroom
- Level: Main
Bedroom s
- Level: Main
Bedroom s
- Level: Upper
Bathroom full
- Level: Main
Bathroom full
- Level: Main
Bathroom full
- Level: Upper
Dining area
- Level: Main
Family room
- Level: Main
Kitchen
- Level: Main
Laundry
- Level: Main
Loft
- Level: Upper
Office
- Level: Main
Heating
- Central, Natural Gas, Zoned
Cooling
- Central Air, Zoned
Appliances
- Included: Dishwasher, Disposal, Double Oven, Gas Cooktop, Ice Maker, Microwave, Refrigerator, Wall Oven
- Laundry: Laundry Room, Main Level
Features
- Kitchen Island, Open Floorplan, Pantry, Walk-In Closet(s)
- Flooring: Carpet, Tile, Vinyl
- Has basement: No
- Attic: Walk-In
- Fireplace features: Family Room, Gas
Interior area
- Total structure area: 2,574
- Total interior livable area: 2,574 sqft
- Finished area above ground: 2,574
- Finished area below ground: 0
Property
Parking
- Total spaces: 2
- Parking features: Driveway, Attached Garage, Garage Door Opener, Garage Faces Front, Garage on Main Level
- Attached garage spaces: 2
- Has uncovered spaces: Yes
Features
- Levels: One and One Half
- Stories: 1.5
- Patio & porch: Covered, Rear Porch
- Pool features: Community
- Fencing: Back Yard,Fenced
Lot
- Size: 0.17 Acres
Details
- Parcel number: 0202001423
- Zoning: MXU
- Special conditions: Standard
Construction
Type & style
- Home type: SingleFamily
- Architectural style: Cottage
- Property subtype: Single Family Residence
Materials
- Fiber Cement, Stone Veneer
- Foundation: Slab
Condition
- New construction: No
- Year built: 2024
Details
- Builder model: Cambridge
- Builder name: Lennar
Utilities & green energy
- Sewer: Public Sewer
- Water: City
Community & HOA
Community
- Features: Clubhouse, Fitness Center, Picnic Area, Playground, Sidewalks, Walking Trails
- Security: Carbon Monoxide Detector(s), Security System, Smoke Detector(s)
- Subdivision: Elizabeth
HOA
- Has HOA: Yes
- HOA fee: $322 quarterly
- HOA name: CAMS
- HOA phone: 704-731-5560
Location
- Region: Fort Mill
Financial & listing details
- Price per square foot: $223/sqft
- Tax assessed value: $534,000
- Annual tax amount: $5,139
- Date on market: 7/7/2026
- Cumulative days on market: 98 days
- Listing terms: Cash,Conventional,VA Loan
- Exclusions: Garage wall mounted yard equipment holder
- Road surface type: Concrete, Paved
Estimated market value
$572,300
$544,000 - $601,000
$2,838/mo
Price history
| Date | Event | Price |
|---|---|---|
| 10/17/2026 | Listed for sale | $575,000$223/sqft |
Source:  Canopy MLS as distributed by MLS GRID #4400427 Report a problem Canopy MLS as distributed by MLS GRID #4400427 Report a problem | ||
| 10/9/2026 | Pending sale | $575,000$223/sqft |
Source: Canopy MLS as distributed by MLS GRID #4400427 Report a problem | ||
| 7/27/2026 | Price change | $575,000-1.7%$223/sqft |
Source: Canopy MLS as distributed by MLS GRID #4400427 Report a problem | ||
| 7/7/2026 | Listed for sale | $585,000+4.7%$227/sqft |
Source: Canopy MLS as distributed by MLS GRID #4400427 Report a problem | ||
| 11/12/2024 | Sold | $558,599$217/sqft |
Source: Canopy MLS as distributed by MLS GRID #4202158 Report a problem | ||
Public tax history
| Year | Property taxes | Tax assessment |
|---|---|---|
| 2025 | $5,139 | $21,360 |
| 2024 | -- | -- |
Find assessor info on the county website
Monthly payment
Est. payment
Payment breakdown
Explore the cost of this home by adjusting the details. Changes won't be saved.Climate risks
Neighborhood: 29715
Nearby schools
Schools provided by the listing agent
- Elementary: Riverview
- Middle: Banks Trail
- High: Catawba Ridge
Source: Canopy MLS as distributed by MLS GRID. This data may not be complete. We recommend contacting the local school district to confirm school assignments for this home.
Similar homes
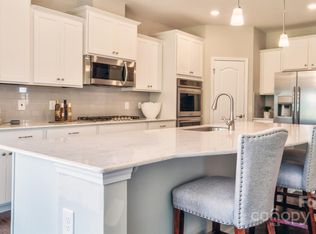
- $534,9003 bd3 ba2k sqft1510 Turkey Roost Rd, Fort Mill, SC 29715For Sale
 MLS ID #4411310, Jay White, Keller Williams Ballantyne Area. Canopy MLS as distributed by MLS GRID
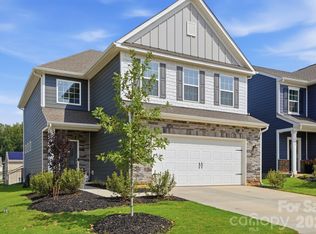
 - $575,0002 bd2 ba1.8k sqft1620 Red Leaf Dr, Fort Mill, SC 29715For Sale
 MLS ID #4402773, Amy Merrigan, Helen Adams Realty. Canopy MLS as distributed by MLS GRID
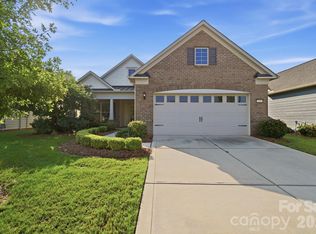
 - $565,0004 bd3 ba2.6k sqft5710 Rainbow Ln, Indian Land, SC 29707For Sale
 MLS ID #4423207, Nevy Hyatt, Keller Williams South Park. Canopy MLS as distributed by MLS GRID
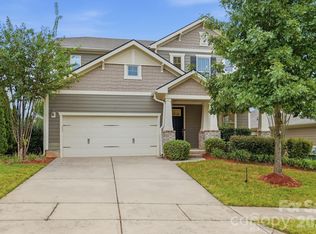
 - $715,0004 bd3 ba3k sqft6051 Drave Ln, Fort Mill, SC 29715For Sale
 MLS ID #4425064, Scott Byerly, RE/MAX Executive. Canopy MLS as distributed by MLS GRID
 - $649,0003 bd3 ba2.3k sqft1210 Therns Ferry Dr, Fort Mill, SC 29708For SaleMLS ID #4381419, Kimberly Hedrick, COMPASS. Canopy MLS as distributed by MLS GRID
- $477,0003 bd3 ba2k sqft660 Citriadora St, Fort Mill, SC 29715For SaleMLS ID #4392923, Brandon Gafgen, Assist2sell Buyers & Sellers 1st Choice LLC. Canopy MLS as distributed by MLS GRID
- $675,0004 bd3 ba2.4k sqft2331 Currant St, Fort Mill, SC 29715For SaleMLS ID #4382796, Calla Wilcox, Helen Adams Realty. Canopy MLS as distributed by MLS GRID
- $539,0003 bd3 ba2.3k sqft3015 Patchwork Ct, Fort Mill, SC 29708For SaleMLS ID #4410196, Nicole Feenstra, EXP Realty LLC Rock Hill. Canopy MLS as distributed by MLS GRID
- $625,0004 bd3 ba3.2k sqft8815 Mangfall Ln, Indian Land, SC 29707For SaleMLS ID #4430461, John Bolos, Keller Williams South Park. Canopy MLS as distributed by MLS GRID
- $599,9005 bd3 ba3k sqft3074 Ballester Rd, Indian Land, SC 29707For SaleMLS ID #4388309, Stacey Sauls, Keller Williams Ballantyne Area. Canopy MLS as distributed by MLS GRID
- $675,0005 bd4 ba3.4k sqft5091 Havencrest Dr, Fort Mill, SC 29715For SaleMLS ID #4421716, Nicole McAlister, Keller Williams Ballantyne Area. Canopy MLS as distributed by MLS GRID
- $520,0005 bd4 ba2.5k sqft419 Clemson Tree Ln, Clover, SC 29710For SaleMLS ID #4434354, Melanie Wilson, Keller Williams Connected. Canopy MLS as distributed by MLS GRID
- $630,0004 bd3 ba2.5k sqft3309 Juneberry Pl, Indian Land, SC 29707For SaleMLS ID #4410328, Cindi Hastings, COMPASS. Canopy MLS as distributed by MLS GRID
- $625,0004 bd4 ba3.2k sqft1030 Princeton Dr, Indian Land, SC 29707For SaleMLS ID #4374223, Kimberly Magette, Keller Williams South Park. Canopy MLS as distributed by MLS GRID
- $621,9003 bd3 ba2.5k sqft722 Clovis St, Rock Hill, SC 29730New ConstructionCanopy MLS as distributed by MLS GRID
- $725,0004 bd3 ba2.6k sqft2107 Masons Bend Dr, Fort Mill, SC 29708For SaleMLS ID #4391771, Kenneth Vining, EXP Realty LLC Rock Hill. Canopy MLS as distributed by MLS GRID
- $535,0004 bd3 ba2.3k sqft17712 Terryglass Ln, Charlotte, NC 28278For SaleMLS ID #4379963, Courtney Hoard, Carolina Homes Connection, LLC. Canopy MLS as distributed by MLS GRID
- $589,0003 bd3 ba2.2k sqft14605 Crosswater Ln, Charlotte, NC 28278For SaleMLS ID #4358509, Dhira Hapani, NorthGroup Real Estate LLC. Canopy MLS as distributed by MLS GRID
- $679,0004 bd4 ba3k sqft6858 Hunts Mesa Dr, Indian Land, SC 29707For SaleMLS ID #4417720, Dina Stepanova, EXP Realty LLC Rock Hill. Canopy MLS as distributed by MLS GRID
- $725,0005 bd5 ba3.5k sqft1136 Dorsey Dr, Fort Mill, SC 29715For SaleMLS ID #4409748, Nicole McAlister, Keller Williams Ballantyne Area. Canopy MLS as distributed by MLS GRID
