BRAND-NEW ROOF – OCTOBER 2026! Welcome to 7041 Carnwarth Lane, nestled in the desirable
Almond Glen community of Indian Land, SC! This inviting home offers a wonderful combination of
comfort, space, and opportunity. Step inside to discover a spacious, functional floor plan with hardwood
flooring in the dining and bonus areas, generous living spaces, and plenty of room to make this home
your own. The brand-new roof, installed in October 2026, provides a significant improvement and
added peace of mind for the next homeowner. Recent appliance updates add even more value and convenience in the kitchen and laundry room. Included with the home are the 2022 stainless steel French door refrigerator, 2025 dishwasher and microwave, and 2025 washer and dryer. Conveniently located near shopping, dining, schools, and major commuter routes, with easy access to Ballantyne and the greater Charlotte area. Whether you're looking for your next family home or a place to make your own, this property offers exceptional potential in a sought-after location. Don't miss this opportunity—schedule your showing today
Active
$499,000
7041 Carnwarth Ln #134, Fort Mill, SC 29707
4beds
3,072sqft
Single Family Residence
Built in 2012
0.18 Acres Lot
$-- Zestimate®
$162/sqft
$42/mo HOA
What's special
Generous living spacesSpacious functional floor planRecent appliance updates
- 1 day
- 179
- 27
Zillow last checked:
Listing updated:
Listed by:
Ruth November rnovember@jasonmitchellgroup.com,
Jason Mitchell Real Estate
Source: Canopy MLS as distributed by MLS GRID,MLS#: 4433981
Facts & features
Interior
Bedrooms & bathrooms
- Bedrooms: 4
- Bathrooms: 3
- Full bathrooms: 2
- 1/2 bathrooms: 1
Primary bedroom
- Level: Upper
Bedroom s
- Level: Upper
Bedroom s
- Level: Upper
Bedroom s
- Level: Upper
Bathroom half
- Level: Main
Bathroom full
- Level: Upper
Bathroom full
- Level: Upper
Breakfast
- Level: Main
Dining room
- Level: Main
Family room
- Level: Main
Flex space
- Level: Upper
Kitchen
- Level: Main
Laundry
- Level: Main
Other
- Level: Main
Heating
- Forced Air
Cooling
- Central Air
Appliances
- Included: Dishwasher, Disposal, Gas Cooktop, Microwave, Oven, Refrigerator, Washer/Dryer
- Laundry: Laundry Room, Main Level
Features
- Built-in Features, Kitchen Island, Open Floorplan, Walk-In Closet(s), Walk-In Pantry
- Windows: Insulated Windows, Window Treatments
- Has basement: No
- Fireplace features: Family Room, Gas
Interior area
- Total structure area: 3,072
- Total interior livable area: 3,072 sqft
- Finished area above ground: 3,072
- Finished area below ground: 0
Property
Parking
- Total spaces: 4
- Parking features: Driveway, Attached Garage, Garage on Main Level
- Attached garage spaces: 2
- Uncovered spaces: 2
Accessibility
- Accessibility features: Two or More Access Exits, Entry Slope less than 1 foot
Features
- Levels: Two
- Stories: 2
- Patio & porch: Front Porch, Patio
- Pool features: Community
- Fencing: Back Yard
Lot
- Size: 0.18 Acres
Details
- Parcel number: 0002K0B134.00
- Zoning: UR
- Special conditions: Relocation
Construction
Type & style
- Home type: SingleFamily
- Property subtype: Single Family Residence
Materials
- Stone Veneer, Vinyl
- Foundation: Slab
- Roof: Composition
Condition
- New construction: No
- Year built: 2012
Utilities & green energy
- Sewer: County Sewer
- Water: County Water
Community & HOA
Community
- Features: Cabana, Sidewalks
- Subdivision: Almond Glen
HOA
- Has HOA: Yes
- HOA fee: $125 quarterly
- HOA name: Almond Glen Hoa
Location
- Region: Fort Mill
Financial & listing details
- Price per square foot: $162/sqft
- Tax assessed value: $551,100
- Date on market: 10/12/2026
- Cumulative days on market: 1 day
- Listing terms: Cash,Conventional,FHA,VA Loan,Relocation Property
- Road surface type: Concrete, Paved
Estimated market value
Not available
Estimated sales range
Not available
Not available
Price history
| Date | Event | Price |
|---|---|---|
| 10/12/2026 | Listed for sale | $499,000$162/sqft |
Source:  Canopy MLS as distributed by MLS GRID #4433981 Report a problem Canopy MLS as distributed by MLS GRID #4433981 Report a problem | ||
Public tax history
Tax history is unavailable.
Monthly payment
Est. payment
Payment breakdown
Explore the cost of this home by adjusting the details. Changes won't be saved.Climate risks
Neighborhood: Indian Land
Nearby schools
Schools provided by the listing agent
- Elementary: Harrisburg
- Middle: Indian Land
- High: Indian Land
Source: Canopy MLS as distributed by MLS GRID. This data may not be complete. We recommend contacting the local school district to confirm school assignments for this home.
- $489,100-- bd2 ba3k sqft7041 Carnwarth Ln, Indian Land, SC 29707Off Market
- $430,300-- bd2 ba2.2k sqft7037 Carnwarth Ln, Indian Land, SC 29707Off Market
- $493,6005 bd4 ba2.7k sqft7045 Carnwarth Ln, Indian Land, SC 29707Off Market
- $478,7004 bd3 ba2.4k sqft7033 Carnwarth Ln, Indian Land, SC 29707Off Market
Similar homes
- $475,0003 bd2 ba2k sqft13330 Edgetree Dr, Pineville, NC 28134For Sale

 MLS ID #4427146, Josh Finigan, EXP Realty LLC Ballantyne. Canopy MLS as distributed by MLS GRID
 - $589,0004 bd4 ba2.9k sqft6211 Kilchurn Dr, Indian Land, SC 29707For Sale
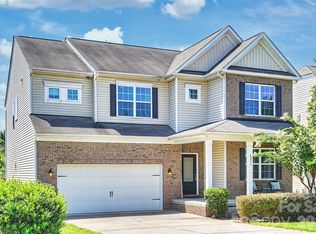 MLS ID #4414817, Brenda Shi, Keller Williams Ballantyne Area. Canopy MLS as distributed by MLS GRID
 - $470,0005 bd3 ba2.5k sqft5627 Barclay Ct, Indian Land, SC 29707For Sale
 MLS ID #4404202, Verria Hairston, Opendoor Brokerage LLC. Canopy MLS as distributed by MLS GRID
 - $469,8004 bd3 ba2.2k sqft1187 Jasmine Dr, Indian Land, SC 29707For Sale
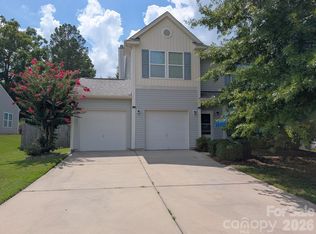 MLS ID #4411662, Jessica Hunter, Century 21 First Choice. Canopy MLS as distributed by MLS GRID
 - $525,0004 bd3 ba2.1k sqft13615 Edgetree Dr, Pineville, NC 28134For SaleMLS ID #4428422, Pamela Fender, NorthGroup Real Estate LLC. Canopy MLS as distributed by MLS GRID
- $500,0003 bd2 ba1.7k sqft7424 Clouds Rest Dr, Indian Land, SC 29707For SaleMLS ID #4429587, Andrew Rosen, COMPASS. Canopy MLS as distributed by MLS GRID
- $499,9004 bd3 ba3.6k sqft6058 Laurent Ave, Fort Mill, SC 29715For SaleMLS ID #4401920, Jenny Hoang, NorthGroup Real Estate LLC. Canopy MLS as distributed by MLS GRID
- $495,0005 bd3 ba2.8k sqft445 Buttermere Rd, Fort Mill, SC 29715For SaleMLS ID #4372934, Heather Offerdahl, NorthGroup Real Estate LLC. Canopy MLS as distributed by MLS GRID
- $729,9005 bd4 ba3.4k sqft4638 Monument Valley Dr, Indian Land, SC 29707For SaleMLS ID #4430010, Tara Poole, Keller Williams Ballantyne Area. Canopy MLS as distributed by MLS GRID
- $430,0004 bd3 ba2.1k sqft11806 Carolina Blossom Ln, Pineville, NC 28134For SaleMLS ID #4428240, Laura Salfia, Berkshire Hathaway HomeServices Carolinas Realty. Canopy MLS as distributed by MLS GRID
- $699,0004 bd3 ba2.8k sqft12511 Bannock Dr, Charlotte, NC 28277For SaleMLS ID #4433525, McCallie Winstead, Bluefield Realty Group. Canopy MLS as distributed by MLS GRID
- $575,0003 bd2 ba1.8k sqft10943 Harrisburg Rd, Indian Land, SC 29707For SaleMLS ID #4400831, Sabrina Brown, ERA Live Moore. Canopy MLS as distributed by MLS GRID
- $500,0003 bd3 ba1.8k sqft14010 Wild Elm Rd, Charlotte, NC 28277For SaleMLS ID #4428800, Adelle Spears, Call It Closed International Inc. Canopy MLS as distributed by MLS GRID
- $539,9004 bd4 ba2.7k sqft3105 Linkside Ct, Fort Mill, SC 29715For SaleMLS ID #4409933, Steve Metarelis, OfferPad Brokerage LLC. Canopy MLS as distributed by MLS GRID
- $610,0004 bd3 ba2.3k sqft11535 Miller Rd, Pineville, NC 28134For SaleMLS ID #4433279, Ethan Rowan, Century 21 Providence Realty. Canopy MLS as distributed by MLS GRID
- $579,0004 bd3 ba3.1k sqft1030 Kaiser Way, Fort Mill, SC 29715For SaleMLS ID #4397966, Jackie Lewis, COMPASS. Canopy MLS as distributed by MLS GRID
- $540,0004 bd3 ba2.1k sqft724 Balboa Ct, Fort Mill, SC 29715For SaleMLS ID #4396406, Isha Benton, Carolina Homes Connection, LLC. Canopy MLS as distributed by MLS GRID
- $589,0004 bd3 ba2.7k sqft3301 Carlisle Ct, Fort Mill, SC 29715For SaleMLS ID #4423721, Travis Duncan, Real Estate Central. Canopy MLS as distributed by MLS GRID
