
Proudly presenting 7424 Clouds Rest Dr.! Located just minutes from Ballantyne in the highly desirable Villas at Covington 55+ community, this beautifully maintained ranch home is ready for its new owner.
Step inside to gorgeous luxury vinyl plank flooring that flows throughout the main living areas. The spacious great room features soaring ceilings and opens seamlessly to the kitchen and sizable dining area. The kitchen is highlighted by a large center island, granite countertops, a serene tile backsplash, and gas range.
Just off the main living area, the screened porch with drop-down shades offers a private and comfortable place to relax and enjoy the outdoors. Plantation shutters throughout the home add a polished finishing touch.
The upgrades continue in the primary suite with a tray ceiling, and upgraded tile flooring throughout the primary bath. The shower also offers a semi-frameless shower door with tile flooring and a shower seat.
With easy one-level living, an inviting open floor plan, and a fantastic location just minutes from Ballantyne, 7424 Clouds Rest Dr. is ready to welcome you home. Schedule your showing today!
Active
$500,000
7424 Clouds Rest Dr, Indian Land, SC 29707
3beds
1,738sqft
Single Family Residence
Built in 2022
0.17 Acres Lot
$467,900 Zestimate®
$288/sqft
$217/mo HOA
What's special
Spacious great roomLuxury vinyl plank flooringGas rangeInviting open floor planSoaring ceilingsGranite countertopsSemi-frameless shower door
- 7 hours
- 20
- 0
Zillow last checked:
Listing updated:
Listed by:
Andrew Rosen andrew.rosen@compass.com,
COMPASS
Source: Canopy MLS as distributed by MLS GRID,MLS#: 4429587
Facts & features
Interior
Bedrooms & bathrooms
- Bedrooms: 3
- Bathrooms: 2
- Full bathrooms: 2
- Main level bedrooms: 3
Primary bedroom
- Features: Walk-In Closet(s)
- Level: Main
Bedroom s
- Level: Main
Bedroom s
- Level: Main
Bathroom full
- Level: Main
Great room
- Level: Main
Kitchen
- Level: Main
Heating
- Central
Cooling
- Central Air
Appliances
- Included: Dishwasher, Disposal, Gas Range, Microwave, Tankless Water Heater
- Laundry: Common Area, Mud Room
Features
- Flooring: Carpet, Tile, Vinyl
- Has basement: No
- Fireplace features: Gas, Great Room
Interior area
- Total structure area: 1,738
- Total interior livable area: 1,738 sqft
- Finished area above ground: 1,738
- Finished area below ground: 0
Property
Parking
- Total spaces: 2
- Parking features: Driveway, Attached Garage, Garage Faces Front, Garage on Main Level
- Attached garage spaces: 2
- Has uncovered spaces: Yes
Features
- Levels: One
- Stories: 1
- Patio & porch: Screened
- Exterior features: Lawn Maintenance
- Pool features: Community
Lot
- Size: 0.17 Acres
- Features: Private
Details
- Parcel number: 0004P0A225.00
- Zoning: R006
- Special conditions: Standard
Construction
Type & style
- Home type: SingleFamily
- Property subtype: Single Family Residence
Materials
- Fiber Cement
- Foundation: Slab
Condition
- New construction: No
- Year built: 2022
Utilities & green energy
- Sewer: Public Sewer
- Water: City
Community & HOA
Community
- Features: Fifty Five and Older
- Senior community: Yes
- Subdivision: The Villas at Covington
HOA
- Has HOA: Yes
- HOA fee: $217 monthly
- HOA name: HOA My Way
Location
- Region: Indian Land
Financial & listing details
- Price per square foot: $288/sqft
- Tax assessed value: $503,400
- Annual tax amount: $2,745
- Date on market: 10/1/2026
- Listing terms: Cash,Conventional
- Road surface type: Concrete
Estimated market value
$467,900
$445,000 - $491,000
$2,508/mo
Price history
| Date | Event | Price |
|---|---|---|
| 10/1/2026 | Listed for sale | $500,000+38.6%$288/sqft |
Source:  Canopy MLS as distributed by MLS GRID #4429587 Report a problem Canopy MLS as distributed by MLS GRID #4429587 Report a problem | ||
| 2/7/2022 | Sold | $360,718$208/sqft |
Source: Public Record Report a problem | ||
Public tax history
| Year | Property taxes | Tax assessment |
|---|---|---|
| 2025 | $2,745 -45.5% | $16,750 +15% |
| 2024 | $5,033 | $14,568 |
| 2023 | $5,033 +230.4% | $14,568 +223.7% |
| 2022 | $1,523 | $4,500 |
Find assessor info on the county website
Monthly payment
Est. payment
Payment breakdown
Explore the cost of this home by adjusting the details. Changes won't be saved.Climate risks
Neighborhood: Indian Land
- $564,700-- bd2 ba1.8k sqft7420 Clouds Rest Dr, Indian Land, SC 29707Off Market
- $522,300-- bd2 ba1.8k sqft7428 Clouds Rest Dr, Indian Land, SC 29707Off Market
- $527,900-- bd2 ba2.2k sqft7434 Clouds Rest Dr, Indian Land, SC 29707Off Market
- $634,0003 bd3 ba2.8k sqft7414 Clouds Rest Dr, Indian Land, SC 29707Sold
Similar homes
- $499,6263 bd2 ba1.9k sqft1386 Yellow Springs Dr, Indian Land, SC 29707For Sale
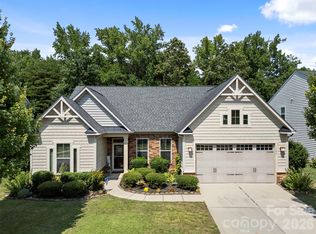
 MLS ID #4410005, Jon Widdifield, EXP Realty LLC Ballantyne. Canopy MLS as distributed by MLS GRID
 - $469,8004 bd3 ba2.2k sqft1187 Jasmine Dr, Indian Land, SC 29707For Sale
 MLS ID #4411662, Jessica Hunter, Century 21 First Choice. Canopy MLS as distributed by MLS GRID
 - $530,0003 bd2 ba1.8k sqft9938 Sandra Ln, Indian Land, SC 29707For Sale
 MLS ID #4398948, Shanley Vanderbush, Coldwell Banker Realty. Canopy MLS as distributed by MLS GRID
 - $500,0003 bd3 ba1.8k sqft14010 Wild Elm Rd, Charlotte, NC 28277For Sale
 MLS ID #4428800, Adelle Spears, Call It Closed International Inc. Canopy MLS as distributed by MLS GRID
 - $509,9004 bd3 ba2.3k sqft2075 Clover Hill Rd, Indian Land, SC 29707For SaleMLS ID #4387586, Serge Mnatsakanov, Keller Williams Ballantyne Area. Canopy MLS as distributed by MLS GRID
- $599,5003 bd2 ba1.8k sqft10943 Harrisburg Rd, Indian Land, SC 29707For SaleMLS ID #4400831, Sabrina Brown, ERA Live Moore. Canopy MLS as distributed by MLS GRID
- $442,0004 bd3 ba2.5k sqft6107 Artigas Dr, Indian Land, SC 29707For SaleMLS ID #4426615, Rich Giuliani, Rinehart Realty Corporation. Canopy MLS as distributed by MLS GRID
- $509,9993 bd3 ba1.8k sqft15209 Great Future Dr, Charlotte, NC 28277For SaleMLS ID #4422254, SheAh Zhu, Honeynest Realty LLC. Canopy MLS as distributed by MLS GRID
- $335,0003 bd3 ba1.9k sqft4209 Piccadilly Ln, Indian Land, SC 29707For SaleMLS ID #4428407, Keeley Ryan, RE/MAX Executive. Canopy MLS as distributed by MLS GRID
- $455,0005 bd3 ba2.4k sqft9055 Pembroke Ct, Indian Land, SC 29707For SaleMLS ID #4405192, Thania Ortiz, NorthGroup Real Estate LLC. Canopy MLS as distributed by MLS GRID
- $525,0003 bd3 ba1.8k sqft16333 Peach Grove Ln, Charlotte, NC 28277For SaleMLS ID #4363600, Anne Yu, Home Vision Realty, LLC. Canopy MLS as distributed by MLS GRID
- $425,0004 bd3 ba2k sqft4041 Abbottsbury Dr, Indian Land, SC 29707For SaleMLS ID #4406236, Jeff Welliver, Real Broker, LLC. Canopy MLS as distributed by MLS GRID
- $630,0004 bd3 ba2.5k sqft3309 Juneberry Pl, Indian Land, SC 29707For SaleMLS ID #4410328, Cindi Hastings, COMPASS. Canopy MLS as distributed by MLS GRID
- $475,0004 bd3 ba1.9k sqft15035 Annan Ct, Charlotte, NC 28277For SaleMLS ID #4404832, Jenny Loretto, TAH North Carolina LLC. Canopy MLS as distributed by MLS GRID
- $529,9904 bd4 ba2.5k sqft16020 Sunninghill Park Rd #94, Charlotte, NC 28277For SaleMLS ID #4413785, Hongtao Han, Han Realty. Canopy MLS as distributed by MLS GRID
- $469,9003 bd3 ba1.8k sqft11926 Hawick Valley Ln, Charlotte, NC 28277For SaleMLS ID #4333536, Andrea Ochoa, Collective Realty LLC. Canopy MLS as distributed by MLS GRID
- $299,9003 bd1 ba1.5k sqft485 Ponderosa Dr, Indian Land, SC 29707For SaleMLS ID #4418247, Margaret House, Hawkins Realty Inc.. Canopy MLS as distributed by MLS GRID
- $445,0004 bd3 ba2.3k sqft6130 Artigas Dr, Indian Land, SC 29707For SaleMLS ID #4420212, Morgan DeProfio, Northpoint Asset Management. Canopy MLS as distributed by MLS GRID
- $525,0003 bd3 ba2k sqft14137 Wild Elm Rd, Charlotte, NC 28277For SaleMLS ID #4384245, Helen Harp, Keller Williams Ballantyne Area. Canopy MLS as distributed by MLS GRID
