Welcome to 14010 Wild Elm Road, where a spacious floor plan, wooded setting and Ballantyne location come together. Located along a cul-de-sac street, this 3-bedroom, 2.5-bath home features a two-story great room with fireplace that brings an open, airy feel to the main level. A dedicated dining area flows into the kitchen, complete with granite countertops, center island and breakfast area with access to the back deck.
Upstairs, the primary suite features a walk-in closet and private bath with dual vanities, garden tub and separate shower. Two additional bedrooms and a full bath complete the upper level.
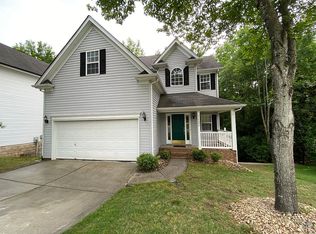
Out back, the deck overlooks wooded surroundings with views of a small creek, creating an inviting space to relax, entertain or simply enjoy the outdoors. A covered front porch and two-car garage round out the home’s features.
Conveniently located near Ballantyne-area shopping, dining, entertainment and everyday amenities, with access to major roadways. With a versatile floor plan, wooded setting and opportunity to personalize over time, 14010 Wild Elm Road offers buyers the chance to make this home their own.
Active
$500,000
14010 Wild Elm Rd, Charlotte, NC 28277
3beds
1,850sqft
Single Family Residence
Built in 2001
0.16 Acres Lot
$492,700 Zestimate®
$270/sqft
$50/mo HOA
What's special
Covered front porchWooded settingSeparate showerCenter islandGranite countertopsTwo-car garageGarden tub
- 4 days
- 251
- 13
Zillow last checked:
Listing updated:
Listed by:
Adelle Spears adellespearsrealtor@gmail.com,
Call It Closed International Inc
Source: Canopy MLS as distributed by MLS GRID,MLS#: 4428800
Facts & features
Interior
Bedrooms & bathrooms
- Bedrooms: 3
- Bathrooms: 3
- Full bathrooms: 2
- 1/2 bathrooms: 1
Primary bedroom
- Level: Upper
Bedroom s
- Level: Upper
Bathroom full
- Level: Upper
Bathroom half
- Level: Main
Dining area
- Level: Main
Dining room
- Level: Main
Flex space
- Level: Main
Kitchen
- Level: Main
Laundry
- Level: Main
Living room
- Level: Main
Heating
- Forced Air, Natural Gas
Cooling
- Ceiling Fan(s), Central Air
Appliances
- Included: Dishwasher, Electric Oven, Electric Range, Gas Water Heater, Microwave
- Laundry: Laundry Room, Main Level
Features
- Soaking Tub, Kitchen Island, Open Floorplan, Pantry, Walk-In Closet(s)
- Has basement: No
- Attic: Pull Down Stairs
- Fireplace features: Gas, Gas Log, Living Room
Interior area
- Total structure area: 1,850
- Total interior livable area: 1,850 sqft
- Finished area above ground: 1,850
- Finished area below ground: 0
Video & virtual tour
Property
Parking
- Total spaces: 2
- Parking features: Driveway, Attached Garage, Garage Door Opener, Garage Faces Front, Garage on Main Level
- Attached garage spaces: 2
- Has uncovered spaces: Yes
Features
- Levels: Two
- Stories: 2
- Patio & porch: Covered, Deck, Front Porch
Lot
- Size: 0.16 Acres
- Features: Cul-De-Sac, Sloped, Wooded
Details
- Parcel number: 22364227
- Zoning: MX-2
- Special conditions: Standard
Construction
Type & style
- Home type: SingleFamily
- Property subtype: Single Family Residence
Materials
- Vinyl
- Foundation: Crawl Space
Condition
- New construction: No
- Year built: 2001
Utilities & green energy
- Sewer: Public Sewer
- Water: City
Community & HOA
Community
- Features: Playground, Recreation Area
- Subdivision: Ballantyne Meadows
HOA
- Has HOA: Yes
- HOA fee: $299 semi-annually
- HOA name: Cedar Management
- HOA phone: 704-644-8808
Location
- Region: Charlotte
Financial & listing details
- Price per square foot: $270/sqft
- Tax assessed value: $434,300
- Annual tax amount: $3,505
- Date on market: 9/27/2026
- Cumulative days on market: 5 days
- Listing terms: Cash,Conventional,FHA,VA Loan
- Road surface type: Concrete, Paved
Estimated market value
$492,700
$468,000 - $517,000
$2,514/mo
Price history
| Date | Event | Price |
|---|---|---|
| 9/27/2026 | Listed for sale | $500,000+69.5%$270/sqft |
Source:  Canopy MLS as distributed by MLS GRID #4428800 Report a problem Canopy MLS as distributed by MLS GRID #4428800 Report a problem | ||
| 8/10/2020 | Sold | $295,000-1.7%$159/sqft |
Source: Canopy MLS as distributed by MLS GRID #3619722 Report a problem | ||
| 5/28/2020 | Pending sale | $300,000$162/sqft |
Source: David Upchurch Real Estate #3619722 Report a problem | ||
| 5/15/2020 | Listed for sale | $300,000+39.5%$162/sqft |
Source: David Upchurch Real Estate #3619722 Report a problem | ||
| 2/15/2020 | Listing removed | $1,800$1/sqft |
Source: Owner Report a problem | ||
| 1/15/2020 | Listed for rent | $1,800+2.9%$1/sqft |
Source: Owner Report a problem | ||
| 8/28/2018 | Listing removed | $1,750$1/sqft |
Source: Owner Report a problem | ||
| 7/27/2018 | Price change | $1,750-5.4%$1/sqft |
Source: Owner Report a problem | ||
| 7/2/2018 | Listed for rent | $1,850+5.7%$1/sqft |
Source: Owner Report a problem | ||
| 11/10/2016 | Listing removed | $1,750-2.8%$1/sqft |
Source: Owner Report a problem | ||
| 2/26/2015 | Listing removed | $1,800$1/sqft |
Source: Owner Report a problem | ||
| 2/17/2015 | Listed for rent | $1,800+20%$1/sqft |
Source: Owner Report a problem | ||
| 12/30/2014 | Sold | $215,000-2.2%$116/sqft |
Source: Canopy MLS as distributed by MLS GRID #3027118 Report a problem | ||
| 12/10/2014 | Pending sale | $219,900$119/sqft |
Source: Keller Williams Ballantyne Area #3027118 Report a problem | ||
| 11/22/2014 | Listed for sale | $219,900$119/sqft |
Source: Keller Williams Ballantyne Area #3027118 Report a problem | ||
| 10/6/2014 | Pending sale | $219,900$119/sqft |
Source: Keller Williams Ballantyne Area #3027118 Report a problem | ||
| 9/23/2014 | Price change | $219,900-2.2%$119/sqft |
Source: Keller Williams Ballantyne Area #3027118 Report a problem | ||
| 8/27/2014 | Price change | $224,900-4.3%$122/sqft |
Source: Keller Williams Ballantyne Area #3027118 Report a problem | ||
| 8/15/2014 | Listed for sale | $234,900+2.2%$127/sqft |
Source: Keller Williams Ballantyne Area #3027118 Report a problem | ||
| 6/1/2013 | Listing removed | $1,500$1/sqft |
Source: Shell Realty Services, Inc. #2153089 Report a problem | ||
| 5/16/2013 | Listed for rent | $1,500$1/sqft |
Source: Shell Realty Services, Inc. #2153089 Report a problem | ||
| 12/15/2009 | Listing removed | $229,899$124/sqft |
Source: RE/MAX Platinum #857044 Report a problem | ||
| 6/27/2009 | Price change | $229,899-4.2%$124/sqft |
Source: RE/MAX Platinum #857044 Report a problem | ||
| 4/11/2009 | Price change | $239,899-4%$130/sqft |
Source: ERA #813584 Report a problem | ||
| 3/28/2009 | Listed for sale | $249,899+20.1%$135/sqft |
Source: ERA #813584 Report a problem | ||
| 7/5/2006 | Sold | $208,000+18.9%$112/sqft |
Source: Public Record Report a problem | ||
| 5/14/2003 | Sold | $175,000$95/sqft |
Source: Public Record Report a problem | ||
Public tax history
| Year | Property taxes | Tax assessment |
|---|---|---|
| 2025 | $3,505 +1.8% | $434,300 |
| 2024 | $3,442 +3.5% | $434,300 |
| 2023 | $3,325 +16.7% | $434,300 +53.9% |
| 2022 | $2,849 +0.4% | $282,200 |
| 2021 | $2,838 | $282,200 |
| 2020 | -- | $282,200 |
| 2019 | $2,815 -0.6% | $282,200 +34.2% |
| 2018 | $2,832 +2% | $210,300 |
| 2017 | $2,776 | $210,300 |
| 2016 | $2,776 | $210,300 |
| 2015 | $2,776 +0.5% | $210,300 |
| 2014 | $2,763 | $210,300 |
| 2013 | -- | $210,300 |
| 2012 | -- | $210,300 |
| 2011 | -- | $210,300 +9% |
| 2010 | -- | $192,900 |
| 2009 | -- | $192,900 |
| 2008 | -- | $192,900 |
| 2007 | -- | $192,900 |
| 2006 | -- | $192,900 |
| 2005 | -- | $192,900 |
| 2004 | -- | $192,900 |
| 2003 | -- | $192,900 +21.4% |
| 2002 | -- | $158,840 |
Find assessor info on the county website
Monthly payment
Est. payment
Payment breakdown
Explore the cost of this home by adjusting the details. Changes won't be saved.Climate risks
Neighborhood: Ballantyne West
Nearby schools
Schools provided by the listing agent
- Elementary: Endhaven
- Middle: Quail Hollow
- High: Ballantyne Ridge
Source: Canopy MLS as distributed by MLS GRID. This data may not be complete. We recommend contacting the local school district to confirm school assignments for this home.

Similar homes
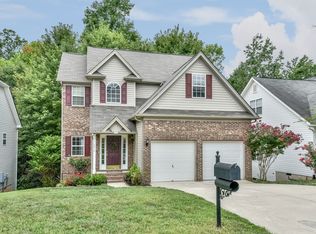
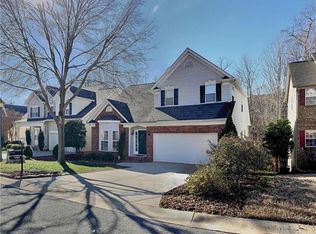
- $525,0003 bd3 ba2k sqft14137 Wild Elm Rd, Charlotte, NC 28277For Sale

 MLS ID #4384245, Helen Harp, Keller Williams Ballantyne Area. Canopy MLS as distributed by MLS GRID
 - $540,0003 bd3 ba1.9k sqft14111 Wild Elm Rd, Charlotte, NC 28277For Sale
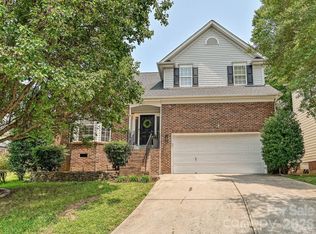 MLS ID #4409329, Ben Lastra, COMPASS. Canopy MLS as distributed by MLS GRID
 - $525,0004 bd3 ba2.1k sqft13615 Edgetree Dr, Pineville, NC 28134For Sale
 MLS ID #4428422, Pamela Fender, NorthGroup Real Estate LLC. Canopy MLS as distributed by MLS GRID
 - $460,0003 bd3 ba1.7k sqft11307 Deer Ridge Ln, Charlotte, NC 28277For Sale
 MLS ID #4414303, Josh Bragg, Fulcrum Realty LLC. Canopy MLS as distributed by MLS GRID
 - $509,9993 bd3 ba1.8k sqft15209 Great Future Dr, Charlotte, NC 28277For SaleMLS ID #4422254, SheAh Zhu, Honeynest Realty LLC. Canopy MLS as distributed by MLS GRID
- $475,0004 bd3 ba1.9k sqft15035 Annan Ct, Charlotte, NC 28277For SaleMLS ID #4404832, Jenny Loretto, TAH North Carolina LLC. Canopy MLS as distributed by MLS GRID
- $440,0003 bd2 ba1.9k sqft12022 Harmon Ln, Pineville, NC 28134For SaleMLS ID #4430625, John Bradford, Vylla Home. Canopy MLS as distributed by MLS GRID
- $469,9003 bd3 ba1.8k sqft11926 Hawick Valley Ln, Charlotte, NC 28277For SaleMLS ID #4333536, Andrea Ochoa, Collective Realty LLC. Canopy MLS as distributed by MLS GRID
- $500,0003 bd2 ba1.7k sqft7424 Clouds Rest Dr, Indian Land, SC 29707For SaleMLS ID #4429587, Andrew Rosen, COMPASS. Canopy MLS as distributed by MLS GRID
- $529,9904 bd4 ba2.5k sqft16020 Sunninghill Park Rd #94, Charlotte, NC 28277For SaleMLS ID #4413785, Hongtao Han, Han Realty. Canopy MLS as distributed by MLS GRID
- $490,0003 bd3 ba1.5k sqftRiviera, Charlotte, NC 28277For SaleMLS ID #4392614, Thomas Elrod, Keller Williams Ballantyne Area. Canopy MLS as distributed by MLS GRID
- $569,0004 bd3 ba2.2k sqft11911 Royal Castle Ct, Charlotte, NC 28277For SaleMLS ID #4408967, Michael Olson, Berkshire Hathaway HomeServices Elite Properties. Canopy MLS as distributed by MLS GRID
- $599,9004 bd3 ba2.3k sqft12319 Silveroak Ln, Charlotte, NC 28277For SaleMLS ID #4408722, Steven Lorimer, Howard Hanna Allen Tate Charlotte South. Canopy MLS as distributed by MLS GRID
- $679,9005 bd3 ba2.7k sqft11424 Innes Ct, Charlotte, NC 28277For SaleMLS ID #4425524, Rebecca McGrath, COMPASS. Canopy MLS as distributed by MLS GRID
- $524,0004 bd3 ba2.3k sqft12025 Harmon Ln, Pineville, NC 28134For SaleMLS ID #4395151, Craig Tribus, Beycome Brokerage Realty LLC. Canopy MLS as distributed by MLS GRID
- $574,0004 bd3 ba2.4k sqft11841 Royal Castle Ct, Charlotte, NC 28277For SaleMLS ID #4410580, Krishna Patel, JKN Realty. Canopy MLS as distributed by MLS GRID
- $374,9003 bd3 ba1.6k sqft15457 Tully House Ct #6171, Charlotte, NC 28277For SaleMLS ID #4428665, Jacqueline Hernandez, Paradise Realty. Canopy MLS as distributed by MLS GRID
- $409,0003 bd3 ba1.7k sqft15117 Northsprings Dr, Charlotte, NC 28277For SaleMLS ID #4415243, Kenneth Lin, Urban Nest Realty, LLC. Canopy MLS as distributed by MLS GRID
- $665,0004 bd3 ba2.4k sqft11511 Innes Ct, Charlotte, NC 28277For SaleMLS ID #4409523, Lilliah Moseley, Redfin Corporation. Canopy MLS as distributed by MLS GRID
- $619,9903 bd3 ba1.8k sqft10912 Owl Nest Ln, Charlotte, NC 28277For SaleMLS ID #4406818, Jacquelyn Briscoe Cavitt, IvyKline Properties, LLC. Canopy MLS as distributed by MLS GRID
