1938 Sapphire Meadow Dr is a two-story Fort Mill home with a finished basement, recreation room, and wet bar. The kitchen features a center island, stainless steel appliances, and white cabinetry, creating a well-equipped space for cooking and entertaining. A fireplace anchors the main living area, adding warmth and ambiance to the central gathering space. A dining room with wainscoting and an office with French doors complete the main level. The primary bathroom features double sinks for everyday convenience and a separate tub and shower. A rear deck and patio extend the living space outdoors, creating ample room for relaxation and entertaining. A two-car garage completes this well-maintained residence with practical amenities and comfortable living spaces throughout every room. Included 100-Day Home Warranty
Active
$735,000
1938 Sapphire Meadow Dr, Fort Mill, SC 29715
6beds
4,696sqft
Single Family Residence
Built in 2018
0.19 Acres Lot
$-- Zestimate®
$157/sqft
$100/mo HOA
What's special
Two-car garageFinished basementRecreation roomStainless steel appliancesDining room with wainscotingOffice with french doorsWet bar
- 2 days
- 188
- 21
Zillow last checked:
Listing updated:
Listed by:
Thomas Shoupe tshoupe@opendoor.com,
Opendoor Brokerage LLC
Source: Canopy MLS as distributed by MLS GRID,MLS#: 4442065
Facts & features
Interior
Bedrooms & bathrooms
- Bedrooms: 6
- Bathrooms: 6
- Full bathrooms: 5
- 1/2 bathrooms: 1
- Main level bedrooms: 1
Primary bedroom
- Level: Third
- Area: 326.23 Square Feet
- Dimensions: 17' 2" X 19' 0"
Bedroom s
- Level: Main
- Area: 231.88 Square Feet
- Dimensions: 11' 0" X 21' 1"
Bedroom s
- Level: Upper
- Area: 191.52 Square Feet
- Dimensions: 12' 5" X 15' 5"
Bedroom s
- Level: Third
- Area: 188.73 Square Feet
- Dimensions: 14' 4" X 13' 2"
Bedroom s
- Level: Third
- Area: 156.17 Square Feet
- Dimensions: 11' 6" X 13' 7"
Bedroom s
- Level: Third
- Area: 153.14 Square Feet
- Dimensions: 12' 5" X 12' 4"
Bathroom full
- Level: Main
- Area: 118.9 Square Feet
- Dimensions: 8' 11" X 13' 4"
Bathroom full
- Level: Upper
- Area: 43.95 Square Feet
- Dimensions: 8' 6" X 5' 2"
Bathroom full
- Level: Third
- Area: 34.02 Square Feet
- Dimensions: 5' 8" X 6' 0"
Bathroom full
- Level: Third
- Area: 30.22 Square Feet
- Dimensions: 5' 8" X 5' 4"
Bathroom full
- Level: Third
- Area: 41.36 Square Feet
- Dimensions: 8' 0" X 5' 2"
Bathroom half
- Level: Upper
- Area: 31.43 Square Feet
- Dimensions: 6' 1" X 5' 2"
Dining area
- Level: Main
- Area: 131.04 Square Feet
- Dimensions: 12' 0" X 10' 11"
Family room
- Level: Upper
Kitchen
- Level: Main
- Area: 171.96 Square Feet
- Dimensions: 12' 0" X 14' 4"
Laundry
- Level: Upper
- Area: 64.19 Square Feet
- Dimensions: 7' 0" X 9' 2"
Living room
- Level: Main
- Area: 272.27 Square Feet
- Dimensions: 14' 4" X 19' 0"
Office
- Level: Main
Recreation room
- Level: Basement
- Area: 506.73 Square Feet
- Dimensions: 26' 8" X 19' 0"
Heating
- Central, Natural Gas
Cooling
- Central Air
Appliances
- Included: Dishwasher, Gas Range, Microwave
- Laundry: Upper Level
Features
- Flooring: Carpet, Tile, Wood
- Basement: Full
Interior area
- Total structure area: 2,816
- Total interior livable area: 4,696 sqft
- Finished area above ground: 4,696
- Finished area below ground: 0
Property
Parking
- Total spaces: 4
- Parking features: Driveway, Attached Garage, Parking Space(s), Garage on Main Level
- Attached garage spaces: 2
- Uncovered spaces: 2
Features
- Levels: Two
- Stories: 2
- Entry location: Main
Lot
- Size: 0.19 Acres
Details
- Parcel number: 0201301821
- Zoning: MXU
- Special conditions: Standard
Construction
Type & style
- Home type: SingleFamily
- Property subtype: Single Family Residence
Materials
- Vinyl, Other
- Roof: Composition
Condition
- New construction: No
- Year built: 2018
Utilities & green energy
- Sewer: Public Sewer
- Water: Public
Community & HOA
Community
- Subdivision: Waterside
HOA
- Has HOA: Yes
- HOA fee: $300 quarterly
- HOA name: Braesael Management Company
- HOA phone: 704-847-3507
Location
- Region: Fort Mill
Financial & listing details
- Price per square foot: $157/sqft
- Tax assessed value: $453,618
- Annual tax amount: $4,376
- Date on market: 11/10/2026
- Cumulative days on market: 2 days
- Listing terms: Cash,Conventional,VA Loan
- Road surface type: Concrete, Paved
Estimated market value
Not available
Estimated sales range
Not available
Not available
Price history
| Date | Event | Price |
|---|---|---|
| 11/11/2026 | Listed for sale | $735,000+1.6%$157/sqft |
Source:  Canopy MLS as distributed by MLS GRID #4442065 Report a problem | ||
| 10/26/2026 | Sold | $723,484+105.8%$154/sqft |
Source: Public Record Report a problem | ||
| 6/1/2018 | Sold | $351,564$75/sqft |
Source: Public Record Report a problem | ||
Public tax history
| Year | Property taxes | Tax assessment |
|---|---|---|
| 2025 | $4,376 +13.6% | $18,145 +15% |
| 2024 | $3,852 +2.3% | $15,778 |
| 2023 | $3,767 +3% | $15,778 |
| 2022 | $3,657 +1259.5% | $15,778 |
| 2021 | $269 | $15,778 |
| 2020 | -- | $15,778 +15% |
| 2019 | -- | $13,720 |
| 2018 | -- | $13,720 +281.1% |
| 2017 | -- | $3,600 |
Find assessor info on the county website
Monthly payment
Est. payment
Payment breakdown
Explore the cost of this home by adjusting the details. Changes won't be saved.Climate risks
Neighborhood: 29715
Nearby schools
Schools provided by the listing agent
- Elementary: River Trail
- Middle: Forest Creek
- High: Catawba Ridge
Source: Canopy MLS as distributed by MLS GRID. This data may not be complete. We recommend contacting the local school district to confirm school assignments for this home.
- $584,100-- bd3 ba2.8k sqft1934 Sapphire Meadow Dr, Fort Mill, SC 29715Off Market
- $625,400-- bd4 ba2.6k sqft1944 Sapphire Meadow Dr, Fort Mill, SC 29715Off Market
- $665,0005 bd5 ba3.9k sqft1930 Sapphire Meadow Dr, Fort Mill, SC 29715Off Market
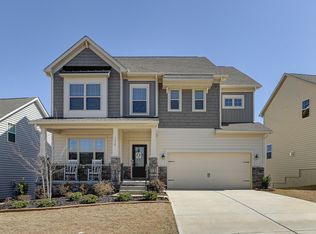
- $737,2005 bd5 ba4k sqft1948 Sapphire Meadow Dr, Fort Mill, SC 29715Off Market
Similar homes
- $650,0004 bd3 ba3k sqft6071 Drave Ln, Fort Mill, SC 29715For Sale

 MLS ID #4442674, Cherie Burris, RE/MAX Executive. Canopy MLS as distributed by MLS GRID
- $679,0005 bd5 ba3.8k sqft105 Coburn Ct, Fort Mill, SC 29715For Sale
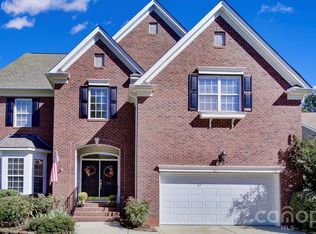 MLS ID #4431152, Kim Anderson, Better Homes and Garden Real Estate Paracle. Canopy MLS as distributed by MLS GRID
- $769,0005 bd4 ba3.8k sqft147 Monteray Oaks Cir, Fort Mill, SC 29715For Sale
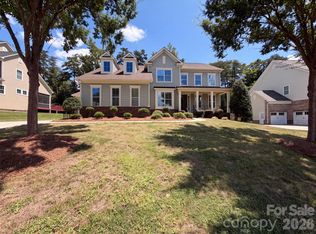 MLS ID #4406547, Verria Hairston, Opendoor Brokerage LLC. Canopy MLS as distributed by MLS GRID
- $660,0005 bd5 ba3.3k sqft916 Pecan Tree Ln, Fort Mill, SC 29715For Sale
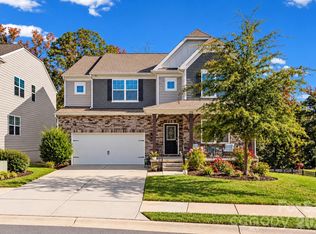 MLS ID #4438696, Kim Bigach, Keller Williams Connected. Canopy MLS as distributed by MLS GRID
- $745,0003 bd3 ba2.3k sqft1339 Kings Bottom Dr, Fort Mill, SC 29715For SaleMLS ID #4433607, Stacey Dixson, Helen Adams Realty. Canopy MLS as distributed by MLS GRID
- $720,0005 bd4 ba3.1k sqft2705 Suffolk Pl, Fort Mill, SC 29715For SaleMLS ID #4398709, Elizabeth Wallace, Premier South. Canopy MLS as distributed by MLS GRID
- $803,0005 bd5 ba4k sqft502 Live Oaks Ct, Fort Mill, SC 29715For SaleMLS ID #4404924, Verria Hairston, Opendoor Brokerage LLC. Canopy MLS as distributed by MLS GRID
- $689,9004 bd3 ba2.9k sqft136 Edge Hill Dr, Fort Mill, SC 29715For SaleMLS ID #4408819, Tiffany Johannes, RE/MAX Executive. Canopy MLS as distributed by MLS GRID
- $615,0004 bd3 ba2.9k sqft2150 Bowie Stone Ct, Fort Mill, SC 29715For SaleMLS ID #4440997, Daneel Blair, EXP Realty LLC Rock Hill. Canopy MLS as distributed by MLS GRID
- $689,9004 bd4 ba3k sqft1219 Honeybee Trl, Fort Mill, SC 29715For SaleMLS ID #4432004, Debbie Sullivan, Assist2sell Buyers & Sellers 1st Choice LLC. Canopy MLS as distributed by MLS GRID
- $659,9004 bd3 ba2.5k sqft637 Falls Creek Ct, Fort Mill, SC 29715For SaleMLS ID #4425339, Tiffany Johannes, RE/MAX Executive. Canopy MLS as distributed by MLS GRID
- $810,0004 bd4 ba3.8k sqft831 Tyne Dr, Fort Mill, SC 29715For SaleMLS ID #4432362, Hunter Egnor, Keller Williams Connected. Canopy MLS as distributed by MLS GRID
- $650,0005 bd3 ba3.4k sqft330 Drake Park Ave, Fort Mill, SC 29708For SaleMLS ID #4438834, Meghan Reynolds, COMPASS. Canopy MLS as distributed by MLS GRID
- $715,0004 bd3 ba3k sqft6051 Drave Ln, Fort Mill, SC 29715For SaleMLS ID #4425064, Scott Byerly, RE/MAX Executive. Canopy MLS as distributed by MLS GRID
- $799,0005 bd4 ba3.7k sqft5105 Saint Clair St, Fort Mill, SC 29715For SaleMLS ID #4415595, Debbie Houser, Real Broker, LLC. Canopy MLS as distributed by MLS GRID
- $669,0006 bd3 ba3.3k sqft5101 Saint Clair St, Fort Mill, SC 29715For SaleMLS ID #4408424, Verria Hairston, Opendoor Brokerage LLC. Canopy MLS as distributed by MLS GRID
- $835,0004 bd4 ba3.9k sqft1219 Arges River Dr, Fort Mill, SC 29715For SaleMLS ID #4432365, Bethaina Joudi, Keller Williams Ballantyne Area. Canopy MLS as distributed by MLS GRID
- $950,0005 bd4 ba3.8k sqft208 Pear Tree Ct, Fort Mill, SC 29715For SaleMLS ID #4438937, Shannon Cole, Keller Williams Connected. Canopy MLS as distributed by MLS GRID
- $792,0004 bd3 ba2.9k sqft707 Mayfield Ct, Fort Mill, SC 29715For SaleMLS ID #4378861, Debbie Houser, Real Broker, LLC. Canopy MLS as distributed by MLS GRID
- $609,9905 bd3 ba3.1k sqft124 Doby Creek Ct, Fort Mill, SC 29715For SaleMLS ID #4424436, Don Gomez, C-A-RE Realty. Canopy MLS as distributed by MLS GRID
