This home is beautifully situated just outside the cul-de-sac in Fort Mill’s desirable McKendry community, offering convenient access to downtown Fort Mill, Anne Springs Close Greenway, shopping, dining, and recreational opportunities.Enter inside to a two-story foyer that creates an impressive first impression. The open-concept kitchen and living area offer an inviting space for cooking, entertaining, and everyday living.
Outside youll find a two level deck ideal for grilling, dining, or simply relaxing while overlooking the wooded backyard. An outdoor fire pit nestled among the trees offers a wonderful setting for gathering and enjoying evenings outdoors.
The third floor offers exceptional flexibility with a spacious bonus/loft area, a full bathroom and additional separate media room with pool table.. Whether used for recreation, hobbies, a home office, or a private guest retreat, this level provides plenty of possibilities. Additional lofted storage in the OVERSIZED GARAGE offers valuable space for seasonal items and extra storage. With its convenient Fort Mill location, versatile floor plan, located near cul de sac, welcoming two-story foyer, and inviting outdoor living spaces, this home offers a wonderful combination of comfort, convenience, and functionality!
Coming soon-no show 10/28
$679,000
105 Coburn Ct, Fort Mill, SC 29715
5beds
3,884sqft
Single Family Residence
Built in 2005
0.32 Acres Lot
$678,400 Zestimate®
$175/sqft
$32/mo HOA
What's special
- --
- on Zillow
- 307
- views
- 30
- saves
Zillow last checked:
Listing updated:
Listed by:
Kim Anderson kanderson@paraclerealty.com,
Better Homes and Garden Real Estate Paracle
Source: Canopy MLS as distributed by MLS GRID,MLS#: 4431152
Facts & features
Interior
Bedrooms & bathrooms
- Bedrooms: 5
- Bathrooms: 5
- Full bathrooms: 4
- 1/2 bathrooms: 1
Primary bedroom
- Level: Upper
Bedroom s
- Level: Upper
Bedroom s
- Level: Upper
Bedroom s
- Level: Upper
Bedroom s
- Level: Upper
Bathroom full
- Level: Upper
Bathroom full
- Level: Upper
Bathroom full
- Level: Upper
Bathroom full
- Level: Third
Dining room
- Level: Main
Family room
- Level: Main
Kitchen
- Level: Main
Loft
- Level: Third
Office
- Level: Main
Recreation room
- Level: Third
Heating
- Natural Gas
Cooling
- Central Air
Appliances
- Included: Dishwasher, Disposal, Microwave
- Laundry: Laundry Room, Upper Level
Features
- Flooring: Carpet, Tile, Vinyl, Wood
- Has basement: No
- Fireplace features: Gas
Interior area
- Total structure area: 2,891
- Total interior livable area: 3,884 sqft
- Finished area above ground: 3,884
- Finished area below ground: 0
Property
Parking
- Total spaces: 2
- Parking features: Attached Garage, Garage on Main Level
- Attached garage spaces: 2
Features
- Levels: Three Or More
- Stories: 3
- Patio & porch: Deck
- Exterior features: In-Ground Irrigation
- Fencing: Back Yard,Fenced
Lot
- Size: 0.32 Acres
Details
- Parcel number: 0200509031
- Zoning: RES
- Special conditions: Standard
Construction
Type & style
- Home type: SingleFamily
- Property subtype: Single Family Residence
Materials
- Brick Partial, Vinyl
- Foundation: Crawl Space
Condition
- New construction: No
- Year built: 2005
Utilities & green energy
- Sewer: Public Sewer
- Water: City
Community & HOA
Community
- Subdivision: Mckendry
HOA
- Has HOA: Yes
- HOA fee: $385 annually
- HOA name: McKendry Homeowners Association Inc c/o Cedar Mgmt
- HOA phone: 704-644-8808
Location
- Region: Fort Mill
Financial & listing details
- Price per square foot: $175/sqft
- Tax assessed value: $415,926
- Annual tax amount: $4,018
- Date on market: 10/28/2026
- Listing terms: Cash,Conventional,FHA,VA Loan
- Road surface type: Concrete, Paved
Estimated market value
$678,400
$638,000 - $719,000
$3,575/mo
Price history
| Date | Event | Price |
|---|---|---|
| 6/1/2011 | Sold | $305,000-1.5%$79/sqft |
Source: Public Record Report a problem | ||
| 3/22/2011 | Price change | $309,500-3.3%$80/sqft |
Source: Allen Tate Company #1072486 Report a problem | ||
| 1/8/2011 | Price change | $319,900-0.8%$82/sqft |
Source: Allen Tate Company #1072486 Report a problem | ||
| 11/10/2010 | Listed for sale | $322,500+7.3%$83/sqft |
Source: Allen Tate Company #1072486 Report a problem | ||
| 2/1/2005 | Sold | $300,514$77/sqft |
Source: Public Record Report a problem | ||
Public tax history
| Year | Property taxes | Tax assessment |
|---|---|---|
| 2025 | $4,018 +13.6% | $16,637 +15% |
| 2024 | $3,538 +2.3% | $14,467 |
| 2023 | $3,460 +3% | $14,467 |
| 2022 | $3,359 -26.2% | $14,467 |
| 2021 | $4,554 | $14,467 |
| 2020 | -- | $14,467 +15% |
| 2019 | -- | $12,580 |
| 2018 | -- | $12,580 |
| 2017 | $2,735 | $12,580 |
| 2016 | $2,735 | $12,580 |
| 2014 | $2,735 | $12,580 +6.1% |
| 2013 | $2,735 | $11,860 |
| 2012 | -- | $11,860 +3.5% |
| 2010 | -- | $11,460 |
| 2009 | -- | $11,460 |
| 2008 | -- | $11,460 |
| 2007 | -- | $11,460 |
| 2006 | -- | $11,460 +445.7% |
| 2005 | -- | $2,100 |
| 2004 | -- | $2,100 |
| 2003 | -- | $2,100 |
Find assessor info on the county website
Monthly payment
Est. payment
Payment breakdown
Explore the cost of this home by adjusting the details. Changes won't be saved.Climate risks
Neighborhood: 29715
Nearby schools
Schools provided by the listing agent
- Elementary: Riverview
- Middle: Banks Trail
- High: Catawba Ridge
Source: Canopy MLS as distributed by MLS GRID. This data may not be complete. We recommend contacting the local school district to confirm school assignments for this home.
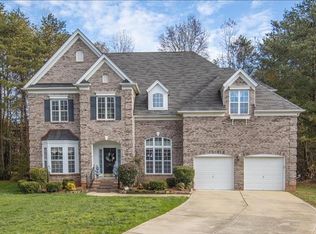
Similar homes
- $650,0005 bd3 ba3.1k sqft124 Doby Creek Ct, Fort Mill, SC 29715For Sale

 MLS ID #4424436, Don Gomez, C-A-RE Realty. Canopy MLS as distributed by MLS GRID
 - $655,0004 bd4 ba2.8k sqft114 Stirling Heights Ln, Fort Mill, SC 29715For Sale
 MLS ID #4411144, Nakia Walker, Opendoor Brokerage LLC. Canopy MLS as distributed by MLS GRID
 - $665,0004 bd3 ba3.3k sqft115 Doby Creek Ct, Fort Mill, SC 29715For Sale
 MLS ID #4423429, Jessica Hull, Keller Williams Connected. Canopy MLS as distributed by MLS GRID
 - $689,9004 bd4 ba3k sqft1219 Honeybee Trl, Fort Mill, SC 29715For Sale
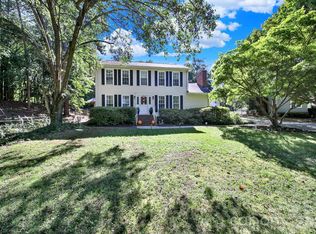 MLS ID #4432004, Debbie Sullivan, Assist2sell Buyers & Sellers 1st Choice LLC. Canopy MLS as distributed by MLS GRID
 - $745,0003 bd3 ba2.3k sqft1339 Kings Bottom Dr, Fort Mill, SC 29715For SaleMLS ID #4433607, Stacey Dixson, Helen Adams Realty. Canopy MLS as distributed by MLS GRID
- $575,0004 bd4 ba3.1k sqft315 Confederate St, Fort Mill, SC 29715For SaleMLS ID #4431464, Vivian Ho, EXP Realty LLC Ballantyne. Canopy MLS as distributed by MLS GRID
- $799,5004 bd3 ba3.6k sqft208 Kelly Ct, Fort Mill, SC 29715For SaleMLS ID #4400682, Suzette Gray, Coldwell Banker Realty. Canopy MLS as distributed by MLS GRID
- $597,7003 bd3 ba3.4k sqft829 Savannah Place Dr, Fort Mill, SC 29715For SaleMLS ID #4411715, Margaret House, Hawkins Realty Inc.. Canopy MLS as distributed by MLS GRID
- $900,0005 bd4 ba4.3k sqft100 Mary Mack Ln, Fort Mill, SC 29715For SaleMLS ID #4397090, Verria Hairston, Opendoor Brokerage LLC. Canopy MLS as distributed by MLS GRID
- $623,5464 bd3 ba2.2k sqft1677 Double Oaks Rd, Fort Mill, SC 29715For SaleMLS ID #4429426, Jeannie Couick, Better Homes and Gardens Real Estate Paracle. Canopy MLS as distributed by MLS GRID
- $750,0004 bd4 ba3.3k sqft1516 Hensley Rd, Fort Mill, SC 29715For SaleMLS ID #4395457, Jenny Linich, Keller Williams Ballantyne Area. Canopy MLS as distributed by MLS GRID
- $679,0004 bd3 ba2.8k sqft1941 Felts Pkwy, Fort Mill, SC 29715For SaleMLS ID #4430846, Amy Stanley, Coldwell Banker Realty. Canopy MLS as distributed by MLS GRID
- $584,9004 bd3 ba2.7k sqft9133 Sunrise Meadow Rd, Indian Land, SC 29707For SaleMLS ID #4433690, Jennifer Coates, ERA Live Moore. Canopy MLS as distributed by MLS GRID
- $660,0005 bd4 ba2.6k sqft6219 Shumard Oak Way, Indian Land, SC 29707For SaleMLS ID #4433935, Verria Hairston, Opendoor Brokerage LLC. Canopy MLS as distributed by MLS GRID
- $715,0004 bd3 ba2.9k sqft134 Dudley Dr, Fort Mill, SC 29715For SaleMLS ID #4414127, Bala Sure, RE/MAX Executive. Canopy MLS as distributed by MLS GRID
- $585,0004 bd4 ba3.8k sqft130 Riverwood Dr, Fort Mill, SC 29715For SaleMLS ID #4424719, Erika Turner, Northstar Real Estate, LLC. Canopy MLS as distributed by MLS GRID
- $691,0006 bd3 ba3.3k sqft5101 Saint Clair St, Fort Mill, SC 29715For SaleMLS ID #4408424, Verria Hairston, Opendoor Brokerage LLC. Canopy MLS as distributed by MLS GRID
- $675,0004 bd4 ba3.4k sqft640 Maple Hill Dr, Fort Mill, SC 29715For SaleMLS ID #4421369, Rebecca Cullen, Keller Williams Connected. Canopy MLS as distributed by MLS GRID
- $749,0006 bd5 ba4k sqft844 Neff Ct, Fort Mill, SC 29715For SaleMLS ID #4420489, Paul Arini, Premier South. Canopy MLS as distributed by MLS GRID
- $500,0004 bd4 ba2.9k sqft1801 Dogwood Ct, Fort Mill, SC 29715For SaleMLS ID #4431832, Verria Hairston, Opendoor Brokerage LLC. Canopy MLS as distributed by MLS GRID
