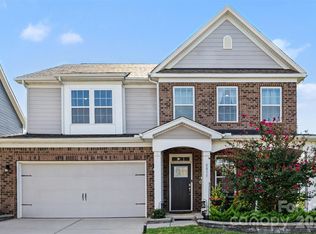
6219 Shumard Oak Way is a two-story Fort Mill home with five bedrooms, four full bathrooms and 2,678 square feet of living area. The kitchen has white cabinetry and a sink island, with a breakfast area beside the living room and its fireplace. A separate dining room and a bedroom with a full bathroom nearby share the main level. Upstairs, the primary suite includes a double vanity, separate tub and shower, and a walk-in closet reached through the bathroom. A raised rear deck overlooks the yard. The unfinished basement provides storage space, and an attached two-car garage adds parking. Included 100-Day Home Warranty with buyer activation
Active
$660,000
6219 Shumard Oak Way, Indian Land, SC 29707
5beds
2,678sqft
Single Family Residence
Built in 2019
0.45 Acres Lot
$-- Zestimate®
$246/sqft
$42/mo HOA
What's special
Sink islandFive bedroomsSeparate dining roomAttached two-car garage
- 8 days
- 301
- 25
Likely to sell faster than
Zillow last checked:
Listing updated:
Listed by:
Verria Hairston Verria.Hairston@opendoor.com,
Opendoor Brokerage LLC
Source: Canopy MLS as distributed by MLS GRID,MLS#: 4433935
Facts & features
Interior
Bedrooms & bathrooms
- Bedrooms: 5
- Bathrooms: 4
- Full bathrooms: 4
- Main level bedrooms: 1
Primary bedroom
- Level: Main
- Area: 237.67 Square Feet
- Dimensions: 13' 4" X 17' 10"
Bedroom s
- Level: Upper
- Area: 165.72 Square Feet
- Dimensions: 13' 1" X 12' 8"
Bedroom s
- Level: Upper
- Area: 190.16 Square Feet
- Dimensions: 13' 5" X 14' 2"
Bedroom s
- Level: Upper
- Area: 132.9 Square Feet
- Dimensions: 10' 11" X 12' 2"
Bedroom s
- Level: Upper
- Area: 127.44 Square Feet
- Dimensions: 10' 11" X 11' 8"
Bathroom full
- Level: Main
- Area: 61.41 Square Feet
- Dimensions: 5' 5" X 11' 4"
Bathroom full
- Level: Upper
- Area: 41.44 Square Feet
- Dimensions: 8' 7" X 4' 10"
Bathroom full
- Level: Upper
- Area: 38.56 Square Feet
- Dimensions: 4' 7" X 8' 5"
Bathroom full
- Level: Upper
Basement
- Level: Basement
Breakfast
- Level: Main
Dining room
- Level: Main
Kitchen
- Level: Main
- Area: 171.09 Square Feet
- Dimensions: 13' 1" X 13' 1"
Laundry
- Level: Upper
- Area: 65.29 Square Feet
- Dimensions: 6' 5" X 10' 2"
Living room
- Level: Main
- Area: 257.67 Square Feet
- Dimensions: 12' 1" X 21' 4"
Heating
- Central
Cooling
- Central Air
Appliances
- Included: Dishwasher, Gas Range, Microwave
- Laundry: Upper Level
Features
- Flooring: Carpet, Wood
- Basement: Unfinished
Interior area
- Total structure area: 2,678
- Total interior livable area: 2,678 sqft
- Finished area above ground: 2,678
- Finished area below ground: 0
Property
Parking
- Total spaces: 4
- Parking features: Driveway, Parking Space(s), Garage on Main Level
- Garage spaces: 2
- Uncovered spaces: 2
Features
- Levels: Two
- Stories: 2
- Entry location: Main
Lot
- Size: 0.45 Acres
Details
- Parcel number: 0005I0A070.00
- Zoning: MDR
- Special conditions: Standard
Construction
Type & style
- Home type: SingleFamily
- Property subtype: Single Family Residence
Materials
- Brick Partial, Other
- Roof: Composition
Condition
- New construction: No
- Year built: 2019
Utilities & green energy
- Sewer: Public Sewer
- Water: Public
Community & HOA
Community
- Subdivision: Heritage Hall
HOA
- Has HOA: Yes
- HOA fee: $125 quarterly
- HOA name: Red Rock Management Agency, LLC
- HOA phone: 800-310-6552
Location
- Region: Indian Land
Financial & listing details
- Price per square foot: $246/sqft
- Tax assessed value: $622,200
- Annual tax amount: $2,729
- Date on market: 10/12/2026
- Cumulative days on market: 8 days
- Listing terms: Cash,Conventional,FHA,VA Loan
- Road surface type: Concrete
Estimated market value
Not available
Estimated sales range
Not available
Not available
Price history
| Date | Event | Price |
|---|---|---|
| 10/12/2026 | Listed for sale | $660,000$246/sqft |
Source:  Canopy MLS as distributed by MLS GRID #4433935 Report a problem | ||
| 4/16/2026 | Sold | $660,000+88.6%$246/sqft |
Source: Public Record Report a problem | ||
| 10/15/2019 | Sold | $350,000$131/sqft |
Source: Public Record Report a problem | ||
Public tax history
| Year | Property taxes | Tax assessment |
|---|---|---|
| 2025 | $2,729 -45.4% | $16,640 +15% |
| 2024 | $5,000 | $14,472 |
| 2023 | $5,000 +2.1% | $14,472 |
| 2022 | $4,899 | $14,472 |
| 2021 | $4,899 +4.4% | $14,472 +4.4% |
| 2020 | $4,690 +1746.9% | $13,856 +1745% |
| 2019 | $254 | $751 |
Find assessor info on the county website
Monthly payment
Est. payment
Payment breakdown
Explore the cost of this home by adjusting the details. Changes won't be saved.Climate risks
Neighborhood: Indian Land
Nearby schools
Schools provided by the listing agent
- Elementary: Harrisburg
Source: Canopy MLS as distributed by MLS GRID. This data may not be complete. We recommend contacting the local school district to confirm school assignments for this home.
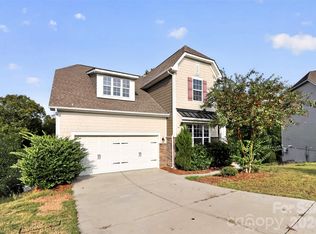
- $417,5003 bd3 ba2.1k sqft6223 Shumard Oak Way, Indian Land, SC 29707For Sale
- $592,8005 bd4 ba2.7k sqft4119 Hickory View Dr, Indian Land, SC 29707Off Market
- $612,5004 bd4 ba2.7k sqft6215 Shumard Oak Way, Indian Land, SC 29707Sold

- $647,2005 bd3 ba3.8k sqft4123 Hickory View Dr, Indian Land, SC 29707Off Market
Similar homes
- $625,0004 bd3 ba3.2k sqft8127 Alford Rd, Indian Land, SC 29707For Sale
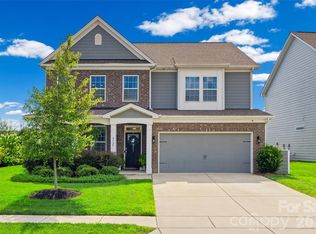
 MLS ID #4419140, Jenna LaCroix, Ivester Jackson Christie's. Canopy MLS as distributed by MLS GRID
- $584,9004 bd3 ba2.7k sqft9133 Sunrise Meadow Rd, Indian Land, SC 29707For Sale
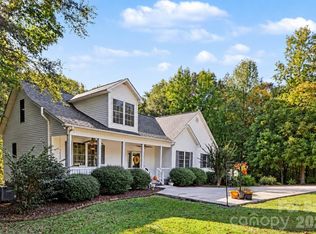 MLS ID #4433690, Jennifer Coates, ERA Live Moore. Canopy MLS as distributed by MLS GRID
- $729,9005 bd4 ba3.4k sqft4638 Monument Valley Dr, Indian Land, SC 29707For Sale
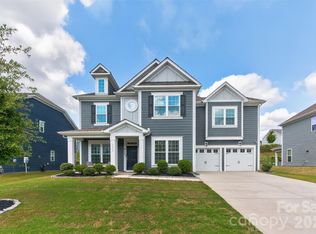 MLS ID #4430010, Tara Poole, Keller Williams Ballantyne Area. Canopy MLS as distributed by MLS GRID
- $625,0004 bd3 ba3.2k sqft8815 Mangfall Ln, Indian Land, SC 29707For Sale
 MLS ID #4430461, John Bolos, Keller Williams South Park. Canopy MLS as distributed by MLS GRID
- $664,0004 bd4 ba2.7k sqft15704 Reynolds Dr, Indian Land, SC 29707For SaleMLS ID #4419421, Josh Courtright, Keller Williams Connected. Canopy MLS as distributed by MLS GRID
- $660,0004 bd4 ba3.3k sqft3605 Jumprock Rd, Indian Land, SC 29707For SaleMLS ID #4391243, Gitanjali Mathur, Howard Hanna Allen Tate Lake Norman. Canopy MLS as distributed by MLS GRID
- $699,9006 bd4 ba3.4k sqft8504 Hope Run Ct, Indian Land, SC 29707For SaleMLS ID #4424754, Nina Hollander, Coldwell Banker Realty. Canopy MLS as distributed by MLS GRID
- $569,9004 bd3 ba2.6k sqft5710 Rainbow Ln, Indian Land, SC 29707For SaleMLS ID #4423207, Nevy Hyatt, Keller Williams South Park. Canopy MLS as distributed by MLS GRID
- $679,0004 bd4 ba3k sqft6858 Hunts Mesa Dr, Indian Land, SC 29707For SaleMLS ID #4417720, Dina Stepanova, EXP Realty LLC Rock Hill. Canopy MLS as distributed by MLS GRID
- $549,9004 bd4 ba2.9k sqft2095 Taney Way, Indian Land, SC 29707For SaleMLS ID #4405348, Steve Metarelis, OfferPad Brokerage LLC. Canopy MLS as distributed by MLS GRID
- $599,0005 bd4 ba2.7k sqft4849 Tacoma Dr, Indian Land, SC 29707For SaleMLS ID #4404585, Kaih Igle, Realty One Group Revolution. Canopy MLS as distributed by MLS GRID
- $624,0004 bd3 ba3.2k sqft3455 Friendship St, Indian Land, SC 29707For SaleMLS ID #4406926, Kranthi Aella, Red Bricks Realty LLC. Canopy MLS as distributed by MLS GRID
- $574,9904 bd3 ba2.8k sqft1104 Bassett Way, Indian Land, SC 29707For SaleMLS ID #4416105, Karin Hull, RE/MAX Executive. Canopy MLS as distributed by MLS GRID
- $425,0003 bd3 ba2.2k sqft11029 Elven Dr, Indian Land, SC 29707For SaleMLS ID #4434906, Chelsea Carpenter, Keller Williams Ballantyne Area. Canopy MLS as distributed by MLS GRID
- $720,0005 bd4 ba3.2k sqft963 Rock Forest Way, Indian Land, SC 29707For SaleMLS ID #4394897, Marianne Shields, Shields Realty, Inc.. Canopy MLS as distributed by MLS GRID
- $650,0004 bd3 ba3.1k sqft6129 Alsace Ln, Indian Land, SC 29707For SaleMLS ID #4398192, Thomas Elrod, Keller Williams Ballantyne Area. Canopy MLS as distributed by MLS GRID
- $549,9004 bd2 ba2.7k sqft2053 Argentum Ave, Indian Land, SC 29707For SaleMLS ID #4402862, Kandi Autry Reynolds, Carolinas Signature Property Management LLC. Canopy MLS as distributed by MLS GRID
- $630,0004 bd3 ba2.5k sqft3309 Juneberry Pl, Indian Land, SC 29707For SaleMLS ID #4410328, Cindi Hastings, COMPASS. Canopy MLS as distributed by MLS GRID
