
**1.68 ACRES, NO HOA, SECOND LIVING QUARTERS & ROOM TO GROW!**
Tucked away in one of Indian Land's increasingly hard-to-find rural settings, this custom-built home offers privacy, versatility and room to spread out, all while being just minutes from Ballantyne, Blakeney, Waverly, shopping, dining and entertainment!
Surrounded by mature trees, this beautiful property welcomes you with a large rocking-chair front porch and a warm, traditional floor plan featuring beautiful wood floors, generously sized bedrooms and a spacious kitchen with granite countertops. The light-filled sunroom overlooking the backyard is a wonderful place to relax, with stairs leading down to a screened-in outdoor living area and backyard firepit.
One of the home's standout features is the **finished basement with separate living quarters**, complete with a second kitchen (no stove), full bathroom, bedroom and stair lift for convenient access. Whether you're looking for space for extended family, multigenerational living or guests, this flexible layout offers plenty of possibilities. The home even has two septic tanks - one serving the main residence and another serving the secondary living quarters (both emptied in June of 2025)!
And there's MORE! Upstairs, a HUGE insulated but unfinished space with dormer windows offers incredible potential for a future bonus room, home theater, hobby space or whatever fits your needs, subject to any required permits and approvals.
Additional highlights include a NEW ROOF (2026), New HVAC (2024), an oversized garage with workshop space and shelving, updated kitchen finishes, and plenty of room to enjoy the outdoors. With 1.68 acres, mature trees, no HOA and a peaceful setting, you'll enjoy that country feel without giving up the conveniences of nearby shopping, restaurants and entertainment.
This home has so much to offer, with plenty of opportunities to add your own personal style and finishing touches to make it truly yours!
**Space, privacy, flexibility and location - this one has so much to offer!**
Active
$584,900
9133 Sunrise Meadow Rd, Indian Land, SC 29707
4beds
2,716sqft
Single Family Residence
Built in 2003
1.68 Acres Lot
$571,500 Zestimate®
$215/sqft
$-- HOA
What's special
Large rocking-chair front porchSecond kitchenUpdated kitchen finishesSurrounded by mature treesWarm traditional floor planBeautiful wood floorsGenerously sized bedrooms
- 2 days
- 679
- 69
Likely to sell faster than
Zillow last checked:
Listing updated:
Listed by:
Jennifer Coates jennifer@parliamenthomes.com,
ERA Live Moore
Source: Canopy MLS as distributed by MLS GRID,MLS#: 4433690
Facts & features
Interior
Bedrooms & bathrooms
- Bedrooms: 4
- Bathrooms: 3
- Full bathrooms: 3
- Main level bedrooms: 3
Primary bedroom
- Level: Main
Bedroom s
- Level: Main
Bathroom full
- Level: Main
Other
- Level: Basement
Bonus room
- Level: Upper
Breakfast
- Level: Main
Family room
- Level: Main
Laundry
- Level: Main
Sunroom
- Level: Main
Heating
- Forced Air, Natural Gas
Cooling
- Ceiling Fan(s), Central Air
Appliances
- Included: Dishwasher, Disposal, Electric Cooktop, Electric Oven, Electric Water Heater, Self Cleaning Oven
- Laundry: Laundry Room
Features
- Soaking Tub, Pantry, Walk-In Closet(s)
- Flooring: Carpet, Hardwood, Tile
- Basement: Walk-Out Access
- Attic: Permanent Stairs,Walk-In
- Fireplace features: Family Room
Interior area
- Total structure area: 1,952
- Total interior livable area: 2,716 sqft
- Finished area above ground: 1,952
- Finished area below ground: 764
Video & virtual tour
Property
Parking
- Total spaces: 4
- Parking features: Driveway, Attached Garage, Garage Door Opener, Garage Faces Side, Garage Shop, Parking Space(s)
- Attached garage spaces: 4
- Has uncovered spaces: Yes
Accessibility
- Accessibility features: Stair Lift
Features
- Levels: Two
- Stories: 2
- Patio & porch: Front Porch, Rear Porch, Screened
- Exterior features: Fire Pit
Lot
- Size: 1.68 Acres
- Features: Private, Wooded
Details
- Parcel number: 0007N0A033.00
- Zoning: LDR
- Special conditions: Standard
Construction
Type & style
- Home type: SingleFamily
- Architectural style: Traditional
- Property subtype: Single Family Residence
Materials
- Vinyl
Condition
- New construction: No
- Year built: 2003
Utilities & green energy
- Sewer: Septic Installed
- Water: County Water
- Utilities for property: Cable Available, Electricity Connected
Community & HOA
Community
- Security: Radon Mitigation System
- Subdivision: Happy Acres
Location
- Region: Indian Land
Financial & listing details
- Price per square foot: $215/sqft
- Tax assessed value: $425,500
- Annual tax amount: $2,639
- Date on market: 10/15/2026
- Cumulative days on market: 2 days
- Listing terms: Cash,Conventional,FHA,VA Loan
- Electric utility on property: Yes
- Road surface type: Concrete, Paved
Estimated market value
$571,500
$543,000 - $600,000
$2,875/mo
Price history
| Date | Event | Price |
|---|---|---|
| 10/15/2026 | Listed for sale | $584,900+57.2%$215/sqft |
Source:  Canopy MLS as distributed by MLS GRID #4433690 Report a problem Canopy MLS as distributed by MLS GRID #4433690 Report a problem | ||
| 1/23/2019 | Sold | $372,000-0.8%$137/sqft |
Source: Canopy MLS as distributed by MLS GRID #3439433 Report a problem | ||
| 12/29/2018 | Pending sale | $374,900$138/sqft |
Source: Keller Williams Ballantyne Area #3439433 Report a problem | ||
| 9/20/2018 | Price change | $374,900-1.3%$138/sqft |
Source: Keller Williams Realty Ballantyne Area #3410777 Report a problem | ||
| 9/8/2018 | Price change | $379,900-1.3%$140/sqft |
Source: Keller Williams Realty Ballantyne Area #3410777 Report a problem | ||
| 8/23/2018 | Price change | $384,900-1.3%$142/sqft |
Source: Keller Williams Realty Ballantyne Area #3410777 Report a problem | ||
| 8/2/2018 | Price change | $389,900-1.3%$144/sqft |
Source: Keller Williams Realty Ballantyne Area #3410777 Report a problem | ||
| 7/20/2018 | Price change | $394,900-1%$145/sqft |
Source: Keller Williams Realty Ballantyne Area #3410777 Report a problem | ||
| 7/14/2018 | Price change | $398,900-0.3%$147/sqft |
Source: Keller Williams Realty Ballantyne Area #3410777 Report a problem | ||
| 7/7/2018 | Listed for sale | $399,900+2121.7%$147/sqft |
Source: Keller Williams Ballantyne Area #3410777 Report a problem | ||
| 9/10/2001 | Sold | $18,000$7/sqft |
Source: Public Record Report a problem | ||
Public tax history
| Year | Property taxes | Tax assessment |
|---|---|---|
| 2025 | $2,639 -49.6% | $17,020 +12.2% |
| 2024 | $5,241 0% | $15,168 |
| 2023 | $5,241 +2.1% | $15,168 |
| 2022 | $5,134 | $15,168 |
| 2021 | $5,134 +3.7% | $15,168 +3.7% |
| 2020 | $4,953 +62% | $14,632 +61.9% |
| 2019 | $3,057 +144.1% | $9,040 |
| 2018 | $1,252 +36.1% | $9,040 |
| 2017 | $920 | -- |
| 2016 | $920 | -- |
| 2015 | $920 | -- |
| 2014 | -- | -- |
| 2011 | -- | $237,900 -0.7% |
| 2010 | -- | $239,600 |
| 2009 | -- | $239,600 -22% |
| 2007 | -- | $307,300 |
| 2006 | -- | $307,300 +3465% |
| 2005 | -- | $8,620 |
| 2004 | $1,615 +335.8% | $8,620 +449% |
| 2003 | $371 | $1,570 |
Find assessor info on the county website
Monthly payment
Est. payment
Payment breakdown
Explore the cost of this home by adjusting the details. Changes won't be saved.Climate risks
Neighborhood: Indian Land
Nearby schools
Schools provided by the listing agent
- Elementary: Harrisburg
- Middle: Indian Land
- High: Indian Land
Source: Canopy MLS as distributed by MLS GRID. This data may not be complete. We recommend contacting the local school district to confirm school assignments for this home.
- $298,300-- bd1 ba1.3k sqft9115 Sunrise Meadow Rd, Indian Land, SC 29707Off Market
- $535,500-- bd2 ba1.5k sqft9089 Sunrise Meadow Rd, Indian Land, SC 29707Off Market
- $401,200-- bd2 ba1.6k sqft9151 Sunrise Meadow Rd, Indian Land, SC 29707Off Market
- $441,800-- bd2 ba1.6k sqft9128 Tips Ln, Indian Land, SC 29707Off Market
Similar homes
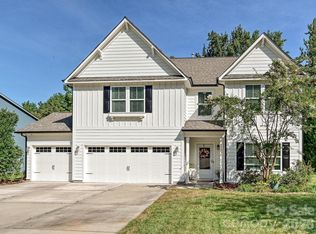
- $574,9904 bd3 ba2.8k sqft1104 Bassett Way, Indian Land, SC 29707For Sale
 MLS ID #4416105, Karin Hull, RE/MAX Executive. Canopy MLS as distributed by MLS GRID
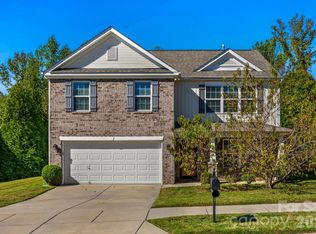
 - $419,9004 bd3 ba2.5k sqft1012 Ellen Ln, Indian Land, SC 29707For Sale
 MLS ID #4435141, Chip Fisher, Century 21 First Choice. Canopy MLS as distributed by MLS GRID
 - $572,5004 bd3 ba3.2k sqft7129 Dove Field Ln, Indian Land, SC 29707For Sale
 MLS ID #4332862, Kuang Matter, Matter Realty LLC. Canopy MLS as distributed by MLS GRID
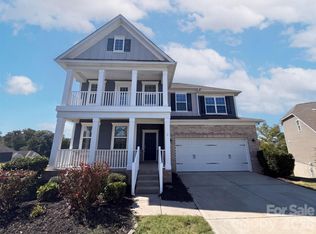
 - $660,0005 bd4 ba2.6k sqft6219 Shumard Oak Way, Indian Land, SC 29707For Sale
 MLS ID #4433935, Verria Hairston, Opendoor Brokerage LLC. Canopy MLS as distributed by MLS GRID
 - $425,0003 bd3 ba2.2k sqft11029 Elven Dr, Indian Land, SC 29707For SaleMLS ID #4434906, Chelsea Carpenter, Keller Williams Ballantyne Area. Canopy MLS as distributed by MLS GRID
- $440,0003 bd3 ba2k sqft9223 Ladson Rd, Indian Land, SC 29707For SaleMLS ID #4417566, John Bolos, Keller Williams South Park. Canopy MLS as distributed by MLS GRID
- $623,5464 bd3 ba2.2k sqft1677 Double Oaks Rd, Fort Mill, SC 29715For SaleMLS ID #4429426, Jeannie Couick, Better Homes and Gardens Real Estate Paracle. Canopy MLS as distributed by MLS GRID
- $549,9004 bd4 ba2.9k sqft2095 Taney Way, Indian Land, SC 29707For SaleMLS ID #4405348, Steve Metarelis, OfferPad Brokerage LLC. Canopy MLS as distributed by MLS GRID
- $475,0004 bd3 ba2.4k sqft2204 Reid Pointe Ave, Indian Land, SC 29707For SaleMLS ID #4427335, Noah Morris, COMPASS. Canopy MLS as distributed by MLS GRID
- $569,9004 bd3 ba2.6k sqft5710 Rainbow Ln, Indian Land, SC 29707For SaleMLS ID #4423207, Nevy Hyatt, Keller Williams South Park. Canopy MLS as distributed by MLS GRID
- $745,0003 bd3 ba2.3k sqft1339 Kings Bottom Dr, Fort Mill, SC 29715For SaleMLS ID #4433607, Stacey Dixson, Helen Adams Realty. Canopy MLS as distributed by MLS GRID
- $675,0004 bd4 ba3.6k sqft18465 E Marbella Ln, Indian Land, SC 29707For SaleMLS ID #4428778, Michelle Eubank, Wellspring Realty, Inc. Canopy MLS as distributed by MLS GRID
- $500,0004 bd4 ba2.9k sqft1801 Dogwood Ct, Fort Mill, SC 29715For SaleMLS ID #4431832, Verria Hairston, Opendoor Brokerage LLC. Canopy MLS as distributed by MLS GRID
- $659,9004 bd3 ba2.5k sqft637 Falls Creek Ct, Fort Mill, SC 29715For SaleMLS ID #4425339, Tiffany Johannes, RE/MAX Executive. Canopy MLS as distributed by MLS GRID
- $537,9004 bd3 ba3k sqft1775 Apple Tree Ln, Fort Mill, SC 29715For SaleMLS ID #4380119, Angie Douglass, EXP Realty LLC Rock Hill. Canopy MLS as distributed by MLS GRID
- $664,0004 bd4 ba2.7k sqft15704 Reynolds Dr, Indian Land, SC 29707For SaleMLS ID #4419421, Josh Courtright, Keller Williams Connected. Canopy MLS as distributed by MLS GRID
- $515,0004 bd3 ba2.9k sqft13156 Wilburn Park Ln, Indian Land, SC 29707For SaleMLS ID #4378248, Christina Oh, Keller Williams Ballantyne Area. Canopy MLS as distributed by MLS GRID
- $625,0004 bd3 ba3.2k sqft8815 Mangfall Ln, Indian Land, SC 29707For SaleMLS ID #4430461, John Bolos, Keller Williams South Park. Canopy MLS as distributed by MLS GRID
- $499,9003 bd3 ba2.7k sqft1268 Tanner Crossing Ln, Indian Land, SC 29707For SaleMLS ID #4429814, Steve Metarelis, OfferPad Brokerage LLC. Canopy MLS as distributed by MLS GRID
