Discover the perfect blend of comfort, style, and opportunity in the desirable Heritage Hall community of Indian Land! Situated on a wooded cul-de-sac lot of approximately one-third acre, this beautifully designed 3-bedroom, 2.5-bath home offers over 2,000 square feet of thoughtfully planned living space, plus an unfinished walkout basement ready for your vision.
Step inside to an inviting open floor plan featuring hardwood flooring, a spacious family room with a cozy fireplace, and a private study with French doors—ideal for a home office or flexible living space. The kitchen serves as the heart of the home, showcasing a generous center island, granite or quartz countertops, stainless steel appliances, gas cooking, stylish backsplash, and ample pantry storage.
Upstairs, the spacious primary suite offers a comfortable retreat, complemented by two additional bedrooms. Enjoy outdoor living on the 12-by-16-foot deck overlooking the wooded surroundings.
The finished unpermitted walkout basement presents an exciting opportunity for future expansion, recreation, storage, or customization. Additional highlights include an attached two-car garage and energy-efficient construction features.
Conveniently located near shopping, dining, and major commuter routes, with easy access to Ballantyne and the greater Charlotte area. Experience the space, setting, and possibilities that make this property one worth exploring!
Under contract-show
$417,500
6223 Shumard Oak Way, Indian Land, SC 29707
3beds
2,181sqft
Single Family Residence
Built in 2019
0.34 Acres Lot
$413,400 Zestimate®
$191/sqft
$-- HOA
What's special
Cozy fireplaceHardwood flooringGranite or quartz countertopsGenerous center islandGas cookingSpacious family roomStainless steel appliances
- 7 days
- 194
- 7
Likely to sell faster than
Zillow last checked:
Listing updated:
Listed by:
Helen Edwards Jackson queenhelen@leveluprealty.org,
UPSURGE Realty
Source: Canopy MLS as distributed by MLS GRID,MLS#: 4433193
Facts & features
Interior
Bedrooms & bathrooms
- Bedrooms: 3
- Bathrooms: 3
- Full bathrooms: 2
- 1/2 bathrooms: 1
Primary bedroom
- Level: Upper
Bedroom s
- Level: Upper
Bedroom s
- Level: Upper
Bathroom half
- Level: Main
Bathroom full
- Level: Upper
Breakfast
- Level: Main
Family room
- Level: Main
Kitchen
- Level: Main
Study
- Level: Main
Heating
- Central
Cooling
- Central Air
Appliances
- Included: Dishwasher, Oven, Refrigerator
- Laundry: Electric Dryer Hookup, Washer Hookup
Features
- Breakfast Bar, Kitchen Island, Open Floorplan, Pantry, Walk-In Closet(s)
- Has basement: Yes
- Attic: Pull Down Stairs
- Fireplace features: Living Room
Interior area
- Total structure area: 2,181
- Total interior livable area: 2,181 sqft
- Finished area above ground: 2,181
- Finished area below ground: 0
Property
Parking
- Total spaces: 2
- Parking features: Attached Garage, Garage on Main Level
- Attached garage spaces: 2
Features
- Levels: Two
- Stories: 2
Lot
- Size: 0.34 Acres
Details
- Parcel number: 0005I0A069.00
- Zoning: QR
- Special conditions: Undisclosed
Construction
Type & style
- Home type: SingleFamily
- Property subtype: Single Family Residence
Materials
- Fiber Cement, Stone Veneer
Condition
- New construction: No
- Year built: 2019
Details
- Builder model: Elisha D w basement
- Builder name: Lennar
Utilities & green energy
- Sewer: Public Sewer
- Water: City
Community & HOA
Community
- Features: None
- Subdivision: Heritage Hall
HOA
- Has HOA: Yes
Location
- Region: Indian Land
Financial & listing details
- Price per square foot: $191/sqft
- Tax assessed value: $520,600
- Annual tax amount: $2,997
- Date on market: 10/9/2026
- Cumulative days on market: 7 days
- Listing terms: Cash,Conventional,FHA,VA Loan
- Road surface type: Concrete, Paved
Estimated market value
$413,400
$393,000 - $434,000
$2,479/mo
Price history
| Date | Event | Price |
|---|---|---|
| 10/9/2026 | Listed for sale | $417,500+23.5%$191/sqft |
Source:  Canopy MLS as distributed by MLS GRID #4433193 Report a problem | ||
| 7/16/2020 | Sold | $338,150$155/sqft |
Source: Public Record Report a problem | ||
Public tax history
| Year | Property taxes | Tax assessment |
|---|---|---|
| 2025 | $2,997 -46% | $18,470 +15% |
| 2024 | $5,550 -33.3% | $16,064 -33.3% |
| 2023 | $8,325 +2.1% | $24,096 |
| 2022 | $8,157 +21.9% | $24,096 +21.9% |
| 2021 | $6,690 +2531.7% | $19,764 +2531.7% |
| 2020 | $254 +0.1% | $751 |
| 2019 | $254 | $751 |
Find assessor info on the county website
Monthly payment
Est. payment
Payment breakdown
Explore the cost of this home by adjusting the details. Changes won't be saved.Climate risks
Neighborhood: Indian Land
Nearby schools
Schools provided by the listing agent
- Elementary: Heritage
- Middle: Indian Land
- High: Indian Land
Source: Canopy MLS as distributed by MLS GRID. This data may not be complete. We recommend contacting the local school district to confirm school assignments for this home.
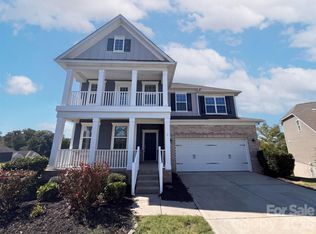
- $660,0005 bd4 ba2.6k sqft6219 Shumard Oak Way, Indian Land, SC 29707For Sale
- $688,0004 bd4 ba4k sqft6227 Shumard Oak Way, Indian Land, SC 29707Off Market
- $612,5004 bd4 ba2.7k sqft6215 Shumard Oak Way, Indian Land, SC 29707Sold

- $592,8005 bd4 ba2.7k sqft4119 Hickory View Dr, Indian Land, SC 29707Off Market
Similar homes
- $422,0003 bd3 ba1.8k sqft135 Emmett Dr, Pineville, NC 28134For Sale

 MLS ID #4435730, William Spann, Expand Legacy Worldwide LLC. Canopy MLS as distributed by MLS GRID
- $387,9003 bd3 ba1.6k sqft8103 Lamplighter Pl, Charlotte, NC 28217For Sale
 MLS ID #4422858, Jalonda Blakeney-Graham, Fidus Commercial Partners LLC. Canopy MLS as distributed by MLS GRID
- $615,0005 bd3 ba3.1k sqft2030 Pine Siskin Ct, Indian Land, SC 29707For Sale
 MLS ID #644409, Taaka Dorman. Consolidated MLS
- $348,0003 bd3 ba1.8k sqft2564 Chasewater Dr, Indian Land, SC 29707For Sale
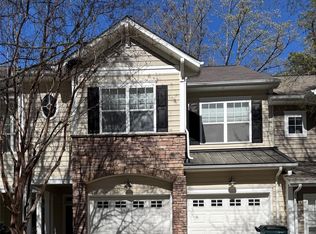 MLS ID #4361451, Ruby Heyward, Ruby Heyward. Canopy MLS as distributed by MLS GRID
- $525,0003 bd3 ba1.8k sqft16333 Peach Grove Ln, Charlotte, NC 28277For SaleMLS ID #4363600, Anne Yu, Home Vision Realty, LLC. Canopy MLS as distributed by MLS GRID
- $595,0004 bd3 ba2.3k sqft9339 Autumn Applause Dr, Charlotte, NC 28277For SaleMLS ID #4435503, Lisa Belk, Mark Spain Real Estate. Canopy MLS as distributed by MLS GRID
- $310,0003 bd2 ba1.2k sqft202 Polly Collins Ct, Fort Mill, SC 29715For SaleMLS ID #4431804, Susan Axton, COMPASS. Canopy MLS as distributed by MLS GRID
- $432,5003 bd2 ba1.6k sqft3313 Luke Ct, Monroe, NC 28112For SaleMLS ID #4425342, Craig Tribus, Beycome Brokerage Realty LLC. Canopy MLS as distributed by MLS GRID
- $429,0003 bd2 ba2.1k sqft7220 Timber Ridge Dr, Mint Hill, NC 28227For SaleMLS ID #4329685, Tracy Dowling, Homecoin.com. Canopy MLS as distributed by MLS GRID
- $415,0004 bd3 ba2.5k sqft4304 Mary Point Rd, Monroe, NC 28110For Sale
 MLS ID #1231121, Steven Teeter. Triad MLS
- $418,9003 bd3 ba1.8k sqft2106 Prospect Creek Way, Charlotte, NC 28227For SaleMLS ID #4413617, Lance Jenkins, Oak & Elm Realty Group LLC. Canopy MLS as distributed by MLS GRID
- $385,0003 bd2 ba1.9k sqft1445 Buford Ct, Rock Hill, SC 29730For Sale
 MLS ID #26026423, Jennifer Dane. CTMLS
- $395,0003 bd3 ba2.2k sqft4803 Manchineel Ln, Monroe, NC 28110For SaleMLS ID #4419317, Tracy Dowling, Homecoin.com. Canopy MLS as distributed by MLS GRID
- $598,9004 bd3 ba2.3k sqft17234 Georgian Hall Dr, Charlotte, NC 28277For SaleMLS ID #4422023, Craig Tribus, Beycome Brokerage Realty LLC. Canopy MLS as distributed by MLS GRID
- $390,0004 bd2 ba1.8k sqft3136 Blueberry Dr, Monroe, NC 28110For SaleMLS ID #4392264, Henry Zolotaryov, America's Elite Realty, Inc. Canopy MLS as distributed by MLS GRID
- $399,0004 bd2 ba1.8k sqft1442 London Dr, Rock Hill, SC 29732For Sale
 MLS ID #20254209, Lorenzo M Robinson, 324 Realty Group, Llc. Pee Dee Realtor Association
- $519,9003 bd3 ba2k sqft292 Runner Stone Ln, Fort Mill, SC 29715For SaleMLS ID #4425691, Dan Demers, Sell Your Home Services. Canopy MLS as distributed by MLS GRID
- $579,0004 bd3 ba2.7k sqft3301 Carlisle Ct, Fort Mill, SC 29715For SaleMLS ID #4423721, Travis Duncan, Real Estate Central. Canopy MLS as distributed by MLS GRID
- $372,0004 bd3 ba1.8k sqft14542 Arbor Ridge Dr, Charlotte, NC 28273For SaleMLS ID #4413570, Nakia Walker, Opendoor Brokerage LLC. Canopy MLS as distributed by MLS GRID
