Welcome to 540 Cool Creek Drive, a beautifully designed 4-bedroom, 2.5-bathroom home in Rock Hill featuring 2,654 square feet of spacious and thoughtfully planned living space. Situated on a 0.19-acre lot, this home blends modern style, comfort, and everyday functionality. Step inside to a bright and airy open-concept floor plan, where luxury vinyl plank flooring flows throughout the main level, creating a seamless and polished look. The spacious living areas are ideal for both everyday living and entertaining, with an effortless flow between the kitchen, dining, and gathering spaces. Upstairs, you’ll find four generously sized bedrooms, providing plenty of flexibility for family, guests, a home office, or hobby space. The spacious primary suite creates a relaxing private retreat and features an en-suite bathroom complete with a double vanity, soaking tub, and separate shower. The additional bedrooms provide comfortable accommodations with plenty of room to make each space your own. Outside, enjoy a manageable 0.19-acre lot with space for relaxing, entertaining, or creating your own outdoor retreat. The attached two-car garage provides added convenience and additional storage. Conveniently located near Rock Hill’s shopping, dining, schools, and everyday amenities, 540 Cool Creek Drive combines spacious living with a modern, functional design. With 4 bedrooms, 2.5 bathrooms, 2,654 square feet, an open floor plan, luxury vinyl plank flooring, and a two-car garage, this home is ready for its next chapter!
Active
$419,999
540 Cool Creek Dr, Rock Hill, SC 29732
4beds
2,654sqft
Single Family Residence
Built in 2006
0.19 Acres Lot
$414,100 Zestimate®
$158/sqft
$21/mo HOA
What's special
Four generously sized bedrooms
- 6 days |
- 135 |
- 15 |
Likely to sell faster than
Zillow last checked:
Listing updated:
Listed by:
Angelia Dodson ardodson16@bellsouth.net,
K2 Real Estate Group
Source: Canopy MLS as distributed by MLS GRID,MLS#: 4412843
Facts & features
Interior
Bedrooms & bathrooms
- Bedrooms: 4
- Bathrooms: 3
- Full bathrooms: 2
- 1/2 bathrooms: 1
Primary bedroom
- Level: Upper
Bedroom s
- Level: Upper
Bedroom s
- Level: Upper
Bedroom s
- Level: Upper
Dining room
- Level: Main
Kitchen
- Level: Main
Laundry
- Level: Main
Living room
- Level: Main
Heating
- Central
Cooling
- Central Air
Appliances
- Included: Dishwasher, Electric Range, Microwave
- Laundry: Utility Room
Features
- Has basement: No
Interior area
- Total structure area: 2,654
- Total interior livable area: 2,654 sqft
- Finished area above ground: 2,654
- Finished area below ground: 0
Property
Parking
- Total spaces: 2
- Parking features: Attached Garage, Garage Faces Front, Garage on Main Level
- Attached garage spaces: 2
Features
- Levels: Two
- Stories: 2
Lot
- Size: 0.19 Acres
Details
- Parcel number: 5490000117
- Zoning: RC-I
- Special conditions: Subject to Lease
Construction
Type & style
- Home type: SingleFamily
- Property subtype: Single Family Residence
Materials
- Stone, Vinyl
- Foundation: Slab
Condition
- New construction: No
- Year built: 2006
Utilities & green energy
- Sewer: Public Sewer
- Water: Public
Community & HOA
Community
- Subdivision: The Creeks Edge
HOA
- Has HOA: Yes
- HOA fee: $255 annually
- HOA name: Creek's Edge Homeowners Association
- HOA phone: 803-676-7500
Location
- Region: Rock Hill
Financial & listing details
- Price per square foot: $158/sqft
- Tax assessed value: $393,300
- Annual tax amount: $5,930
- Date on market: 8/13/2026
- Cumulative days on market: 6 days
- Listing terms: Cash,Conventional,FHA,VA Loan
- Road surface type: Concrete, Paved
Estimated market value
$414,100
$393,000 - $435,000
$2,956/mo
Price history
| Date | Event | Price |
|---|---|---|
| 8/16/2026 | Listed for sale | $419,999+82.7%$158/sqft |
Source:  Canopy MLS as distributed by MLS GRID #4412843 Report a problem Canopy MLS as distributed by MLS GRID #4412843 Report a problem | ||
| 7/21/2025 | Listing removed | $2,499$1/sqft |
Source: Zillow Rentals Report a problem | ||
| 7/13/2025 | Price change | $2,499-7.4%$1/sqft |
Source: Zillow Rentals Report a problem | ||
| 6/12/2025 | Listed for rent | $2,699+74.7%$1/sqft |
Source: Zillow Rentals Report a problem | ||
| 2/3/2020 | Listing removed | $1,545$1/sqft |
Source: K2 Real Estate Group, LLC Report a problem | ||
| 1/23/2020 | Listed for rent | $1,545+3.3%$1/sqft |
Source: K2 Real Estate Group, LLC Report a problem | ||
| 2/15/2018 | Listing removed | $1,495$1/sqft |
Source: MW Properties Report a problem | ||
| 2/7/2018 | Price change | $1,495-6.3%$1/sqft |
Source: MW Properties Report a problem | ||
| 12/18/2017 | Listed for rent | $1,595$1/sqft |
Source: MW Properties Report a problem | ||
| 12/13/2017 | Listing removed | $229,900$87/sqft |
Source: Allen Tate Rock Hill #3302182 Report a problem | ||
| 12/13/2017 | Listed for sale | $229,900+4.5%$87/sqft |
Source: Allen Tate Rock Hill #3302182 Report a problem | ||
| 12/11/2017 | Sold | $220,000-4.3%$83/sqft |
Source: Canopy MLS as distributed by MLS GRID #3302182 Report a problem | ||
| 11/14/2017 | Pending sale | $229,900$87/sqft |
Source: Allen Tate Rock Hill #3302182 Report a problem | ||
| 7/17/2017 | Listed for sale | $229,900+24.3%$87/sqft |
Source: Allen Tate Rock Hill #3302182 Report a problem | ||
| 5/30/2008 | Sold | $185,000$70/sqft |
Source: Public Record Report a problem | ||
Public tax history
| Year | Property taxes | Tax assessment |
|---|---|---|
| 2025 | $5,930 +11.3% | $16,862 +15% |
| 2024 | $5,327 -1% | $14,663 |
| 2023 | $5,380 +6.3% | $14,663 |
| 2022 | $5,060 +61.1% | $14,663 |
| 2021 | $3,141 | $14,663 |
| 2020 | -- | $14,663 +15% |
| 2019 | -- | $12,750 |
| 2018 | -- | $12,750 +77.1% |
| 2017 | $950 | $7,200 |
| 2016 | $950 | $7,200 |
| 2014 | $950 | $7,200 -3.5% |
| 2013 | $950 | $7,460 |
| 2012 | -- | $7,460 +3.9% |
| 2010 | -- | $7,180 |
| 2009 | -- | $7,180 |
| 2008 | -- | $7,180 -34.2% |
| 2007 | -- | $10,920 |
| 2006 | -- | $10,920 +628% |
| 2005 | -- | $1,500 -22.8% |
| 2004 | -- | $1,944 |
Find assessor info on the county website
Monthly payment
Est. payment
Payment breakdown
Explore the cost of this home by adjusting the details. Changes won't be saved.Climate risks
Neighborhood: 29732
Nearby schools
GreatSchools rating
- 8/10Mount Gallant Elementary SchoolGrades: K-5Distance: 2.5 mi
- 6/10Dutchman Creek Middle SchoolGrades: 6-8Distance: 2.4 mi
- 6/10Northwestern High SchoolGrades: 9-12Distance: 5.6 mi
Schools provided by the listing agent
- Elementary: Mount Gallant
- Middle: Dutchman Creek
- High: Northwestern
Source: Canopy MLS as distributed by MLS GRID. This data may not be complete. We recommend contacting the local school district to confirm school assignments for this home.
- $402,0004 bd3 ba2.5k sqft536 Cool Creek Dr, Rock Hill, SC 29732Off Market

- $368,9004 bd3 ba2.2k sqft544 Cool Creek Dr, Rock Hill, SC 29732Off Market
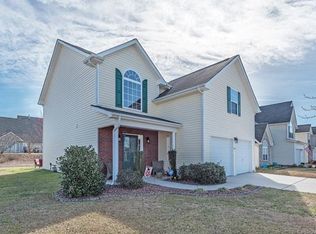
- $---- bd-- ba-- sqft541 Cool Creek Dr, Rock Hill, SC 29732Off Market
- $439,500-- bd2 ba2.7k sqft2008 Covered Bridge Ct, Rock Hill, SC 29732Off Market
- $381,3003 bd3 ba2k sqft532 Cool Creek Dr, Rock Hill, SC 29732Off Market
- $430,0005 bd3 ba3k sqft2004 Covered Bridge Ct, Rock Hill, SC 29732Sold
- $407,6004 bd3 ba2.6k sqft2012 Covered Bridge Ct, Rock Hill, SC 29732Off Market
- $375,3004 bd3 ba2.5k sqft2016 Covered Bridge Ct, Rock Hill, SC 29732Off Market
A local agent can set up tours, give advice and negotiate with sellers.
Similar homes
- $425,0004 bd3 ba2.8k sqft160 Sethwood Dr, Rock Hill, SC 29732For Sale
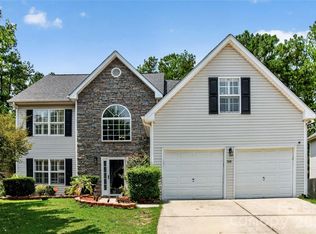
 MLS ID #4343186, LaSheca Sherer, Sherer Real Estate Firm LLC. Canopy MLS as distributed by MLS GRID
 - $490,0005 bd4 ba3k sqft848 Estuary Ct, Rock Hill, SC 29732For Sale
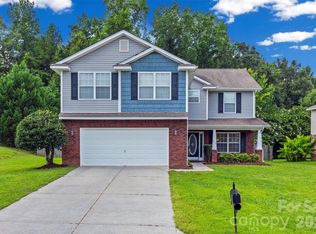 MLS ID #4411233, Kim Bigach, Keller Williams Connected. Canopy MLS as distributed by MLS GRID
 - $454,0004 bd3 ba3.3k sqft652 Winding Branch Rd, Rock Hill, SC 29732For Sale
 MLS ID #4394771, Tasha Viney, Keller Williams Ballantyne Area. Canopy MLS as distributed by MLS GRID
 - $439,9004 bd3 ba2k sqft5381 Woodside Dr, Rock Hill, SC 29732For Sale
 MLS ID #4398063, Samantha Kerr, EXP Realty LLC Ballantyne. Canopy MLS as distributed by MLS GRID
 - $345,0003 bd3 ba1.9k sqft648 Winding Branch Rd, Rock Hill, SC 29732For SaleMLS ID #4396764, Sheldon McCarter, Mark Spain Real Estate. Canopy MLS as distributed by MLS GRID
- $450,0003 bd3 ba2.5k sqft491 Melvista Ave, Rock Hill, SC 29732For SaleMLS ID #4396944, Laura Arthur, ERA Live Moore. Canopy MLS as distributed by MLS GRID
- $419,0004 bd3 ba2.4k sqft1786 Rhynes Trl, Rock Hill, SC 29732For SaleMLS ID #4361898, Chris Beard, Rinehart Realty Corporation. Canopy MLS as distributed by MLS GRID
- $550,0003 bd3 ba2.1k sqft4643 Mount Gallant Rd, Rock Hill, SC 29732For SaleMLS ID #4414985, Fran Bernard, Howard Hanna Allen Tate Rock Hill. Canopy MLS as distributed by MLS GRID
- $427,5003 bd2 ba2k sqft596 Rustlewood Way #16, Rock Hill, SC 29732For SaleMLS ID #4409855, Wendy Rollings, Rinehart Realty Corporation. Canopy MLS as distributed by MLS GRID
- $440,0004 bd3 ba2.7k sqft440 Shallowford Dr, Rock Hill, SC 29732For SaleMLS ID #4382559, Verria Hairston, Opendoor Brokerage LLC. Canopy MLS as distributed by MLS GRID
- $459,0004 bd3 ba2.4k sqft528 Rustlewood Way, Rock Hill, SC 29732For SaleMLS ID #4347425, Melissa Phelps, Reign Realty Group LLC. Canopy MLS as distributed by MLS GRID
- $490,0004 bd3 ba2.6k sqft4503 Deer Run, Rock Hill, SC 29732For SaleMLS ID #4375610, Jordan Norman, Howard Hanna Allen Tate Rock Hill. Canopy MLS as distributed by MLS GRID
- $460,0005 bd3 ba3.1k sqft1249 Ettrick Ave, Rock Hill, SC 29732For SaleMLS ID #4378244, Rene Maxwell, Costello Real Estate and Investments LLC. Canopy MLS as distributed by MLS GRID
- $500,0004 bd3 ba3k sqft286 Heatherland Dr, Rock Hill, SC 29732For SaleMLS ID #4408088, Dillon Forstberg, Keller Williams South Park. Canopy MLS as distributed by MLS GRID
- $429,9003 bd2 ba1.8k sqft832 Old Cedar Cir, York, SC 29745For SaleMLS ID #4407184, Bryan Killian, Piedmont Carolinas Realty, Inc.. Canopy MLS as distributed by MLS GRID
- $590,9003 bd3 ba2.1k sqft952 Lake Club Dr, Rock Hill, SC 29732For SaleMLS ID #4410066, Nick Robbins, Goldeneye Realty, LLC. Canopy MLS as distributed by MLS GRID
- $610,0003 bd3 ba2.4k sqft186 Lake Commons Dr #4, Rock Hill, SC 29732For SaleMLS ID #4413133, Mark Hamrick, Goldeneye Realty, LLC. Canopy MLS as distributed by MLS GRID
- $420,0003 bd3 ba2.2k sqft2225 Sussex Rd, York, SC 29745For SaleMLS ID #4392262, Deanna Terry, Rinehart Realty Corporation. Canopy MLS as distributed by MLS GRID
- $365,0003 bd3 ba2.1k sqft1253 Ettrick Ave, Rock Hill, SC 29732For SaleMLS ID #4377062, Jake Adams, LPT Realty LLC. Canopy MLS as distributed by MLS GRID
- from $434,9904 bd3 ba2.2k sqftAshley Plan, Westport, York, SC 29745New ConstructionDR Horton
