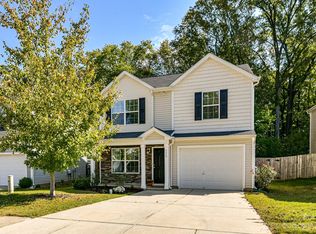
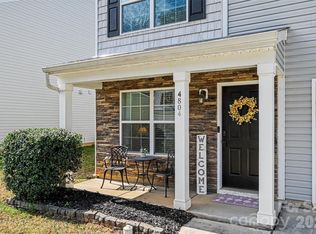
Welcome home to this original owner's lovely home in the desirable St Johns Forest neighborhood of Monroe, NC. Located on a private lot with a wooded backyard and common area on the left side of the property for added privacy. This home welcomes you with a charming foyer of board and batten custom millwork with wooden hardware. The front office area with custom built-ins is right off the foyer perfect for work, homeschool or crafting. As you enter into the dining kitchen area the floorplans opens up into a large living space, featuring luxury vinyl flooring throughout the home. The kitchen has been upgraded with stainless appliances, new hardware, luxury lighting, custom shelving, cream color cabinets, and a Spacious pantry. The gas stove, and kitchen island finish off this dream kitchen and living space! The spacious great room featuring bookshelves leads out to the custom paver patio where the owners have designed an oasis for relaxing. Upstairs features luxury vinyl flooring throughout and offers a large master suite with vaulted ceiling, a new marble top double sink bathroom vanity, with a huge Large closet. Beautiful loft that can serve as a bedroom, or a library has a walk-in closet and custom built-in desk. The current owner uses a projector for movies that will be staying with the home. The laundry room is strategically located on the upper level. The backyard includes 6 raised garden beds to grow your own herbs and flowers. This community offers a pool and playground. Located close to a plethora of amenities for shopping and dining convenience.
Active
$395,000
4803 Manchineel Ln, Monroe, NC 28110
3beds
2,256sqft
Single Family Residence
Built in 2014
0.12 Acres Lot
$-- Zestimate®
$175/sqft
$50/mo HOA
What's special
- 14 days
- 362
- 28
Likely to sell faster than
Zillow last checked:
Listing updated:
Listed by:
Tracy Dowling info+nc@homecoin.com,
Homecoin.com
Source: Canopy MLS as distributed by MLS GRID,MLS#: 4419317
Facts & features
Interior
Bedrooms & bathrooms
- Bedrooms: 3
- Bathrooms: 3
- Full bathrooms: 2
- 1/2 bathrooms: 1
Bedroom s
- Features: Vaulted Ceiling(s), Walk-In Closet(s)
- Level: Upper
- Area: 243.39 Square Feet
- Dimensions: 17' 1" X 14' 3"
Bedroom s
- Features: Walk-In Closet(s)
- Level: Upper
- Area: 169.42 Square Feet
- Dimensions: 13' 10" X 12' 3"
Bathroom full
- Features: Walk-In Closet(s)
- Level: Upper
- Area: 72.14 Square Feet
- Dimensions: 8' 10" X 8' 2"
Bathroom half
- Level: Main
- Area: 28.41 Square Feet
- Dimensions: 5' 4" X 5' 4"
Dining room
- Features: Kitchen Island, Walk-In Pantry
- Level: Main
- Area: 96.88 Square Feet
- Dimensions: 12' 6" X 7' 9"
Kitchen
- Level: Main
- Area: 266 Square Feet
- Dimensions: 14' 0" X 19' 0"
Loft
- Features: Walk-In Closet(s)
- Level: Upper
- Area: 137.54 Square Feet
- Dimensions: 13' 0" X 10' 7"
Office
- Features: Storage
- Level: Main
- Area: 147.96 Square Feet
- Dimensions: 12' 0" X 12' 4"
Heating
- Central, Forced Air, Natural Gas
Cooling
- Central Air
Appliances
- Included: Bar Fridge, Dishwasher, Disposal, ENERGY STAR Qualified Dishwasher, ENERGY STAR Qualified Freezer, ENERGY STAR Qualified Refrigerator, Gas Cooktop, Gas Oven, Gas Range, Ice Maker, Refrigerator, Washer
- Laundry: Upper Level
Features
- Built-in Features, Kitchen Island, Open Floorplan, Pantry, Storage, Walk-In Closet(s), Walk-In Pantry
- Flooring: Vinyl
- Doors: Sliding Doors
- Windows: Insulated Windows, Window Treatments
- Has basement: No
- Fireplace features: Bonus Room, Family Room, Great Room, Living Room
Interior area
- Total structure area: 2,256
- Total interior livable area: 2,256 sqft
- Finished area above ground: 2,256
- Finished area below ground: 0
Property
Parking
- Total spaces: 2
- Parking features: Attached Garage, Garage Door Opener, Parking Space(s), Garage on Main Level
- Attached garage spaces: 2
Features
- Levels: Two
- Stories: 2
- Patio & porch: Enclosed, Front Porch, Patio, Porch
- Pool features: Community
- Fencing: Back Yard,Fenced
Lot
- Size: 0.12 Acres
- Features: Wooded
Living quarters
- Secondary features: Exterior Connected,Main Level,Main Level Garage
Details
- Additional structures: Shed(s)
- Parcel number: 09403082
- Zoning: Monroe
- Special conditions: Standard
Construction
Type & style
- Home type: SingleFamily
- Architectural style: Traditional,Transitional
- Property subtype: Single Family Residence
Materials
- Shingle/Shake, Vinyl
- Foundation: Slab
- Roof: Composition
Condition
- New construction: No
- Year built: 2014
Utilities & green energy
- Sewer: Public Sewer
- Water: City
- Utilities for property: Electricity Connected, Phone Connected, Satellite Internet Available, Underground Utilities, Wired Internet Available
Green energy
- Construction elements: Concrete Construction
Community & HOA
Community
- Features: Picnic Area, Playground, Recreation Area, Other
- Security: Carbon Monoxide Detector(s)
- Subdivision: St Johns Forest
HOA
- Has HOA: Yes
- HOA fee: $600 annually
- HOA name: Cedar Management Group
- HOA phone: 704-644-8808
Location
- Region: Monroe
Financial & listing details
- Price per square foot: $175/sqft
- Tax assessed value: $386,100
- Annual tax amount: $1,868
- Date on market: 8/27/2026
- Cumulative days on market: 14 days
- Listing terms: Cash,Conventional,FHA,VA Loan
- Exclusions: N/A
- Electric utility on property: Yes
- Road surface type: Concrete, Paved
Estimated market value
Not available
Estimated sales range
Not available
Not available
Price history
| Date | Event | Price |
|---|---|---|
| 8/28/2026 | Listed for sale | $395,000+64.6%$175/sqft |
Source:  Canopy MLS as distributed by MLS GRID #4419317 Report a problem Canopy MLS as distributed by MLS GRID #4419317 Report a problem | ||
| 7/23/2019 | Listing removed | $240,000$106/sqft |
Source: Allen Tate Matthews/Mint Hill #3527181 Report a problem | ||
| 7/10/2019 | Listed for sale | $240,000+57.9%$106/sqft |
Source: Allen Tate Matthews/Mint Hill #3527181 Report a problem | ||
| 10/28/2014 | Sold | $152,000$67/sqft |
Source: Public Record Report a problem | ||
Public tax history
| Year | Property taxes | Tax assessment |
|---|---|---|
| 2025 | $1,868 +14.2% | $386,100 +53.9% |
| 2024 | $1,635 +1.8% | $250,900 |
| 2023 | $1,606 +2.9% | $250,900 |
| 2022 | $1,561 +0.1% | $250,900 |
| 2021 | $1,559 +17.2% | $250,900 +47.8% |
| 2020 | $1,330 -0.7% | $169,700 |
| 2019 | $1,340 | $169,700 |
| 2018 | $1,340 | $169,700 |
| 2017 | $1,340 -3.4% | $169,700 |
| 2016 | $1,388 | $169,700 |
| 2015 | $1,388 | $169,700 |
| 2014 | -- | -- |
Find assessor info on the county website
Monthly payment
Est. payment
Payment breakdown
Explore the cost of this home by adjusting the details. Changes won't be saved.Climate risks
Neighborhood: 28110
Nearby schools
Schools provided by the listing agent
- Elementary: Rocky River
- Middle: Sun Valley
- High: Sun Valley
Source: Canopy MLS as distributed by MLS GRID. This data may not be complete. We recommend contacting the local school district to confirm school assignments for this home.

Similar homes
- $389,0004 bd3 ba2.4k sqft407 Galesburg Dr, Monroe, NC 28110For Sale

 MLS ID #4414662, Denis Dashchenko, Keller Williams Select. Canopy MLS as distributed by MLS GRID
 - $385,0005 bd4 ba2k sqft3014 Morgan Mill Rd, Monroe, NC 28110For Sale
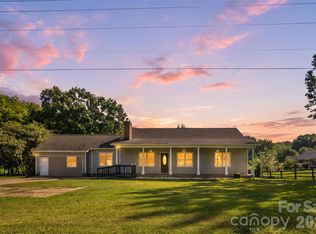 MLS ID #4420154, Gustavo Moreno, The Dream Realty Collective LLC. Canopy MLS as distributed by MLS GRID
 - $390,0004 bd2 ba1.8k sqft3136 Blueberry Dr, Monroe, NC 28110For Sale
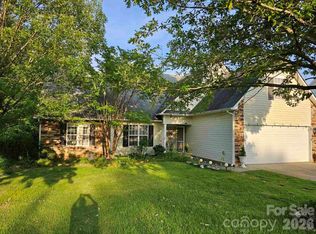 MLS ID #4392264, Henry Zolotaryov, America's Elite Realty, Inc. Canopy MLS as distributed by MLS GRID
 - $450,0003 bd2 ba1.8k sqft3209 Monte Dr, Monroe, NC 28110For Sale
 MLS ID #4412085, Mary McCloskey, Howard Hanna Allen Tate Charlotte South. Canopy MLS as distributed by MLS GRID
 - $359,9003 bd2 ba1.4k sqft2406 Bearskin Ln, Monroe, NC 28110For SaleMLS ID #4396948, Anna Underwood, Central Carolina Real Estate Group LLC. Canopy MLS as distributed by MLS GRID
- $399,9993 bd2 ba1.8k sqft1110 Oakhill Dr, Monroe, NC 28112For SaleMLS ID #4414059, Esteban Pena De La Paz, Coldwell Banker Realty. Canopy MLS as distributed by MLS GRID
- $399,9004 bd3 ba2.3k sqft2106 Arden Dr, Monroe, NC 28112For SaleMLS ID #4414733, Todd Beddard, Real Broker, LLC. Canopy MLS as distributed by MLS GRID
- $389,0003 bd3 ba2k sqft4503 Bent Green Ln, Monroe, NC 28112For SaleMLS ID #4392410, Koji Krzywosz, Mark Spain Real Estate. Canopy MLS as distributed by MLS GRID
- $340,0005 bd3 ba2k sqft2521 Kempsar Ln, Monroe, NC 28110For SaleMLS ID #4402656, Brian Bain, Keller Williams Unlimited. Canopy MLS as distributed by MLS GRID
- $489,0005 bd3 ba2.9k sqft2055 Yearden Ln, Monroe, NC 28110For SaleMLS ID #4397294, Rhonda Westervelt, Keller Williams Ballantyne Area. Canopy MLS as distributed by MLS GRID
- $349,0003 bd3 ba1.9k sqft1324 Kristy Lynn Dr, Monroe, NC 28110For SaleMLS ID #4416100, Brett Tomazin, Better Homes and Gardens Real Estate Paracle. Canopy MLS as distributed by MLS GRID
- $440,0005 bd3 ba2.8k sqft2334 Waverly Dr, Monroe, NC 28112For SaleMLS ID #4420512, Hope Foster, Capital Center, LLC. Canopy MLS as distributed by MLS GRID
- $575,0003 bd2 ba1.6k sqft1514 Clarence Secrest Rd, Monroe, NC 28110For SaleMLS ID #4385909, John Rissanen, Berkshire Hathaway HomeServices Elite Properties. Canopy MLS as distributed by MLS GRID
- $390,0003 bd3 ba1.3k sqft5802 Autumn Trace Ln, Indian Trail, NC 28079For SaleMLS ID #4395801, Craig Tribus, Beycome Brokerage Realty LLC. Canopy MLS as distributed by MLS GRID
- $424,9003 bd3 ba2.4k sqft2021 Blue Stream Ln, Indian Trail, NC 28079For SaleMLS ID #4379925, Mary K Hudome, NorthGroup Real Estate LLC. Canopy MLS as distributed by MLS GRID
- $418,0004 bd3 ba2.8k sqft1200 Secrest Commons Dr, Monroe, NC 28112For SaleMLS ID #4397398, Rodney Green, Coldwell Banker- CK Select. Canopy MLS as distributed by MLS GRID
- $489,0002 bd2 ba1.5k sqft408 Birmingham Ln, Monroe, NC 28110For SaleMLS ID #4394323, Steven Scott, NorthGroup Real Estate LLC. Canopy MLS as distributed by MLS GRID
- $390,0003 bd2 ba2.7k sqft214 Griffin Ln, Marshville, NC 28103For SaleMLS ID #4389855, Yolanda Mino, Mino Realty LLC. Canopy MLS as distributed by MLS GRID
- $315,0003 bd3 ba2.1k sqft4549 Tradd Cir, Monroe, NC 28110For SaleMLS ID #4366485, Henry Zolotaryov, America's Elite Realty, Inc. Canopy MLS as distributed by MLS GRID
- $555,0003 bd3 ba2.1k sqft1319 Baucom Rd, Monroe, NC 28110For SaleMLS ID #4416661, Kent Hudson, Point 135 Real Estate. Canopy MLS as distributed by MLS GRID
