Welcome to 2106 Arden Dr — a stately all-brick, two-story home offering 2,354 sq. ft. of heated living area on a beautiful, level lot of more than half an acre in a convenient Monroe location with no HOA. And, priced below recent appraised value! Framed by mature trees and featuring generous front and backyards, the curb appeal here is hard to match. Close to downtown Monroe and the surrounding areas.
Inside, the thoughtful floor plan includes 4 bedrooms, 3 full bathrooms, and two owner's suites — one on the main level for easy single-floor living and one upstairs for added privacy. All three bathrooms have been tastefully updated. Multiple fireplaces add warmth and character throughout, while separate family room, living room, and formal dining room provide all the space you need for entertaining and everyday life.
The kitchen has been refreshed with new flooring and features a generous walk-in pantry with a stylish sliding barn door — a functional and charming touch. The fully privacy-fenced backyard is an outdoor retreat complete with a patio, firepit, and detached outbuilding. The converted garage currently serves as flex space with washer/dryer connections and a separate enclosed bonus room accessible from the exterior — perfect as a home gym, craft room, or studio. Bonus: the space could easily be converted back to a two-car garage while retaining that enclosed room.
Major systems are updated for peace of mind: new furnace in 2025 and two A/C units (2020 and 2018). Lots to love about this one...come make it yours today!
Note...some photos are virtually enhanced to show what rooms and/or outside areas might look like without furniture and other items.
Active
$399,900
2106 Arden Dr, Monroe, NC 28112
4beds
2,354sqft
Single Family Residence
Built in 1968
0.57 Acres Lot
$390,500 Zestimate®
$170/sqft
$-- HOA
What's special
- 55 days
- 1,731
- 153
Zillow last checked:
Listing updated:
Listed by:
Todd Beddard tbeddard@bedrockprop.com,
Real Broker, LLC
Source: Canopy MLS as distributed by MLS GRID,MLS#: 4414733
Facts & features
Interior
Bedrooms & bathrooms
- Bedrooms: 4
- Bathrooms: 3
- Full bathrooms: 3
- Main level bedrooms: 1
Primary bedroom
- Level: Main
Bedroom s
- Level: Upper
Bedroom s
- Level: Upper
Bathroom full
- Level: Main
Bathroom full
- Level: Upper
Bathroom full
- Level: Upper
Other
- Level: Upper
Dining area
- Level: Main
Dining room
- Level: Main
Family room
- Level: Main
Kitchen
- Level: Main
Living room
- Level: Main
Heating
- Central
Cooling
- Central Air, Electric
Appliances
- Included: Dishwasher, Electric Range, Microwave, Refrigerator
- Laundry: Main Level, Other
Features
- Has basement: No
- Fireplace features: Family Room, Primary Bedroom, Wood Burning
Interior area
- Total structure area: 2,354
- Total interior livable area: 2,354 sqft
- Finished area above ground: 2,354
- Finished area below ground: 0
Property
Parking
- Parking features: Driveway
- Has uncovered spaces: Yes
Features
- Levels: Two
- Stories: 2
- Exterior features: Storage
- Fencing: Back Yard,Fenced,Full,Privacy,Wood
Lot
- Size: 0.57 Acres
- Features: Level, Private, Wooded
Details
- Additional structures: Outbuilding
- Parcel number: 09286032
- Zoning: AQ4
- Special conditions: Standard
Construction
Type & style
- Home type: SingleFamily
- Architectural style: Traditional
- Property subtype: Single Family Residence
Materials
- Brick Full
- Foundation: Crawl Space
- Roof: Composition
Condition
- New construction: No
- Year built: 1968
Utilities & green energy
- Sewer: Public Sewer
- Water: City
- Utilities for property: Electricity Connected
Community & HOA
Community
- Subdivision: Carmel Village
Location
- Region: Monroe
Financial & listing details
- Price per square foot: $170/sqft
- Tax assessed value: $407,000
- Annual tax amount: $3,165
- Date on market: 8/15/2026
- Cumulative days on market: 101 days
- Listing terms: Cash,Conventional,FHA,VA Loan
- Electric utility on property: Yes
- Road surface type: Concrete, Paved
Estimated market value
$390,500
$371,000 - $410,000
$2,331/mo
Price history
| Date | Event | Price |
|---|---|---|
| 8/15/2026 | Listed for sale | $399,900-3.6%$170/sqft |
Source:  Canopy MLS as distributed by MLS GRID #4414733 Report a problem Canopy MLS as distributed by MLS GRID #4414733 Report a problem | ||
| 8/13/2026 | Listing removed | $414,900$176/sqft |
Source: Canopy MLS as distributed by MLS GRID #4387611 Report a problem | ||
| 5/31/2026 | Listed for sale | $414,900+93%$176/sqft |
Source: Canopy MLS as distributed by MLS GRID #4387611 Report a problem | ||
| 4/6/2016 | Sold | $215,000-2.1%$91/sqft |
Source: Canopy MLS as distributed by MLS GRID #3105754 Report a problem | ||
| 2/6/2016 | Pending sale | $219,500$93/sqft |
Source: RE/MAX EXECUTIVE #3105754 Report a problem | ||
| 1/25/2016 | Price change | $219,500-3.5%$93/sqft |
Source: RE/MAX Executive Realty (Waxhaw) #3105754 Report a problem | ||
| 11/9/2015 | Price change | $227,500-1%$97/sqft |
Source: RE/MAX Executive Realty (Waxhaw) #3105754 Report a problem | ||
| 8/7/2015 | Listed for sale | $229,900$98/sqft |
Source: Re/Max Executive Realty #3105754 Report a problem | ||
Public tax history
| Year | Property taxes | Tax assessment |
|---|---|---|
| 2025 | $3,165 +41.8% | $407,000 +63% |
| 2024 | $2,232 | $249,700 |
| 2023 | $2,232 | $249,700 |
| 2022 | $2,232 | $249,700 |
| 2021 | $2,232 +82.9% | $249,700 +84.1% |
| 2020 | $1,221 | $135,600 |
| 2019 | $1,221 | $135,600 |
| 2018 | $1,221 | $135,600 |
| 2017 | $1,221 -33.5% | $135,600 |
| 2016 | $1,834 +74.2% | $135,600 |
| 2015 | $1,053 -39.3% | $135,600 -4.7% |
| 2014 | $1,735 | $142,240 |
| 2013 | -- | $142,240 |
| 2012 | -- | $142,240 |
| 2011 | -- | $142,240 |
| 2010 | -- | $142,240 |
| 2009 | $946 | $142,240 |
| 2008 | $946 -5.8% | $142,240 +0.8% |
| 2007 | $1,004 +11.7% | $141,160 |
| 2006 | $899 | $141,160 |
| 2005 | -- | $141,160 |
| 2004 | -- | $141,160 -2.6% |
| 2003 | -- | $144,900 |
| 2002 | -- | $144,900 |
| 2001 | -- | $144,900 |
| 2000 | -- | $144,900 |
Find assessor info on the county website
Monthly payment
Est. payment
Payment breakdown
Explore the cost of this home by adjusting the details. Changes won't be saved.Climate risks
Neighborhood: 28112
Nearby schools
Schools provided by the listing agent
- Elementary: Walter Bickett
- Middle: Monroe
Source: Canopy MLS as distributed by MLS GRID. This data may not be complete. We recommend contacting the local school district to confirm school assignments for this home.
Similar homes
- $355,0003 bd2 ba2.3k sqft704 Lancaster Ave, Monroe, NC 28112For Sale
 MLS ID #4399672, Chad Hetherman, EXP Realty LLC Mooresville. Canopy MLS as distributed by MLS GRID
 - $389,0003 bd2 ba1.7k sqft503 S Washington St, Monroe, NC 28112For Sale
 MLS ID #4422789, Bill Heisner, CaraWill Realty. Canopy MLS as distributed by MLS GRID
 - $389,9003 bd2 ba1.7k sqft2115 Acorn Ln, Monroe, NC 28112For Sale
 MLS ID #4410769, Brandon Gaddy, Central Carolina Real Estate Group LLC. Canopy MLS as distributed by MLS GRID
 - $314,9003 bd2 ba1.1k sqft2212 Ryefield Way, Monroe, NC 28112For Sale
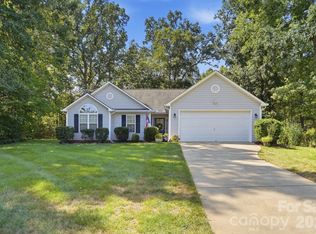 MLS ID #4424828, Lorena Kwietniewski, ALBRICK. Canopy MLS as distributed by MLS GRID
 - $479,9993 bd2 ba2.1k sqft3115 Crow Rd, Monroe, NC 28112For SaleMLS ID #4398551, Ashley Couick, Emerald Pointe Realty. Canopy MLS as distributed by MLS GRID
- $385,0004 bd3 ba1.3k sqft6324 Saddlewood Dr #30, Waxhaw, NC 28173For SaleMLS ID #4409886, Jonathan Dean, Call It Closed International Inc. Canopy MLS as distributed by MLS GRID
- $525,0004 bd3 ba2.8k sqft2038 Skyway Dr, Monroe, NC 28110For SaleMLS ID #4387550, Lisa Holden, COMPASS. Canopy MLS as distributed by MLS GRID
- $400,0004 bd3 ba1.9k sqft1200 Vickie Ln, Matthews, NC 28104For SaleMLS ID #4423323, Aralena Haynes, Engel & Volkers Charlotte. Canopy MLS as distributed by MLS GRID
- $360,0003 bd2 ba1.6k sqft2101 Shady Ln, Monroe, NC 28110For SaleMLS ID #4306238, Lee Northcutt, Keller Williams South Park. Canopy MLS as distributed by MLS GRID
- $425,0004 bd3 ba2.2k sqft1002 Canopy Dr, Indian Trail, NC 28079For SaleMLS ID #4413250, Craig Tribus, Beycome Brokerage Realty LLC. Canopy MLS as distributed by MLS GRID
- $525,0004 bd3 ba2.2k sqft408 Baucom Deese Rd, Monroe, NC 28110For SaleMLS ID #4430459, Jennifer Lee, Mackey Realty LLC. Canopy MLS as distributed by MLS GRID
- $399,0003 bd3 ba1.7k sqft13136 Blacksmith Ct, Matthews, NC 28105For SaleMLS ID #4417364, Rebecca Shanko, Wellspring Realty, Inc. Canopy MLS as distributed by MLS GRID
- $379,5003 bd2 ba2.7k sqft214 Griffin Ln, Marshville, NC 28103For SaleMLS ID #4389855, Yolanda Mino, Mino Realty LLC. Canopy MLS as distributed by MLS GRID
- $384,5003 bd2 ba1.3k sqft314 Laurel Hill Rd, Indian Land, SC 29707For SaleMLS ID #4410458, Thania Ortiz, NorthGroup Real Estate LLC. Canopy MLS as distributed by MLS GRID
- $577,5003 bd3 ba2.4k sqft3003 Rochester Ct, Monroe, NC 28110For SaleMLS ID #4400531, Oleg Kravchenko, Home Team Pros. Canopy MLS as distributed by MLS GRID
- $399,0003 bd2 ba1.5k sqft8319 Vagabond Rd, Charlotte, NC 28227For SaleMLS ID #4410413, Misty Comer, COMPASS. Canopy MLS as distributed by MLS GRID
- $374,9004 bd3 ba1.7k sqft3104 Broad Plum Ln, Indian Trail, NC 28079For SaleMLS ID #4397087, Jay White, Keller Williams Ballantyne Area. Canopy MLS as distributed by MLS GRID
- $355,0003 bd2 ba1.2k sqft713 Pesca Ln, Matthews, NC 28104For SaleMLS ID #4431408, Vidhyapati Mishra, Costello Real Estate and Investments LLC. Canopy MLS as distributed by MLS GRID
- $429,0004 bd2 ba1.5k sqft4710 Carving Tree Dr, Mint Hill, NC 28227For SaleMLS ID #4416653, Katie Crosby, Better Real Estate Carolina. Canopy MLS as distributed by MLS GRID
- $425,0003 bd2 ba2k sqft6609 Paul Schadt Ln, Mint Hill, NC 28227For SaleMLS ID #4428420, Josh Finigan, EXP Realty LLC Ballantyne. Canopy MLS as distributed by MLS GRID
