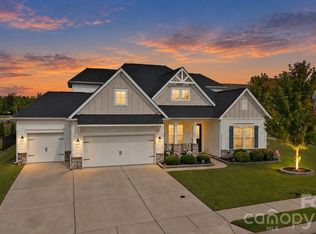
Private wooded retreat meets modern luxury in McCullough — welcome home to 1004 Dorsey Drive. Nestled on a quiet cul-de-sac lot backing to mature trees, with the community pool and amenity center directly behind the home, this beautifully appointed 5-bedroom, 4.5-bath home, built in 2022, offers over 3,600 square feet of thoughtfully designed living space and a flexible layout that works for how you live.
The open-concept main level features engineered hardwood flooring and natural light throughout: a formal dining room, a spacious living area, and a true chef's kitchen with white shaker cabinetry, a large center island with quartz countertops and brass fixtures, KitchenAid stainless appliances, a 5-burner gas range, double wall ovens, and a glass-tile backsplash. A walk-in pantry and butler's pantry make entertaining effortless, the bright sunroom brings the outdoors in year-round, and a dedicated main-level office with a built-in desk and bench seating makes working from home easy. Motorized blinds, a main-level laundry room, and a main-level guest suite with a private full bath — ideal for visitors or multigenerational living — complete the floor.
Upstairs, the luxurious primary suite is a true retreat with an oversized walk-in closet and a spa-inspired bath featuring a freestanding soaking tub, a glass-enclosed shower, and dual vanities with quartz countertops. Three additional generously sized bedrooms, two more full baths, and a versatile open loft — perfect as a media room, play area, or second living space — round out the level.
Outside, relax on the covered front porch or the rear patio overlooking the private, fenced backyard with mature trees and in-ground irrigation. McCullough's resort-style amenities include a clubhouse with fitness center, two outdoor pools, tennis and pickleball courts, a playground, a dog park, a pond, and walking trails. Located on the South Carolina side with low SC taxes, you are minutes from downtown Pineville and Fort Mill with easy access to I-77 and the I-485 loop — and zoned for the award-winning Fort Mill schools.
Active
$745,000
1004 Dorsey Dr, Fort Mill, SC 29715
5beds
3,627sqft
Single Family Residence
Built in 2022
0.22 Acres Lot
$-- Zestimate®
$205/sqft
$114/mo HOA
What's special
Covered front porchEngineered hardwood flooringIn-ground irrigationWalk-in pantryDouble wall ovensBacking to mature treesKitchenaid stainless appliances
- 22 days
- 1,161
- 98
Likely to sell faster than
Zillow last checked:
Listing updated:
Listed by:
Raghu Kukunoor Raghu.Kukunoor@gmail.com,
Red Bricks Realty LLC
Source: Canopy MLS as distributed by MLS GRID,MLS#: 4436939
Facts & features
Interior
Bedrooms & bathrooms
- Bedrooms: 5
- Bathrooms: 5
- Full bathrooms: 4
- 1/2 bathrooms: 1
- Main level bedrooms: 1
Primary bedroom
- Level: Upper
Bedroom s
- Level: Main
Bedroom s
- Level: Upper
Bedroom s
- Level: Upper
Bedroom s
- Level: Upper
Bathroom full
- Level: Main
Bathroom full
- Level: Upper
Bathroom full
- Level: Upper
Bathroom full
- Level: Upper
Bathroom half
- Level: Main
Dining room
- Level: Main
Family room
- Level: Main
Kitchen
- Level: Main
Laundry
- Level: Upper
Living room
- Level: Main
Loft
- Level: Upper
Office
- Level: Main
Heating
- Central, Forced Air, Natural Gas
Cooling
- Central Air
Appliances
- Included: Dishwasher, Disposal, Double Oven, Electric Water Heater, Exhaust Fan, Exhaust Hood, Gas Range, Microwave, Oven, Washer/Dryer
- Laundry: Laundry Room, Upper Level
Features
- Has basement: No
Interior area
- Total structure area: 3,627
- Total interior livable area: 3,627 sqft
- Finished area above ground: 3,627
- Finished area below ground: 0
Video & virtual tour
Property
Parking
- Total spaces: 2
- Parking features: Driveway, Attached Garage, Garage on Main Level
- Attached garage spaces: 2
- Has uncovered spaces: Yes
Features
- Levels: Two
- Stories: 2
- Pool features: Community
- Fencing: Back Yard,Fenced
Lot
- Size: 0.22 Acres
Details
- Parcel number: 7250201050
- Zoning: RMX-20
- Special conditions: Standard
Construction
Type & style
- Home type: SingleFamily
- Property subtype: Single Family Residence
Materials
- Hardboard Siding
- Foundation: Slab
Condition
- New construction: No
- Year built: 2022
Utilities & green energy
- Sewer: Public Sewer, County Sewer
- Water: City, County Water
Community & HOA
Community
- Features: Clubhouse, Dog Park, Game Court, Picnic Area, Playground, Pond, Sidewalks, Sport Court, Street Lights, Tennis Court(s), Walking Trails
- Subdivision: Mccullough
HOA
- Has HOA: Yes
- HOA fee: $343 quarterly
Location
- Region: Fort Mill
Financial & listing details
- Price per square foot: $205/sqft
- Tax assessed value: $614,100
- Annual tax amount: $4,313
- Date on market: 10/25/2026
- Cumulative days on market: 22 days
- Road surface type: Concrete, Paved
Estimated market value
Not available
Estimated sales range
Not available
Not available
Price history
| Date | Event | Price |
|---|---|---|
| 10/25/2026 | Listed for sale | $745,000+22.8%$205/sqft |
Source:  Canopy MLS as distributed by MLS GRID #4436939 Report a problem | ||
| 7/14/2022 | Sold | $606,645+11.3%$167/sqft |
Source: Public Record Report a problem | ||
| 10/9/2021 | Listing removed | -- |
Source:  Pulte Report a problem | ||
| 10/8/2021 | Price change | $544,990-8.6%$150/sqft |
Source: Pulte Report a problem | ||
| 10/3/2021 | Price change | $596,515+0.5%$164/sqft |
Source: Pulte Report a problem | ||
| 9/17/2021 | Price change | $593,515+15.2%$164/sqft |
Source: Pulte Report a problem | ||
| 9/9/2021 | Price change | $514,990-1.9%$142/sqft |
Source: Pulte Report a problem | ||
| 9/2/2021 | Price change | $524,990+1%$145/sqft |
Source: Pulte Report a problem | ||
| 8/12/2021 | Price change | $519,990-7.1%$143/sqft |
Source: Pulte Report a problem | ||
| 8/1/2021 | Price change | $559,990+1.8%$154/sqft |
Source: Pulte Report a problem | ||
| 7/25/2021 | Price change | $549,990-1.8%$152/sqft |
Source: Pulte Report a problem | ||
| 7/16/2021 | Listed for sale | $559,990$154/sqft |
Source: Pulte Report a problem | ||
Public tax history
| Year | Property taxes | Tax assessment |
|---|---|---|
| 2025 | $4,313 +6.7% | $24,564 +7.2% |
| 2024 | $4,043 +3.2% | $22,905 |
| 2023 | $3,919 +249.9% | $22,905 +781.6% |
| 2022 | $1,120 -2.7% | $2,598 |
| 2021 | $1,151 | $2,598 |
| 2020 | -- | $2,598 -38.1% |
| 2019 | -- | $4,200 |
| 2018 | -- | $4,200 |
| 2017 | -- | $4,200 |
Find assessor info on the county website
Monthly payment
Est. payment
Payment breakdown
Explore the cost of this home by adjusting the details. Changes won't be saved.Climate risks
Neighborhood: 29715
Nearby schools
Schools provided by the listing agent
- Elementary: Flint Hill
- Middle: Flint Hill
- High: Nation Ford
Source: Canopy MLS as distributed by MLS GRID. This data may not be complete. We recommend contacting the local school district to confirm school assignments for this home.
Similar homes
- $685,0005 bd4 ba3.5k sqft3494 Friendship St, Indian Land, SC 29707For Sale
 MLS ID #4435367, Kristen Bernard, Keller Williams South Park. Canopy MLS as distributed by MLS GRID
- $639,0004 bd4 ba2.8k sqft114 Stirling Heights Ln, Fort Mill, SC 29715For Sale
 MLS ID #4411144, Nakia Walker, Opendoor Brokerage LLC. Canopy MLS as distributed by MLS GRID
- $669,0006 bd3 ba3.3k sqft5101 Saint Clair St, Fort Mill, SC 29715For Sale
 MLS ID #4408424, Verria Hairston, Opendoor Brokerage LLC. Canopy MLS as distributed by MLS GRID
- $699,9006 bd4 ba3.4k sqft8504 Hope Run Ct, Indian Land, SC 29707For Sale
 MLS ID #4424754, Nina Hollander, Coldwell Banker Realty. Canopy MLS as distributed by MLS GRID
- $775,0004 bd3 ba3.4k sqft15109 Redwood Valley Ln, Charlotte, NC 28277For SaleMLS ID #4439602, Evelyn Marie Johnson, ERA Live Moore. Canopy MLS as distributed by MLS GRID
- $585,0004 bd4 ba3.7k sqft12159 Autumn Winds Ln #60, Pineville, NC 28134For SaleMLS ID #4439464, Brenda Shi, Keller Williams Ballantyne Area. Canopy MLS as distributed by MLS GRID
- $490,0004 bd3 ba2.6k sqft14528 Green Birch Dr, Pineville, NC 28134For SaleMLS ID #4441480, Michelle Eubank, Wellspring Realty, Inc. Canopy MLS as distributed by MLS GRID
- $739,9004 bd4 ba3k sqft11706 Barnard St, Mint Hill, NC 28227For SaleMLS ID #4439090, Michelle Duyck, Keller Williams South Park. Canopy MLS as distributed by MLS GRID
- $589,0005 bd5 ba4.2k sqft6211 Kilchurn Dr, Indian Land, SC 29707For SaleMLS ID #4414817, Brenda Shi, Keller Williams Ballantyne Area. Canopy MLS as distributed by MLS GRID
- $638,0005 bd3 ba2.8k sqft414 Basingdon Ct, Waxhaw, NC 28173For SaleMLS ID #4439109, Patrick Markowski, Better Homes and Gardens Real Estate Paracle. Canopy MLS as distributed by MLS GRID
- $735,0005 bd5 ba3.4k sqft7527 Snowbird Ct, Mint Hill, NC 28227For SaleMLS ID #4432418, Ibrahim Macaron, United Real Estate-Queen City. Canopy MLS as distributed by MLS GRID
- $499,0004 bd3 ba2.3k sqft325 Sand Paver Way, Fort Mill, SC 29708For SaleMLS ID #4441703, Drew Taylor, Nestlewood Realty, LLC. Canopy MLS as distributed by MLS GRID
- $835,0004 bd3 ba3.3k sqft10808 Pomerane Pl, Charlotte, NC 28277For SaleMLS ID #4413765, Raquel Clark, EXP Realty LLC Ballantyne. Canopy MLS as distributed by MLS GRID
- $725,0005 bd4 ba3.3k sqft7709 Greylock Ridge Rd, Matthews, NC 28105For SaleMLS ID #4425798, Rose Mun, Rose Mun Realty. Canopy MLS as distributed by MLS GRID
- $539,9004 bd3 ba2.2k sqft1333 Secret Path Dr, Fort Mill, SC 29708For SaleMLS ID #4431940, Kendra Collins, NorthGroup Real Estate LLC. Canopy MLS as distributed by MLS GRID
- $595,0003 bd3 ba2.6k sqft4021 Wild Turkey Ln, Indian Land, SC 29707For SaleMLS ID #4422321, Steven Keretses, Keretses Realty LLC. Canopy MLS as distributed by MLS GRID
- $749,9005 bd3 ba3.5k sqft1111 Applegate Pkwy, Waxhaw, NC 28173For SaleMLS ID #4402685, Katie Gay, NorthGroup Real Estate LLC. Canopy MLS as distributed by MLS GRID
- $435,0005 bd3 ba3.2k sqft1999 Leesburg Dr, Clover, SC 29710For SaleMLS ID #4439462, William Pratt, Stephen Cooley Real Estate. Canopy MLS as distributed by MLS GRID
- $749,9005 bd3 ba3.2k sqft707 Five Leaf Ln, Waxhaw, NC 28173For SaleMLS ID #4336963, Anupam Patel, Anupam Realty LLC. Canopy MLS as distributed by MLS GRID
- $445,0004 bd3 ba2.6k sqft9926 Wildwood Muse Ct, Charlotte, NC 28273For SaleMLS ID #4441925, Hector Y. Carbajal, America's Real Estate Group Inc. Canopy MLS as distributed by MLS GRID
