Room for the RV, the boat and five bedrooms' worth of everyone else. This two-story Longlea Estates home sits at the end of a cul-de-sac on a level, tree-lined 0.58-acre lot, with a two-car front-entry garage plus space for RV parking. Inside, roughly 3,286 square feet gives everyone breathing room: a gas fireplace anchors the main living area, the kitchen offers an electric cooktop and oven plus a walk-in pantry, and a half bath on the main floor is handy for guests. Upstairs, all five bedrooms share the level with two full baths, walk-in closets and a dedicated laundry room. Front and rear porches for slow mornings and evenings, city water and sewer, and a heat pump with central air. Clover schools and an easy drive to Lake Wylie and Charlotte.
Active
$435,000
1999 Leesburg Dr, Clover, SC 29710
5beds
3,286sqft
Single Family Residence
Built in 2006
0.58 Acres Lot
$-- Zestimate®
$132/sqft
$20/mo HOA
What's special
Two-car front-entry garageWalk-in pantryWalk-in closetsSpace for rv parkingEnd of a cul-de-sacFive bedroomsDedicated laundry room
- 9 days
- 207
- 21
Likely to sell faster than
Zillow last checked:
Listing updated:
Listed by:
William Pratt harrison@stephencooley.com,
Stephen Cooley Real Estate
Source: Canopy MLS as distributed by MLS GRID,MLS#: 4439462
Facts & features
Interior
Bedrooms & bathrooms
- Bedrooms: 5
- Bathrooms: 3
- Full bathrooms: 2
- 1/2 bathrooms: 1
Primary bedroom
- Level: Upper
Bedroom s
- Level: Upper
Bedroom s
- Level: Upper
Bedroom s
- Level: Upper
Bedroom s
- Level: Upper
Bathroom half
- Level: Main
Bathroom full
- Level: Upper
Bathroom full
- Level: Upper
Great room
- Level: Main
Kitchen
- Level: Main
Laundry
- Level: Upper
Living room
- Level: Main
Office
- Level: Main
Heating
- Heat Pump
Cooling
- Central Air
Appliances
- Included: Dishwasher, Electric Cooktop, Electric Oven
- Laundry: Laundry Room
Features
- Walk-In Closet(s), Walk-In Pantry
- Flooring: Carpet, Laminate, Vinyl
- Has basement: No
- Fireplace features: Gas
Interior area
- Total structure area: 3,286
- Total interior livable area: 3,286 sqft
- Finished area above ground: 3,286
- Finished area below ground: 0
Property
Parking
- Total spaces: 2
- Parking features: Driveway, Garage Faces Front, RV Access/Parking, Garage on Main Level
- Garage spaces: 2
- Has uncovered spaces: Yes
Features
- Levels: Two
- Stories: 2
- Patio & porch: Front Porch, Rear Porch
Lot
- Size: 0.58 Acres
- Features: Cul-De-Sac, Level, Wooded
Details
- Parcel number: 4650101179
- Zoning: RD-I
- Special conditions: Standard
Construction
Type & style
- Home type: SingleFamily
- Architectural style: Contemporary
- Property subtype: Single Family Residence
Materials
- Vinyl
- Foundation: Slab
Condition
- New construction: No
- Year built: 2006
Utilities & green energy
- Sewer: Public Sewer
- Water: City
Community & HOA
Community
- Features: Street Lights
- Security: Smoke Detector(s)
- Subdivision: Longlea Estates
HOA
- Has HOA: Yes
- HOA fee: $240 annually
Location
- Region: Clover
Financial & listing details
- Price per square foot: $132/sqft
- Tax assessed value: $365,345
- Annual tax amount: $2,001
- Date on market: 11/13/2026
- Cumulative days on market: 9 days
- Listing terms: Cash,Conventional,FHA,VA Loan
- Road surface type: Concrete, Paved
Estimated market value
Not available
Estimated sales range
Not available
Not available
Price history
| Date | Event | Price |
|---|---|---|
| 11/13/2026 | Listed for sale | $435,000+33.8%$132/sqft |
Source:  Canopy MLS as distributed by MLS GRID #4439462 Report a problem | ||
| 5/7/2021 | Sold | $325,000-6.9%$99/sqft |
Source:  Greater Greenville AOR #1437952 Report a problem | ||
| 3/11/2021 | Pending sale | $349,000$106/sqft |
Source: Greater Greenville AOR #1437952 Report a problem | ||
| 2/22/2021 | Listed for sale | $349,000-11.5%$106/sqft |
Source: Greater Greenville AOR #1437952 Report a problem | ||
| 8/25/2020 | Listing removed | $394,500$120/sqft |
Source: Asheworth Group WNC Real Estate LLC #3648294 Report a problem | ||
| 8/5/2020 | Listed for sale | $394,500+151.3%$120/sqft |
Source: Asheworth Group WNC Real Estate LLC #3648294 Report a problem | ||
| 8/26/2013 | Sold | $157,000-1.9%$48/sqft |
Source: Canopy MLS as distributed by MLS GRID #2168618 Report a problem | ||
| 7/20/2013 | Listed for sale | $160,000-2.9%$49/sqft |
Source: Homepath Report a problem | ||
| 6/14/2013 | Sold | $164,811-14.5%$50/sqft |
Source: Public Record Report a problem | ||
| 5/1/2006 | Sold | $192,800$59/sqft |
Source: Public Record Report a problem | ||
Public tax history
| Year | Property taxes | Tax assessment |
|---|---|---|
| 2025 | $2,001 +11.4% | $14,614 +15% |
| 2024 | $1,796 -2.4% | $12,708 +0% |
| 2023 | $1,841 +21.4% | $12,702 |
| 2022 | $1,517 -40.2% | $12,702 +61% |
| 2021 | $2,536 | $7,889 |
| 2020 | -- | $7,889 +15% |
| 2019 | -- | $6,860 |
| 2018 | -- | $6,860 |
| 2017 | $948 | $6,860 |
| 2016 | $948 | $6,860 |
| 2014 | $948 | $6,860 -33.3% |
| 2013 | $948 | $10,290 -17.5% |
| 2012 | -- | $12,480 +49.6% |
| 2010 | -- | $8,340 |
| 2009 | -- | $8,340 |
| 2008 | -- | $8,340 -33.3% |
| 2007 | -- | $12,510 +1126.5% |
| 2005 | -- | $1,020 +38.2% |
| 2004 | -- | $738 |
| 2003 | -- | $738 -4.7% |
| 2002 | -- | $774 -42.7% |
| 2001 | -- | $1,350 |
Find assessor info on the county website
Monthly payment
Est. payment
Payment breakdown
Explore the cost of this home by adjusting the details. Changes won't be saved.Climate risks
Neighborhood: 29710
Nearby schools
Schools provided by the listing agent
- Elementary: Griggs Road
- Middle: Clover
- High: Clover
Source: Canopy MLS as distributed by MLS GRID. This data may not be complete. We recommend contacting the local school district to confirm school assignments for this home.
Similar homes
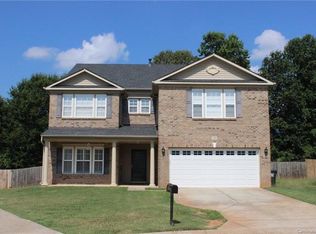
- $420,0004 bd3 ba2.2k sqft622 Springhouse Pl, Clover, SC 29710For Sale

 MLS ID #4443909, Kenyatta Hankerson, Hankerson RE Consultants. Canopy MLS as distributed by MLS GRID
- $399,0004 bd3 ba2.6k sqft1505 Morning Dove Way, Clover, SC 29710For Sale
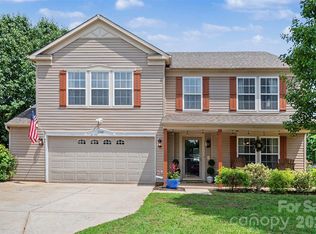 MLS ID #4387903, Robert Grainger, Howard Hanna Allen Tate Lake Wylie. Canopy MLS as distributed by MLS GRID
- $419,0003 bd3 ba3.2k sqft941 Capetown Ln, Clover, SC 29710For Sale
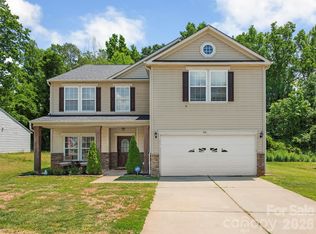 MLS ID #4384798, Rosie Zapata, Century 21 Providence Realty. Canopy MLS as distributed by MLS GRID
- $369,0004 bd3 ba2.8k sqft1288 Century Dr, Clover, SC 29710For Sale
 MLS ID #4398834, Iby Marzouq, Mark Spain Real Estate. Canopy MLS as distributed by MLS GRID
- $429,9003 bd2 ba1.8k sqft729 Big Branch Ct, York, SC 29745For SaleMLS ID #4444517, Emma Walker, Better Homes and Garden Real Estate Paracle. Canopy MLS as distributed by MLS GRID
- $362,0003 bd3 ba2.1k sqft2618 Courtland Dr, Clover, SC 29710For SaleMLS ID #4412524, Verria Hairston, Opendoor Brokerage LLC. Canopy MLS as distributed by MLS GRID
- $499,0005 bd4 ba3.1k sqft217 Hydrangea Dr, Clover, SC 29710For SaleMLS ID #4398603, Mike Lewis, Howard Hanna Allen Tate Rock Hill. Canopy MLS as distributed by MLS GRID
- $330,0004 bd3 ba2.2k sqftClover Meadows, Clover, SC 29710For SaleMLS ID #4442395, Kenyatta Hankerson, Hankerson RE Consultants. Canopy MLS as distributed by MLS GRID
- $435,0005 bd4 ba3.4k sqft2532 Glyncastle Way, Gastonia, NC 28056For SaleMLS ID #4432060, Jenny Hoang, NorthGroup Real Estate LLC. Canopy MLS as distributed by MLS GRID
- $299,0003 bd3 ba2k sqft2122 Gillette Dr, Clover, SC 29710For SaleMLS ID #4420140, Brandon Jackson, Better Homes and Garden Real Estate Paracle. Canopy MLS as distributed by MLS GRID
- $445,0004 bd3 ba2.6k sqft9926 Wildwood Muse Ct, Charlotte, NC 28273For SaleMLS ID #4441925, Hector Y. Carbajal, America's Real Estate Group Inc. Canopy MLS as distributed by MLS GRID
- $436,0003 bd2 ba1.7k sqft106 Sterling Dr, York, SC 29745For SaleMLS ID #4438213, Molly Zostant, ProStead Realty. Canopy MLS as distributed by MLS GRID
- $445,0004 bd3 ba3.3k sqft652 Winding Branch Rd, Rock Hill, SC 29732For SaleMLS ID #4394771, Tasha Viney, Keller Williams Ballantyne Area. Canopy MLS as distributed by MLS GRID
- $440,0004 bd4 ba3.2k sqftMoores Chapel Village, Charlotte, NC 28214For SaleMLS ID #4442291, Chuck Moore, NorthGroup Real Estate LLC. Canopy MLS as distributed by MLS GRID
- $307,0003 bd3 ba2.1k sqft3978 Shasta Cir, Clover, SC 29710For SaleMLS ID #4425062, Verria Hairston, Opendoor Brokerage LLC. Canopy MLS as distributed by MLS GRID
- $299,0003 bd3 ba2.1k sqft4208 Shasta Cir, Clover, SC 29710For SaleMLS ID #4350275, Nicolette Wiggam, Coldwell Banker Realty. Canopy MLS as distributed by MLS GRID
- $398,0005 bd3 ba2.7k sqft2913 Patishall Ln, Charlotte, NC 28214For SaleMLS ID #4444840, Thomas Shoupe, Opendoor Brokerage LLC. Canopy MLS as distributed by MLS GRID
- $410,0004 bd3 ba2.2k sqft13910 Hatton Cross Dr, Charlotte, NC 28278For SaleMLS ID #4423966, Lisa Pellin, Keller Williams Ballantyne Area. Canopy MLS as distributed by MLS GRID
- $399,9004 bd3 ba1.9k sqft4053 Navajo Ct, Rock Hill, SC 29732For SaleMLS ID #4432431, William Pratt, Stephen Cooley Real Estate. Canopy MLS as distributed by MLS GRID
