This pristine Ballantyne home in Wynridge Estates delivers the space, natural light, and architectural drama that make an immediate impression. Originally built as the neighborhood model home, it features a three-car garage, dedicated home office, dual staircases, Brazilian walnut hardwood floors, and exceptional architectural details throughout.
At the heart of the home, a soaring two-story great room and two-story sunroom are connected by a see-through fireplace, creating an incredible flow of natural light and a spectacular main living space. A dramatic two-story foyer sets the tone from the moment you enter, while the private office with built-ins provides a dedicated space for working from home.
Upstairs, dual staircases lead to a spacious primary suite with cathedral ceilings, generous closet space, and a true sense of retreat. The three-car garage provides the extra parking and storage space that is so hard to find.
Outside, a large private backyard with a partially wooded backdrop feels more like a park than a backyard, with plenty of open grassy space for entertaining, play, or simply enjoying the setting. Lovingly maintained and exceptionally cared for, this home is truly move-in ready.
Located in Wynridge Estates in Ballantyne, South Charlotte, the home offers convenient access to shopping, dining, parks, schools, and the many amenities of the Ballantyne area. Zoned to Ardrey Kell High School, Community House Middle School, and the new Knightsview Elementary. On market Friday, October 2. Open House Saturday 1–3 PM and Sunday 10 AM–12 PM.
Active
Price cut: $100 (10/15)
$839,900
10808 Pomerane Pl, Charlotte, NC 28277
4beds
3,321sqft
Single Family Residence
Built in 1997
0.5 Acres Lot
$832,100 Zestimate®
$253/sqft
$30/mo HOA
What's special
See-through fireplaceDedicated home officeBrazilian walnut hardwood floorsThree-car garageExceptional architectural details throughoutPrivate office with built-insDramatic two-story foyer
- 24 days
- 1,590
- 122
Zillow last checked:
Listing updated:
Listed by:
Raquel Clark 704-999-5390,
EXP Realty LLC Ballantyne
Source: Canopy MLS as distributed by MLS GRID,MLS#: 4413765
Facts & features
Interior
Bedrooms & bathrooms
- Bedrooms: 4
- Bathrooms: 3
- Full bathrooms: 2
- 1/2 bathrooms: 1
Primary bedroom
- Features: Cathedral Ceiling(s), Ceiling Fan(s), En Suite Bathroom, Garden Tub, Walk-In Closet(s)
- Level: Upper
Bedroom s
- Features: Ceiling Fan(s)
- Level: Upper
Bedroom s
- Features: Attic Other, Ceiling Fan(s), Walk-In Closet(s)
- Level: Upper
Bedroom s
- Features: Attic Walk In, Ceiling Fan(s), En Suite Bathroom
- Level: Upper
Bathroom half
- Level: Main
Bathroom full
- Level: Upper
Bar entertainment
- Level: Main
Breakfast
- Level: Main
Dining room
- Level: Main
Other
- Level: Main
Kitchen
- Features: Kitchen Island
- Level: Main
Laundry
- Level: Main
Living room
- Level: Main
Office
- Features: Built-in Features
- Level: Main
Sunroom
- Level: Main
Heating
- Forced Air, Natural Gas
Cooling
- Ceiling Fan(s), Central Air
Appliances
- Included: Dishwasher, Disposal, Double Oven, Gas Range, Gas Water Heater, Microwave
- Laundry: Electric Dryer Hookup, Mud Room, Inside, Laundry Room, Main Level, Washer Hookup
Features
- Built-in Features, Soaking Tub, Kitchen Island, Open Floorplan, Pantry, Storage, Walk-In Closet(s)
- Flooring: Carpet, Hardwood, Tile
- Doors: French Doors
- Windows: Insulated Windows
- Has basement: No
- Fireplace features: Gas, Great Room, See Through
Interior area
- Total structure area: 3,321
- Total interior livable area: 3,321 sqft
- Finished area above ground: 3,321
- Finished area below ground: 0
Video & virtual tour
Property
Parking
- Total spaces: 3
- Parking features: Driveway, Attached Garage, Garage Door Opener, Garage Faces Side, Garage on Main Level
- Attached garage spaces: 3
- Has uncovered spaces: Yes
Features
- Levels: Two
- Stories: 2
- Patio & porch: Covered, Front Porch, Patio, Porch
- Exterior features: In-Ground Irrigation
- Fencing: Back Yard,Fenced,Wood
Lot
- Size: 0.5 Acres
- Dimensions: 86 x 31 x 176 x 130 x 171
- Features: Corner Lot, Private, Wooded
Details
- Parcel number: 22901325
- Zoning: N1-A
- Special conditions: Standard
Construction
Type & style
- Home type: SingleFamily
- Architectural style: Traditional
- Property subtype: Single Family Residence
Materials
- Brick Partial, Vinyl
- Foundation: Slab
- Roof: Composition
Condition
- New construction: No
- Year built: 1997
Utilities & green energy
- Sewer: Public Sewer
- Water: City
Community & HOA
Community
- Security: Carbon Monoxide Detector(s), Smoke Detector(s)
- Subdivision: Wynridge Estates
HOA
- Has HOA: Yes
- HOA fee: $178 semi-annually
- HOA name: Red Rocks Management
Location
- Region: Charlotte
Financial & listing details
- Price per square foot: $253/sqft
- Tax assessed value: $672,900
- Annual tax amount: $5,335
- Date on market: 9/30/2026
- Cumulative days on market: 25 days
- Listing terms: Cash,Conventional,Exchange,FHA,VA Loan
- Road surface type: Concrete, Paved
Estimated market value
$832,100
$790,000 - $874,000
$3,422/mo
Price history
| Date | Event | Price |
|---|---|---|
| 10/15/2026 | Price change | $839,9000%$253/sqft |
Source:  Canopy MLS as distributed by MLS GRID #4413765 Report a problem | ||
| 10/1/2026 | Listed for sale | $840,000+102.4%$253/sqft |
Source: Canopy MLS as distributed by MLS GRID #4413765 Report a problem | ||
| 10/28/2016 | Sold | $415,000+29.7%$125/sqft |
Source: Canopy MLS as distributed by MLS GRID #3213796 Report a problem | ||
| 5/25/2012 | Sold | $320,000-1.5%$96/sqft |
Source: Canopy MLS as distributed by MLS GRID #2071313 Report a problem | ||
| 5/7/2012 | Price change | $324,900-3%$98/sqft |
Source: ProStead Realty #2071313 Report a problem | ||
| 4/9/2012 | Price change | $335,000-1.4%$101/sqft |
Source: ProStead Realty #2071313 Report a problem | ||
| 3/13/2012 | Listed for sale | $339,900+7.2%$102/sqft |
Source: ProStead Realty #2071313 Report a problem | ||
| 3/11/2011 | Sold | $317,000-3.9%$95/sqft |
Source: Public Record Report a problem | ||
| 11/22/2010 | Listed for sale | $329,900+14.2%$99/sqft |
Source: ProStead Realty #986121 Report a problem | ||
| 3/26/2010 | Sold | $289,000-3.6%$87/sqft |
Source: Public Record Report a problem | ||
| 12/26/2009 | Listing removed | $299,900$90/sqft |
Source: Dane Warren Real Estate #891324 Report a problem | ||
| 12/18/2009 | Listed for sale | $299,900$90/sqft |
Source: Dane Warren Real Estate #891324 Report a problem | ||
| 11/14/2009 | Listing removed | $299,900$90/sqft |
Source: Dane Warren Real Estate #891324 Report a problem | ||
| 10/17/2009 | Listed for sale | $299,900-18.4%$90/sqft |
Source: Dane Warren Real Estate #891324 Report a problem | ||
| 1/11/2007 | Sold | $367,500+15.6%$111/sqft |
Source: Public Record Report a problem | ||
| 3/18/2005 | Sold | $318,000+16.7%$96/sqft |
Source: Public Record Report a problem | ||
| 11/1/1999 | Sold | $272,500$82/sqft |
Source: Public Record Report a problem | ||
Public tax history
| Year | Property taxes | Tax assessment |
|---|---|---|
| 2025 | $5,335 +1.7% | $672,900 +0% |
| 2024 | $5,248 +3.4% | $672,800 |
| 2023 | $5,074 +24% | $672,800 +63.7% |
| 2022 | $4,092 +0.3% | $411,000 |
| 2021 | $4,081 +0.2% | $411,000 |
| 2020 | $4,073 +0.4% | $411,000 |
| 2019 | $4,058 -4.7% | $411,000 +28.9% |
| 2018 | $4,257 +1.8% | $318,900 |
| 2017 | $4,181 | $318,900 |
| 2016 | $4,181 | $318,900 |
| 2015 | $4,181 -1.7% | $318,900 -2.2% |
| 2014 | $4,252 | $326,200 |
| 2013 | -- | $326,200 |
| 2012 | -- | $326,200 |
| 2011 | -- | $326,200 +24% |
| 2010 | -- | $263,100 |
| 2009 | -- | $263,100 |
| 2008 | -- | $263,100 |
| 2007 | -- | $263,100 |
| 2006 | -- | $263,100 |
| 2005 | -- | $263,100 |
| 2004 | -- | $263,100 |
| 2003 | -- | $263,100 +10.5% |
| 2002 | -- | $238,170 |
| 2001 | -- | $238,170 |
| 2000 | -- | $238,170 |
Find assessor info on the county website
Monthly payment
Est. payment
Payment breakdown
Explore the cost of this home by adjusting the details. Changes won't be saved.Climate risks
Neighborhood: Provincetowne
Nearby schools
Schools provided by the listing agent
- Elementary: Knights View
- Middle: Community House
- High: Ardrey Kell
Source: Canopy MLS as distributed by MLS GRID. This data may not be complete. We recommend contacting the local school district to confirm school assignments for this home.
Similar homes
- $824,9004 bd3 ba3.3k sqft15110 Redwood Valley Ln, Charlotte, NC 28277For Sale
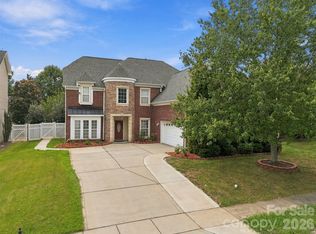
 MLS ID #4424262, Narendra Devarapalli, Prime Real Estate Advisors LLC. Canopy MLS as distributed by MLS GRID
- $925,0004 bd4 ba3k sqft10835 Alexander Mill Dr, Charlotte, NC 28277For Sale
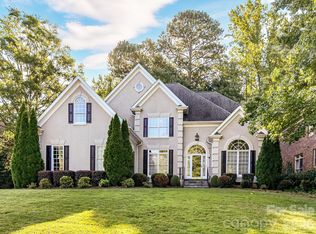 MLS ID #4423424, Julie Valbuena, Helen Adams Realty. Canopy MLS as distributed by MLS GRID
- $717,0004 bd3 ba2.7k sqft9538 Linden Tree Ln, Charlotte, NC 28277For Sale
 MLS ID #4421584, Joey Lindsey, Keller Williams Ballantyne Area. Canopy MLS as distributed by MLS GRID
- $850,0004 bd3 ba2.6k sqft5329 Kuykendall Rd, Charlotte, NC 28270For Sale
 MLS ID #4431745, Paola McGuire, COMPASS. Canopy MLS as distributed by MLS GRID
- $925,0004 bd3 ba3k sqft12818 Darby Chase Dr, Charlotte, NC 28277For SaleMLS ID #4412364, Kathleen Ball, Helen Adams Realty. Canopy MLS as distributed by MLS GRID
- $780,0003 bd3 ba2.4k sqft10119 Victoria Mill Ct, Charlotte, NC 28277For SaleMLS ID #4400701, Sarah Jansen, Howard Hanna Allen Tate Charlotte South. Canopy MLS as distributed by MLS GRID
- $799,9004 bd3 ba3k sqft10009 Thomas Payne Cir, Charlotte, NC 28277For SaleMLS ID #4421485, Tom Brennan, COMPASS. Canopy MLS as distributed by MLS GRID
- $825,0004 bd4 ba3.8k sqft17219 W Marbella Ln, Indian Land, SC 29707For SaleMLS ID #4435681, Angela Cerbelli, Assist2sell Buyers & Sellers 1st Choice LLC. Canopy MLS as distributed by MLS GRID
- $555,0003 bd3 ba2.2k sqft17237 Baldwin Hall Dr, Charlotte, NC 28277For SaleMLS ID #4410882, Karl VanderWaerden, Fifth Broker Inc.. Canopy MLS as distributed by MLS GRID
- $715,0004 bd3 ba2.5k sqft6705 Elmstone Dr, Charlotte, NC 28277For SaleMLS ID #4430309, David Kostelnik, Corcoran HM Properties. Canopy MLS as distributed by MLS GRID
- $870,0004 bd4 ba4.3k sqft7900 Wilby Hollow Dr, Charlotte, NC 28270For SaleMLS ID #4437204, Erin Haig, COMPASS. Canopy MLS as distributed by MLS GRID
- $699,0004 bd3 ba2.7k sqft7903 Long Nook Ln, Charlotte, NC 28277For SaleMLS ID #4414616, Prince Dixon Witt, Dickens Mitchener & Associates Inc. Canopy MLS as distributed by MLS GRID
- $817,0004 bd3 ba3.3k sqft3439 Twelve Oaks Pl, Charlotte, NC 28270For SaleMLS ID #4423382, Andrea Ochoa, Collective Realty LLC. Canopy MLS as distributed by MLS GRID
- $847,0005 bd4 ba2.9k sqft5410 Flowering Dogwood Ln, Charlotte, NC 28270For SaleMLS ID #4431921, Kim Grace, Coldwell Banker Realty. Canopy MLS as distributed by MLS GRID
- $635,0004 bd3 ba2.3k sqft14114 Eldon Dr, Charlotte, NC 28277For SaleMLS ID #4406225, Elena Donaldson, Keller Williams Ballantyne Area. Canopy MLS as distributed by MLS GRID
- $998,0004 bd4 ba3.5k sqft12319 Summer Breeze Ct, Charlotte, NC 28277For SaleMLS ID #4391968, Sunny Yates, Yates Realty Inc. Canopy MLS as distributed by MLS GRID
- $775,0004 bd4 ba3k sqft223 N Brackenbury Ln, Charlotte, NC 28270For SaleMLS ID #4435314, Kristen Bernard, Keller Williams South Park. Canopy MLS as distributed by MLS GRID
- $765,2504 bd3 ba2.7k sqft1418 Coachman Dr, Waxhaw, NC 28173For SaleMLS ID #4428919, Lee Northcutt, Keller Williams South Park. Canopy MLS as distributed by MLS GRID
- $1,250,0004 bd4 ba4k sqft14516 Ballantyne Country Club Dr, Charlotte, NC 28277For SaleMLS ID #4426545, De Yu, Paragon Real Estate Group. Canopy MLS as distributed by MLS GRID
- $825,0005 bd4 ba3.6k sqft605 Queenswater Ln, Waxhaw, NC 28173For SaleMLS ID #4420326, Doug Hider, EXP Realty LLC Ballantyne. Canopy MLS as distributed by MLS GRID
