Skip main navigation
Off market
  • Price Unknown

    115 Doby Creek Ct #1, Fort Mill, SC 29715

    4beds
    3,400sqft
    Apartment
    Built in ----
    -- sqft lot
    $-- Zestimate®
    $--/sqft
    $3,791 Estimated rent

    Home value

    Not available

    Estimated sales range

    Not available

    $3,791/mo

    Zestimate® history
    Loading
    Loading...

    Owner options

    List your home for rent

    $3,791/mo

    Rent Zestimate®

    Find your next renter with Zillow Rental Manager. Plus, with online applications, you can quickly screen prospective tenants – for free.

    Learn more

    $3,791/mo

    Rent Zestimate®

    Refinance and save

    Refinancing to a lower rate could help reduce your monthly payments and save thousands over the life of the loan.

    See today's rates

    Explore your selling options

    Work with a Zillow partner agent

    Leverage their expertise and Zillow's premium Showcase listings to get your home seen by more buyers.

    Get started

    List with your own agent

    Get your home in front of millions of buyers by listing it on Zillow.

    Learn how to do it

    Sell it yourself

    Take full control of how buyers see your home on Zillow by listing For Sale by Owner (FSBO).

    List your home

    What's special

    Private poolPatio areaWooded green-space backdropBright main-level sunroomComfortable living spacesGarden tubLarge bonus room

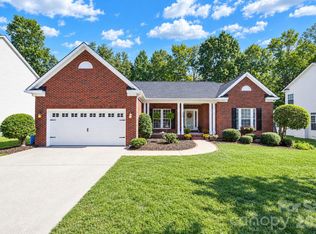
    Private Pool, Large Fenced Backyard & 4 Bedrooms + Bonus Room - Single Family Home Enjoy comfortable family living both inside and out in this spacious 4-bedroom Fort Mill home with a private pool, large fenced backyard, and wooded green-space backdrop. The backyard provides plenty of room to enjoy the pool, spend time with family and friends, or simply relax in a private setting. Inside, the home features an updated kitchen with white cabinetry, granite countertops, and stainless-steel appliances, along with durable LVP flooring and comfortable living spaces throughout. A bright main-level sunroom offers a peaceful spot for morning coffee and light of the sunrise. The first floor also includes a flex room that can be used as a home office, playroom, hobby room, or guest space. Upstairs are four bedrooms plus a large bonus room that offers additional flexibility for a media room, office, playroom, or extra living space. The primary bedroom features a generous walk-in closet and an attached bathroom with dual vanities, a garden tub, and separate shower. The home offers 2.5 bathrooms and a practical layout designed for everyday family living. Outdoor Living The private backyard is one of the home's standout features, with a fenced yard, private pool, patio area, and wooded green-space backdrop. The combination provides privacy and plenty of space for kids, pets, swimming, and outdoor entertaining. Professional weekly pool service is included and paid for by the landlord, so tenants can enjoy the pool without the expense and responsibility of professional pool maintenance. Convenient Fort Mill Location Located in a desirable Fort Mill community zoned for Catawba Ridge High school, with grocery stores, restaurants, and everyday shopping just minutes away. Residents also have access to neighborhood amenities including a walking trail and community playground. Lease & Property Details 4 bedrooms + large bonus room 2.5 bathrooms Private swimming pool Large fenced backyard backing to wooded green space Updated kitchen with granite countertops, white cabinetry & stainless appliances New premium LVP throughout first floor Main-level sunroom Main-level flex room Primary bedroom with walk-in closet Dual vanities, garden tub & separate shower in primary bath Refrigerator, dishwasher and stove included Front-load washer and dryer may remain 6 12 month lease terms available No smoking Pets considered on a case-by-case basis; no restricted breeds Renters insurance required at signing Tenant Responsibilities Tenant is responsible for all utilities, routine yardwork and pool upkeep, bug control, and general day-to-day property upkeep.

    This property is not currently displayed as for sale or rent on Zillow. This may be different from what's on other websites or public sources.

    Zillow last checked:

    Listing updated:

    Source: Zillow Rentals

    Facts & features

    Interior

    Bedrooms & bathrooms
    • Bedrooms: 4
    • Bathrooms: 3
    • Full bathrooms: 2
    • 1/2 bathrooms: 1
    Heating
    • Central, Forced Air
    Cooling
    • Air Conditioner, Central Air
    Appliances
    • Included: Dishwasher, Freezer, Microwave Oven, Oven, Refrigerator
    • Laundry: Hookups
    Features
    • Walk In Closet
    Interior area
    • Total interior livable area: 3,400 sqft

    Property

    Parking
    • Parking features: Attached, Garage
    • Has attached garage: Yes
    • Details: Contact manager
    Features
    • Patio & porch: Patio
    • Exterior features: Walk In Closet
    • Pool features: Pool
    Details
    • Additional structures: Garage(s)

    Construction

    Type & style
    • Home type: Apartment
    • Property subtype: Apartment

    Community & HOA

    Community
    • Features: Pool
    • Deposit fee: $3,500
    HOA
    • Amenities included: Pool
    Location
    • Region: Fort Mill

    Financial & listing details

    • Date on market: 8/9/2026
    • Date available: 08/14/2026
    • Lease term: 6 Month

    Price history

    DateEventPrice
    8/18/2026Listing removed$3,800$1/sqft
    Source: Zillow Rentals Report a problem
    8/9/2026Listed for rent$3,800$1/sqft
    Source: Zillow Rentals Report a problem

    Public tax history

    Tax history is unavailable.

    Neighborhood: 29715

    Nearby schools

    GreatSchools rating