Beautiful Two Story home with 4 bedrooms on a large corner lot. A long front covered porch designed for comfortable county living at its best. Private back yard with a privacy fence, fire pit, covered trellis, and storage building. Inside you will find updated flooring through out the main level. Open floor plan with the kitchen, breakfast and family room. Kitchen cabinets, countertop and backsplash were updated in 2020. Spacious front office/flex space and dining room with plenty of sunlight. Upstairs large master bedroom with trey ceiling, walk-in closet, ensuite bathroom with double sinks, tub and separate shower. Three secondary bedrooms, a bathroom, upstairs laundry room, walk in attic. New windows were installed in 2020. New privacy fence installed in January 2025, includes double gate with side entrance from the street. Established neighborhood with walking trails, side walks, street lights and pond.
Coming soon-no show 10/24
$495,000
107 White Branch Ct, Fort Mill, SC 29715
4beds
2,250sqft
Single Family Residence
Built in 1995
0.36 Acres Lot
$487,700 Zestimate®
$220/sqft
$37/mo HOA
What's special
- --
- on Zillow
- 135
- views
- 14
- saves
Zillow last checked:
Listing updated:
Listed by:
Belinda Cockerill belinda.cockerill@exprealty.com,
EXP Realty LLC Rock Hill
Source: Canopy MLS as distributed by MLS GRID,MLS#: 4434853
Facts & features
Interior
Bedrooms & bathrooms
- Bedrooms: 4
- Bathrooms: 3
- Full bathrooms: 2
- 1/2 bathrooms: 1
Primary bedroom
- Features: En Suite Bathroom, Tray Ceiling(s), Walk-In Closet(s)
- Level: Upper
Bedroom s
- Level: Upper
Bedroom s
- Features: Ceiling Fan(s)
- Level: Upper
Bedroom s
- Features: Ceiling Fan(s)
- Level: Upper
Bathroom full
- Features: Garden Tub
- Level: Upper
Breakfast
- Level: Main
Dining room
- Level: Main
Family room
- Level: Main
Kitchen
- Level: Main
Office
- Level: Main
Heating
- Central
Cooling
- Central Air
Appliances
- Included: Dishwasher, Disposal, Electric Water Heater, Gas Cooktop, Microwave, Refrigerator, Self Cleaning Oven
- Laundry: Upper Level
Features
- Flooring: Carpet, Laminate, Tile
- Windows: Insulated Windows
- Has basement: No
- Fireplace features: Family Room
Interior area
- Total structure area: 2,250
- Total interior livable area: 2,250 sqft
- Finished area above ground: 2,250
- Finished area below ground: 0
Property
Parking
- Total spaces: 2
- Parking features: Driveway, Attached Garage, Garage Door Opener, Garage Faces Side, Garage on Main Level
- Attached garage spaces: 2
- Has uncovered spaces: Yes
Features
- Levels: Two
- Stories: 2
- Patio & porch: Covered, Front Porch
- Exterior features: Fire Pit, Storage
- Fencing: Back Yard,Fenced,Privacy
Lot
- Size: 0.36 Acres
- Features: Corner Lot, Private
Details
- Additional structures: Shed(s)
- Parcel number: 0201501068
- Zoning: RES
- Special conditions: Standard
Construction
Type & style
- Home type: SingleFamily
- Architectural style: Traditional
- Property subtype: Single Family Residence
Materials
- Vinyl
- Foundation: Slab
Condition
- New construction: No
- Year built: 1995
Utilities & green energy
- Sewer: Public Sewer
- Water: City
Community & HOA
Community
- Features: Pond, Sidewalks, Street Lights
- Security: Smoke Detector(s)
- Subdivision: Whitegrove
HOA
- Has HOA: Yes
- HOA fee: $438 annually
- HOA name: Red Rock Management
Location
- Region: Fort Mill
Financial & listing details
- Price per square foot: $220/sqft
- Tax assessed value: $259,871
- Annual tax amount: $2,538
- Date on market: 10/24/2026
- Listing terms: Cash,Conventional,FHA
- Exclusions: no
- Road surface type: Concrete, Paved
Estimated market value
$487,700
$449,000 - $527,000
$2,808/mo
Price history
| Date | Event | Price |
|---|---|---|
| 6/8/2004 | Sold | $192,000$85/sqft |
Source: Public Record Report a problem | ||
Public tax history
| Year | Property taxes | Tax assessment |
|---|---|---|
| 2025 | $2,538 +13.4% | $10,395 +15% |
| 2024 | $2,238 +2.2% | $9,039 |
| 2023 | $2,189 +3% | $9,039 |
| 2022 | $2,126 +82.2% | $9,039 |
| 2021 | $1,166 | $9,039 |
| 2020 | -- | $9,039 +15% |
| 2019 | -- | $7,860 |
| 2018 | -- | $7,860 |
| 2017 | $1,681 | $7,860 |
| 2016 | $1,681 | $7,860 |
| 2014 | $1,681 | $7,860 +0.5% |
| 2013 | $1,681 | $7,820 |
| 2012 | -- | $7,820 +4.3% |
| 2010 | -- | $7,500 |
| 2009 | -- | $7,500 |
| 2008 | -- | $7,500 |
| 2007 | -- | $7,500 |
| 2006 | -- | $7,500 +12.6% |
| 2005 | -- | $6,660 |
| 2004 | -- | $6,660 |
| 2003 | -- | $6,660 |
| 2002 | -- | $6,660 |
| 2001 | -- | $6,660 +27.1% |
| 2000 | -- | $5,240 |
Find assessor info on the county website
Monthly payment
Est. payment
Payment breakdown
Explore the cost of this home by adjusting the details. Changes won't be saved.Climate risks
Neighborhood: 29715
Nearby schools
Schools provided by the listing agent
- Elementary: River Trail
- Middle: Banks Trail
- High: Catawba Ridge
Source: Canopy MLS as distributed by MLS GRID. This data may not be complete. We recommend contacting the local school district to confirm school assignments for this home.
Similar homes
- $489,9004 bd3 ba2.2k sqft104 Oak Grove Ct, Fort Mill, SC 29715For Sale
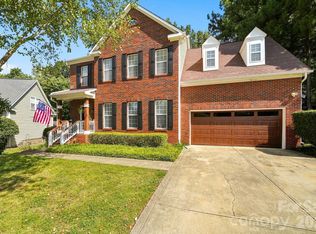
 MLS ID #4420444, Jan Freeman, Berkshire Hathaway HomeServices Carolinas Realty. Canopy MLS as distributed by MLS GRID
 - $466,0005 bd3 ba2.3k sqft1109 Pecan Ridge Rd, Fort Mill, SC 29715For Sale
 MLS ID #4429147, John Bolos, Keller Williams South Park. Canopy MLS as distributed by MLS GRID
 - $500,0004 bd4 ba2.9k sqft1801 Dogwood Ct, Fort Mill, SC 29715For Sale
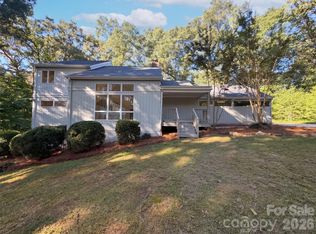 MLS ID #4431832, Verria Hairston, Opendoor Brokerage LLC. Canopy MLS as distributed by MLS GRID
 - $518,0004 bd3 ba2.1k sqft352 Runner Stone Ln #179, Fort Mill, SC 29715For Sale
 MLS ID #12008782, Andrew Farley, NORTHGROUP REAL ESTATE LLC. My State MLS
 - $474,9005 bd3 ba2.7k sqft3849 Parkers Fry, Fort Mill, SC 29715For SaleMLS ID #4425878, Steve Metarelis, OfferPad Brokerage LLC. Canopy MLS as distributed by MLS GRID
- $495,0003 bd3 ba2.1k sqft1148 Blossom Ter, Fort Mill, SC 29715For SaleMLS ID #4398533, Lisa McGill, Opendoor Brokerage LLC. Canopy MLS as distributed by MLS GRID
- $415,0003 bd3 ba1.7k sqft464 Maramec St, Fort Mill, SC 29715For SaleMLS ID #4435012, Taylor Kastner, The TK Team LLC. Canopy MLS as distributed by MLS GRID
- $460,0004 bd3 ba2.5k sqft105 Lyman Oak Ct, Fort Mill, SC 29715For SaleMLS ID #4427838, Morgan Overcash, Howard Hanna Allen Tate Rock Hill. Canopy MLS as distributed by MLS GRID
- $506,0005 bd3 ba2.5k sqft110 Lyman Oak Ct, Fort Mill, SC 29715For SaleMLS ID #4404754, Verria Hairston, Opendoor Brokerage LLC. Canopy MLS as distributed by MLS GRID
- $650,0005 bd3 ba3.1k sqft124 Doby Creek Ct, Fort Mill, SC 29715For SaleMLS ID #4424436, Don Gomez, C-A-RE Realty. Canopy MLS as distributed by MLS GRID
- $584,9004 bd3 ba2.7k sqft9133 Sunrise Meadow Rd, Indian Land, SC 29707For SaleMLS ID #4433690, Jennifer Coates, ERA Live Moore. Canopy MLS as distributed by MLS GRID
- $464,9003 bd2 ba1.5k sqft106 Mimosa Ln, Fort Mill, SC 29715For SaleMLS ID #4432625, Debbie Houser, Real Broker, LLC. Canopy MLS as distributed by MLS GRID
- $575,0004 bd4 ba3.1k sqft315 Confederate St, Fort Mill, SC 29715For SaleMLS ID #4431464, Vivian Ho, EXP Realty LLC Ballantyne. Canopy MLS as distributed by MLS GRID
- $537,9004 bd3 ba3k sqft1775 Apple Tree Ln, Fort Mill, SC 29715For SaleMLS ID #4380119, Angie Douglass, EXP Realty LLC Rock Hill. Canopy MLS as distributed by MLS GRID
- $419,9004 bd3 ba2.5k sqft1012 Ellen Ln, Indian Land, SC 29707For SaleMLS ID #4435141, Chip Fisher, Century 21 First Choice. Canopy MLS as distributed by MLS GRID
- $665,0004 bd3 ba3.3k sqft115 Doby Creek Ct, Fort Mill, SC 29715For SaleMLS ID #4423429, Jessica Hull, Keller Williams Connected. Canopy MLS as distributed by MLS GRID
- $623,5464 bd3 ba2.2k sqft1677 Double Oaks Rd, Fort Mill, SC 29715For SaleMLS ID #4429426, Jeannie Couick, Better Homes and Gardens Real Estate Paracle. Canopy MLS as distributed by MLS GRID
- $350,0003 bd2 ba1.1k sqft105 McGee St, Fort Mill, SC 29715For SaleMLS ID #4435377, Debbie Houser, Real Broker, LLC. Canopy MLS as distributed by MLS GRID
- $516,0004 bd3 ba2.1k sqft352 Runner Stone Ln, Fort Mill, SC 29715For SaleMLS ID #4427650, Andrew Farley, NorthGroup Real Estate LLC. Canopy MLS as distributed by MLS GRID
- $425,0004 bd2 ba1.7k sqft121 E Summersby St, Fort Mill, SC 29715For SaleMLS ID #4388715, Hunter Blackwell, Keller Williams Connected. Canopy MLS as distributed by MLS GRID
