Welcome home to luxury living in one of Indian Trail's most sought-after equestrian themed communities! This beautifully maintained 5-bedroom, 2.5 bath home (note - the fifth bedroom can also be used as a bonus/media room) that offers the perfect blend of comfort, style and outdoor living. Inside, you will find spacious living areas designed for everyday living and effortless entertaining. Outside, you'll fall in love with the professionally designed, backyard featuring lush landscaping with an irrigation system, a charming pergola with misting to keep you cool on those hotter days, a relaxing hot tub and gas grill that conveys with the home - creating your own private oasis and entertainment space for year-round enjoyment. Beyond the property, enjoy an exceptional lifestyle with community amenities to include a clubhouse, outdoor pool, tennis/pickleball courts, playground, game courts, sidewalks, equestrian facilities and stables, plus so much more!
Conveniently located near shopping, dining, parks and the Monroe Expressway.
Don't miss the opportunity to tour this beauty in person and make this incredible property your next home!
Under contract-no show
$534,900
1404 Belmont Stakes Ave, Indian Trail, NC 28079
5beds
3,363sqft
Single Family Residence
Built in 2007
0.25 Acres Lot
$529,900 Zestimate®
$159/sqft
$80/mo HOA
What's special
Charming pergola with mistingRelaxing hot tub
- 17 days |
- 573 |
- 30 |
Likely to sell faster than
Zillow last checked:
Listing updated:
Listed by:
Tamika Mathis tamika.mathis@howardhannatate.com,
Howard Hanna Allen Tate Lake Norman
Source: Canopy MLS as distributed by MLS GRID,MLS#: 4403816
Facts & features
Interior
Bedrooms & bathrooms
- Bedrooms: 5
- Bathrooms: 3
- Full bathrooms: 2
- 1/2 bathrooms: 1
Primary bedroom
- Features: En Suite Bathroom, Tray Ceiling(s), Walk-In Closet(s)
- Level: Upper
Bedroom s
- Level: Upper
Bedroom s
- Level: Upper
Bedroom s
- Level: Upper
Bathroom full
- Level: Upper
Bathroom half
- Level: Main
Bathroom full
- Level: Upper
Other
- Level: Upper
Dining room
- Level: Main
Family room
- Level: Main
Flex space
- Level: Main
Kitchen
- Level: Main
Laundry
- Level: Main
Heating
- Forced Air, Natural Gas
Cooling
- Central Air
Appliances
- Included: Dishwasher, Disposal, Electric Oven, Electric Range, Microwave, Refrigerator with Ice Maker, Tankless Water Heater
- Laundry: Main Level
Features
- Flooring: Tile, Vinyl
- Windows: Insulated Windows
- Has basement: No
- Attic: Finished,Pull Down Stairs
- Fireplace features: Family Room, Gas
Interior area
- Total structure area: 3,363
- Total interior livable area: 3,363 sqft
- Finished area above ground: 3,363
- Finished area below ground: 0
Property
Parking
- Total spaces: 6
- Parking features: Attached Garage, Garage on Main Level
- Attached garage spaces: 2
- Uncovered spaces: 4
Features
- Levels: Two
- Stories: 2
- Patio & porch: Front Porch, Rear Porch
- Pool features: Community
- Has spa: Yes
- Fencing: Fenced
Lot
- Size: 0.25 Acres
Details
- Parcel number: 07021507
- Zoning: AP6
- Special conditions: Standard
- Other equipment: Surround Sound
- Horse amenities: Equestrian Facilities
Construction
Type & style
- Home type: SingleFamily
- Property subtype: Single Family Residence
Materials
- Fiber Cement
- Foundation: Slab
- Roof: Composition
Condition
- New construction: No
- Year built: 2007
Details
- Builder model: Brighton
- Builder name: Bonterra Builders, Inc
Utilities & green energy
- Sewer: Public Sewer
- Water: City
Community & HOA
Community
- Features: Cabana, Clubhouse, Dog Park, Game Court, Picnic Area, Playground, Sidewalks, Stable(s), Tennis Court(s), Walking Trails
- Security: Carbon Monoxide Detector(s), Smoke Detector(s)
- Subdivision: Bonterra
HOA
- Has HOA: Yes
- HOA fee: $80 monthly
- HOA name: CAMS
- HOA phone: 877-672-2267
Location
- Region: Indian Trail
Financial & listing details
- Price per square foot: $159/sqft
- Tax assessed value: $530,700
- Annual tax amount: $3,493
- Date on market: 7/31/2026
- Cumulative days on market: 17 days
- Listing terms: Cash,Conventional,FHA,VA Loan
- Road surface type: Concrete
Estimated market value
$529,900
$503,000 - $556,000
$2,732/mo
Price history
| Date | Event | Price |
|---|---|---|
| 8/12/2026 | Pending sale | $534,900$159/sqft |
Source:  Canopy MLS as distributed by MLS GRID #4403816 Report a problem Canopy MLS as distributed by MLS GRID #4403816 Report a problem | ||
| 7/31/2026 | Listed for sale | $534,900+205.7%$159/sqft |
Source: Canopy MLS as distributed by MLS GRID #4403816 Report a problem | ||
| 1/31/2011 | Listing removed | $175,000$52/sqft |
Source: DAO & Associates Realty, LLC #936870 Report a problem | ||
| 12/10/2010 | Pending sale | $175,000$52/sqft |
Source: DAO & Associates Realty, LLC #936870 Report a problem | ||
| 12/4/2010 | Price change | $175,000-16.6%$52/sqft |
Source: DAO & Associates Realty, LLC #936870 Report a problem | ||
| 9/12/2010 | Pending sale | $209,900$62/sqft |
Source: DAO & Associates Realty, LLC #936870 Report a problem | ||
| 7/16/2010 | Listed for sale | $209,900$62/sqft |
Source: DAO & Associates Realty, LLC #936870 Report a problem | ||
| 6/9/2010 | Listing removed | $209,900$62/sqft |
Source: DAO & Associates Realty, LLC #936870 Report a problem | ||
| 6/3/2010 | Listed for sale | $209,900-5.9%$62/sqft |
Source: DAO & Associates Realty, LLC #936870 Report a problem | ||
| 5/4/2010 | Sold | $223,082-4.3%$66/sqft |
Source: Public Record Report a problem | ||
| 5/1/2010 | Listed for sale | $233,000-17.2%$69/sqft |
Source: DAO & Associates Realty, LLC #936870 Report a problem | ||
| 8/13/2007 | Sold | $281,500$84/sqft |
Source: Public Record Report a problem | ||
Public tax history
| Year | Property taxes | Tax assessment |
|---|---|---|
| 2025 | $3,493 +26.4% | $530,700 +61.3% |
| 2024 | $2,765 +0.8% | $329,000 |
| 2023 | $2,741 +0.9% | $329,000 +0.9% |
| 2022 | $2,718 | $326,100 |
| 2021 | $2,718 +6.5% | $326,100 +25.9% |
| 2020 | $2,552 0% | $259,100 |
| 2019 | $2,553 +26.4% | $259,100 |
| 2018 | $2,020 | $259,100 |
| 2017 | $2,020 -4.3% | $259,100 |
| 2016 | $2,112 | $259,100 |
| 2015 | $2,112 +7.8% | $259,100 -5.5% |
| 2014 | $1,959 | $274,240 |
| 2013 | -- | $274,240 |
| 2012 | -- | $274,240 |
| 2011 | -- | $274,240 |
| 2010 | -- | $274,240 |
| 2009 | $1,959 | $274,240 |
| 2008 | $1,959 +570.8% | $274,240 +603.2% |
| 2007 | $292 +9.6% | $39,000 |
| 2006 | $266 | $39,000 |
Find assessor info on the county website
Monthly payment
Est. payment
Payment breakdown
Explore the cost of this home by adjusting the details. Changes won't be saved.Climate risks
Neighborhood: 28079
Nearby schools
GreatSchools rating
- 9/10Poplin Elementary SchoolGrades: K-5Distance: 0.7 mi
- 9/10Porter Ridge Middle SchoolGrades: 6-8Distance: 2.3 mi
- 7/10Porter Ridge High SchoolGrades: 9-12Distance: 2.2 mi
Schools provided by the listing agent
- Elementary: Poplin
- Middle: Porter Ridge
- High: Porter Ridge
Source: Canopy MLS as distributed by MLS GRID. This data may not be complete. We recommend contacting the local school district to confirm school assignments for this home.
- $570,8004 bd4 ba3.5k sqft1406 Belmont Stakes Ave, Indian Trail, NC 28079Off Market
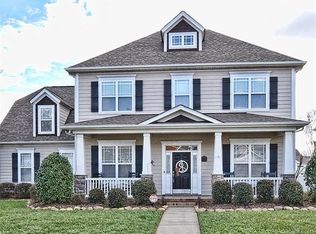
- $574,1005 bd4 ba4.1k sqft1402 Belmont Stakes Ave, Indian Trail, NC 28079Off Market

- $509,6004 bd4 ba2.9k sqft1405 Belmont Stakes Ave, Indian Trail, NC 28079Off Market
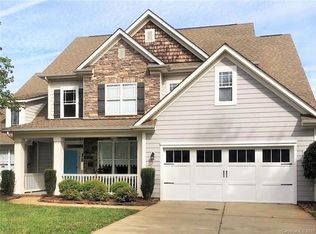
- $549,8005 bd3 ba3.5k sqft1408 Belmont Stakes Ave, Indian Trail, NC 28079Off Market
- $477,8005 bd3 ba2.6k sqft1007 Phar Lap Dr, Indian Trail, NC 28079Off Market
- $486,8004 bd3 ba2.6k sqft1005 Phar Lap Dr, Indian Trail, NC 28079Off Market
- $529,5004 bd3 ba3k sqft1403 Belmont Stakes Ave, Indian Trail, NC 28079Off Market
- $440,0003 bd2 ba2k sqft1009 Phar Lap Dr, Indian Trail, NC 28079Sold
A local agent can set up tours, give advice and negotiate with sellers.
Similar homes
- $524,9005 bd3 ba2.7k sqft1507 Belmont Stakes Ave, Indian Trail, NC 28079For Sale

 MLS ID #4405383, Kathy Wing, NorthGroup Real Estate LLC. Canopy MLS as distributed by MLS GRID
 - $547,5005 bd3 ba3.6k sqft1015 Loudoun Rd, Indian Trail, NC 28079For Sale
 MLS ID #4312909, Myra Morton, NextHome Paramount. Canopy MLS as distributed by MLS GRID
 - $625,0005 bd4 ba3.8k sqft3010 Triple Crown Dr, Indian Trail, NC 28079For Sale
 MLS ID #4354040, Brigitte Perry, Southern Homes of the Carolinas, Inc. Canopy MLS as distributed by MLS GRID
 - $525,0005 bd3 ba2.2k sqft15121 Castlebridge Ln, Matthews, NC 28104For Sale
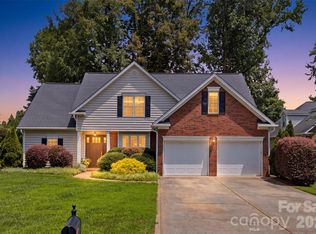 MLS ID #4408542, Karen Scully, Keller Williams Connected. Canopy MLS as distributed by MLS GRID
 - $575,0005 bd5 ba3.6k sqft4142 Poplin Grove Dr, Indian Trail, NC 28079For SaleMLS ID #4385224, Josh Burnett, EXP Realty LLC Ballantyne. Canopy MLS as distributed by MLS GRID
- $485,0004 bd3 ba2.9k sqft4012 Magna Ln, Indian Trail, NC 28079For SaleMLS ID #4406067, Jennifer Lambert, NextHome Paramount. Canopy MLS as distributed by MLS GRID
- $430,0004 bd3 ba2.2k sqft1002 Canopy Dr, Indian Trail, NC 28079For SaleMLS ID #4413250, Craig Tribus, Beycome Brokerage Realty LLC. Canopy MLS as distributed by MLS GRID
- $529,9005 bd3 ba3.3k sqft1231 Tranquil Falls Ln, Matthews, NC 28104For SaleMLS ID #4390009, Jennifer Ledford, EXP Realty LLC Ballantyne. Canopy MLS as distributed by MLS GRID
- $450,0004 bd3 ba2.5k sqft1018 Briarmore Dr, Indian Trail, NC 28079For SaleMLS ID #4397882, Heather Hopkinson, Heather Hopkinson & Associates. Canopy MLS as distributed by MLS GRID
- $599,9005 bd3 ba3.6k sqft3074 Falling Stone Cir, Indian Trail, NC 28079For SaleMLS ID #4367568, Reggy Jr Gaddy, Real Broker, LLC. Canopy MLS as distributed by MLS GRID
- $449,9005 bd4 ba3k sqft1015 Taylor Glenn Ln, Indian Trail, NC 28079For SaleMLS ID #4381777, Tammy Reghay, EXP Realty LLC Ballantyne. Canopy MLS as distributed by MLS GRID
- $624,9004 bd4 ba3k sqft4018 Waxwood Dr, Monroe, NC 28110For SaleMLS ID #4404959, Ann Cleaver, Carolina REGroup of Union Cty.. Canopy MLS as distributed by MLS GRID
- $585,0003 bd3 ba2.3k sqft551 Dovefield Dr, Indian Trail, NC 28079For SaleMLS ID #4376589, Rachel Cost, Corcoran HM Properties. Canopy MLS as distributed by MLS GRID
- $534,9004 bd4 ba2.9k sqft79044 Ridgehaven Rd, Lancaster, SC 29720For SaleMLS ID #4408656, Heather Offerdahl, NorthGroup Real Estate LLC. Canopy MLS as distributed by MLS GRID
- $530,0004 bd4 ba2.5k sqft3016 Connells Point Ave, Waxhaw, NC 28173For SaleMLS ID #4413971, Kimberly Budd, NorthGroup Real Estate LLC. Canopy MLS as distributed by MLS GRID
- $630,0004 bd3 ba3k sqft1334 Sarandon Dr, Matthews, NC 28104For SaleMLS ID #4409363, Emperatriz Frazzetto Monasterio, NorthGroup Real Estate LLC. Canopy MLS as distributed by MLS GRID
- $600,0003 bd3 ba2.5k sqft1140 Avalon Pl, Stallings, NC 28104For SaleMLS ID #4407609, David Herr, Southern Homes of the Carolinas, Inc. Canopy MLS as distributed by MLS GRID
- $530,0003 bd2 ba2.1k sqft14642 Hawick Manor Ln, Pineville, NC 28134For SaleMLS ID #4414256, Adrienne Priest, Helen Adams Realty. Canopy MLS as distributed by MLS GRID
- $625,0004 bd4 ba3.1k sqft5616 Polk Mountain Dr, Marshville, NC 28103For SaleMLS ID #4410630, Brian Belcher, RE/MAX Executive. Canopy MLS as distributed by MLS GRID
- $600,0005 bd3 ba2.8k sqft2116 Poplar Ridge Dr, Monroe, NC 28110For SaleMLS ID #4401651, Jackie Kelly, COMPASS. Canopy MLS as distributed by MLS GRID
