Are you ready for a home with character and needs some changes to make it your own? This is the home with primary on the main level. It features include stainless appliances and washer/dryer. A dedicated office and a spacious sunroom with custom built-ins, this home is perfect for both work and relaxation. The inviting family room features a fireplace, while the upstairs, a charming catwalk overlooks the family room, adding architectural interest and an open feel. All bedrooms are equipped with ceiling fans for year-round comfort and new carpet throughout upstairs. Step outside to enjoy a large deck and expansive yard shaded by mature trees—ideal for entertaining or unwinding in your own private oasis. The home comes with a warranty with First American for your peace of mind.
Active
Price cut: $6K (9/28)
$439,000
2336 Mill House Ln, Matthews, NC 28104
3beds
1,976sqft
Single Family Residence
Built in 1993
0.46 Acres Lot
$434,900 Zestimate®
$222/sqft
$37/mo HOA
What's special
Private oasisLarge deckDedicated officeStainless appliancesInviting family room
- 206 days
- 489
- 46
Zillow last checked:
Listing updated:
Listed by:
Arica Rucker arica@c21ruckerrealestate.com,
CENTURY 21 Rucker Real Estate
Source: Canopy MLS as distributed by MLS GRID,MLS#: 4362961
Facts & features
Interior
Bedrooms & bathrooms
- Bedrooms: 3
- Bathrooms: 3
- Full bathrooms: 2
- 1/2 bathrooms: 1
- Main level bedrooms: 1
Primary bedroom
- Features: Ceiling Fan(s), En Suite Bathroom, Garden Tub, Walk-In Closet(s)
- Level: Main
Bedroom s
- Features: Ceiling Fan(s)
- Level: Upper
Bedroom s
- Features: Ceiling Fan(s)
- Level: Upper
Bathroom half
- Level: Main
Bathroom full
- Level: Main
Dining room
- Level: Main
Family room
- Features: Cathedral Ceiling(s), Ceiling Fan(s)
- Level: Main
Kitchen
- Level: Main
Laundry
- Level: Main
Office
- Features: Ceiling Fan(s)
- Level: Main
Sunroom
- Features: Built-in Features, Ceiling Fan(s)
- Level: Main
Heating
- Forced Air
Cooling
- Central Air
Appliances
- Included: Dishwasher, Dryer, Exhaust Fan, Gas Range, Microwave, Refrigerator with Ice Maker
- Laundry: Laundry Room
Features
- Has basement: No
- Fireplace features: Family Room
Interior area
- Total structure area: 1,976
- Total interior livable area: 1,976 sqft
- Finished area above ground: 1,976
- Finished area below ground: 0
Property
Parking
- Total spaces: 2
- Parking features: Driveway, Attached Garage, Garage Door Opener, Garage Faces Side, Garage on Main Level
- Attached garage spaces: 2
- Has uncovered spaces: Yes
Features
- Levels: One and One Half
- Stories: 1.5
- Patio & porch: Deck
- Pool features: Community
Lot
- Size: 0.46 Acres
Details
- Parcel number: 07054431
- Zoning: AN4
- Special conditions: Standard
Construction
Type & style
- Home type: SingleFamily
- Property subtype: Single Family Residence
Materials
- Brick Partial
- Foundation: Slab
Condition
- New construction: No
- Year built: 1993
Utilities & green energy
- Sewer: Public Sewer
- Water: City
Community & HOA
Community
- Features: Clubhouse, Playground, Sidewalks, Tennis Court(s)
- Subdivision: Hunley Creek
HOA
- Has HOA: Yes
- HOA fee: $443 annually
- HOA name: Braesael Management
Location
- Region: Matthews
Financial & listing details
- Price per square foot: $222/sqft
- Tax assessed value: $469,600
- Annual tax amount: $3,194
- Date on market: 3/28/2026
- Cumulative days on market: 206 days
- Listing terms: Cash,Conventional,FHA,VA Loan
- Road surface type: Asphalt, Paved
Estimated market value
$434,900
$413,000 - $457,000
$2,436/mo
Price history
| Date | Event | Price |
|---|---|---|
| 9/28/2026 | Price change | $439,000-1.3%$222/sqft |
Source:  Canopy MLS as distributed by MLS GRID #4362961 Report a problem Canopy MLS as distributed by MLS GRID #4362961 Report a problem | ||
| 9/2/2026 | Price change | $445,000-2.9%$225/sqft |
Source: Canopy MLS as distributed by MLS GRID #4362961 Report a problem | ||
| 5/28/2026 | Price change | $458,500-1.2%$232/sqft |
Source: Canopy MLS as distributed by MLS GRID #4362961 Report a problem | ||
| 4/21/2026 | Price change | $464,000-1.1%$235/sqft |
Source: Canopy MLS as distributed by MLS GRID #4362961 Report a problem | ||
| 3/28/2026 | Listed for sale | $469,000+86.9%$237/sqft |
Source: Canopy MLS as distributed by MLS GRID #4362961 Report a problem | ||
| 7/20/2018 | Sold | $251,000-3.1%$127/sqft |
Source: Public Record Report a problem | ||
| 6/7/2018 | Pending sale | $259,000$131/sqft |
Source: RE/MAX Executive #3397335 Report a problem | ||
| 6/1/2018 | Listed for sale | $259,000+16.1%$131/sqft |
Source: RE/MAX Executive #3397335 Report a problem | ||
| 7/28/2015 | Sold | $223,000+16.8%$113/sqft |
Source: Canopy MLS as distributed by MLS GRID #3093447 Report a problem | ||
| 3/24/2003 | Sold | $191,000$97/sqft |
Source: Public Record Report a problem | ||
Public tax history
| Year | Property taxes | Tax assessment |
|---|---|---|
| 2025 | $3,194 +23.7% | $469,600 +59.6% |
| 2024 | $2,583 +4.4% | $294,200 |
| 2023 | $2,474 +0.9% | $294,200 |
| 2022 | $2,453 | $294,200 |
| 2021 | $2,453 +22.6% | $294,200 +49.7% |
| 2020 | $2,000 0% | $196,500 |
| 2019 | $2,001 | $196,500 0% |
| 2018 | $2,001 -4.8% | $196,540 +0% |
| 2017 | $2,102 +1.5% | $196,500 0% |
| 2016 | $2,070 | $196,540 |
| 2015 | $2,070 +50.7% | $196,540 +2.2% |
| 2014 | $1,373 | $192,250 |
| 2013 | -- | $192,250 |
| 2012 | -- | $192,250 |
| 2011 | -- | $192,250 |
| 2010 | -- | $192,250 |
| 2009 | $1,373 | $192,250 |
| 2008 | $1,373 +14.6% | $192,250 +20.1% |
| 2007 | $1,199 +9.6% | $160,080 |
| 2006 | $1,094 | $160,080 |
| 2005 | -- | $160,080 |
| 2004 | -- | $160,080 +9% |
| 2003 | -- | $146,800 |
| 2002 | -- | $146,800 |
| 2001 | -- | $146,800 |
| 2000 | -- | $146,800 |
Find assessor info on the county website
Monthly payment
Est. payment
Payment breakdown
Explore the cost of this home by adjusting the details. Changes won't be saved.Climate risks
Neighborhood: 28104
Nearby schools
Schools provided by the listing agent
- Elementary: Stallings
- Middle: Porter Ridge
- High: Porter Ridge
Source: Canopy MLS as distributed by MLS GRID. This data may not be complete. We recommend contacting the local school district to confirm school assignments for this home.
Similar homes
- $435,0003 bd3 ba1.8k sqft3070 Beech Ct #77, Indian Trail, NC 28079For Sale

 MLS ID #4432299, Ray Black, Ray Black Real Estate. Canopy MLS as distributed by MLS GRID
 - $499,0004 bd3 ba2.3k sqft8048 Hunley Ridge Rd, Matthews, NC 28104For Sale
 MLS ID #4395882, Gillian Boatright, RE/MAX Executive. Canopy MLS as distributed by MLS GRID
 - $449,0003 bd2 ba1.6k sqft8202 Stevens Mill Rd, Matthews, NC 28104For Sale
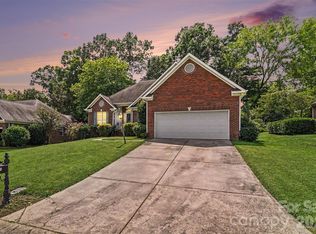 MLS ID #4417158, Haya Freitekh, NorthGroup Real Estate LLC. Canopy MLS as distributed by MLS GRID
 - $650,0005 bd3 ba2.8k sqft8120 Glamorgan Ln, Matthews, NC 28104For Sale
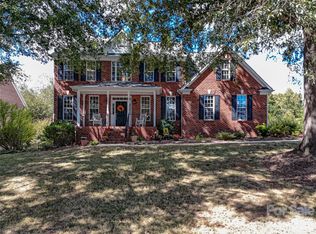 MLS ID #4430741, Vernon Jackson, Keller Williams South Park. Canopy MLS as distributed by MLS GRID
 - $489,9004 bd3 ba2.3k sqft9604 Newby Ln, Matthews, NC 28105For SaleMLS ID #4395981, Robert Salmons, Entera Realty LLC. Canopy MLS as distributed by MLS GRID
- $380,0003 bd3 ba1.6k sqft4509 Doves Nest Ct, Matthews, NC 28105For SaleMLS ID #4423003, Megan Long, COMPASS. Canopy MLS as distributed by MLS GRID
- $440,0004 bd3 ba2.2k sqft3310 Arbor Pointe Dr, Indian Trail, NC 28079For SaleMLS ID #4351300, Ruth Stanton, Coldwell Banker Realty. Canopy MLS as distributed by MLS GRID
- $499,9993 bd3 ba1.5k sqft3724 Beulah Church Rd, Matthews, NC 28104For SaleMLS ID #4425416, Ryan Burrows, Keller Williams Unified. Canopy MLS as distributed by MLS GRID
- $410,0003 bd2 ba1.3k sqft1549 Hammond Dr, Matthews, NC 28104For SaleMLS ID #4395649, Brenda Shi, Keller Williams Ballantyne Area. Canopy MLS as distributed by MLS GRID
- $459,9003 bd3 ba2.3k sqft3804 Secrest Short Cut Rd, Monroe, NC 28110For SaleMLS ID #4390546, Sommer Belk, Howard Hanna Allen Tate Southland Homes + Realty LLC. Canopy MLS as distributed by MLS GRID
- $425,0004 bd3 ba2.3k sqft2700 Loxdale Farms Dr, Monroe, NC 28110For SaleMLS ID #4405430, Sheldon McCarter, Mark Spain Real Estate. Canopy MLS as distributed by MLS GRID
- $399,0003 bd2 ba1.5k sqft3228 Karen Ln, Monroe, NC 28110For SaleMLS ID #4419261, Drew Bartek, Realty One Group Revolution. Canopy MLS as distributed by MLS GRID
- $379,9003 bd3 ba1.9k sqft7838 Cafferty Cir, Charlotte, NC 28215For SaleMLS ID #4419885, Kirk Hanson, Coldwell Banker- CK Select. Canopy MLS as distributed by MLS GRID
- $379,9003 bd3 ba2.2k sqft3026 Viola Ln, Monroe, NC 28110For SaleMLS ID #4418093, Steve Metarelis, OfferPad Brokerage LLC. Canopy MLS as distributed by MLS GRID
- $332,5003 bd2 ba1.1k sqft13415 Phillips Rd, Matthews, NC 28105For SaleMLS ID #4392259, Trish Graves, Howard Hanna Allen Tate Rock Hill. Canopy MLS as distributed by MLS GRID
- $400,0004 bd3 ba2.2k sqft7309 Leesburg Rd, Charlotte, NC 28215For SaleMLS ID #4417972, Shandreika Stephenson, Keller Williams Unlimited. Canopy MLS as distributed by MLS GRID
- $375,0003 bd2 ba1.7k sqft9612 Veronica Dr, Charlotte, NC 28215For SaleMLS ID #4422577, Alece Alexander, Henderson Properties. Canopy MLS as distributed by MLS GRID
- $459,0003 bd2 ba1.8k sqft5900 Tillery Dr, Charlotte, NC 28226For SaleMLS ID #4406670, Laura L Miller, RE/MAX Executive. Canopy MLS as distributed by MLS GRID
- $440,0003 bd3 ba1.9k sqft5477 Cambridge Bay Dr, Charlotte, NC 28269For SaleMLS ID #4419836, Amber Eaton, Call It Closed International Inc. Canopy MLS as distributed by MLS GRID
- $415,0003 bd2 ba2k sqft3552 Brickwood Cir, Midland, NC 28107For SaleMLS ID #4410933, Tracee Wilson, Mark Spain Real Estate. Canopy MLS as distributed by MLS GRID
