Buyers looking for a basement home - this home has it all and checks all the boxes! Perfect for multi generational, dual home offices, second living quarters, or flex space to fit your personal needs! Private large .5+ acre lot, premium perimeter lot backing up to wooded, no neighbor view behind property. From the street, take in the brand new 2026 Architectural roof, expanded driveway that accommodates up to four cars, attached two car garage, relaxing covered front porch, fiber cement siding, stone accents, black metal 6 foot fence, and mature landscaping. Mechanically superior condition - 2024 main HVAC, 2018 basement HVAC, and 2019 gas hot water heater. The inviting entrance foyer highlights all the recent interior updates the sellers made for marketing the home - brand new 2026 interior paint job throughout, refinished 2026 hardwood floors, and brand new 2026 carpet. Gather and host in the large formal dining room accented by intricate trim work including crown, chair, and picture molding, abundant natural light, bay window, beautiful hardwood floors, and raised ceilings. The large open kitchen boasts refinished sage cabinetry, granite countertops, stainless steel appliances, breakfast bar, and convenient pantry for storage. The sunlit breakfast nook with second bay window is the perfect spot to start your day with a cup of coffee and take in the private serene wooded views behind the home. The living room is accented by a back wall of windows, crown molding, hardwood floors, and exposed staircase to basement. The wide foyer stairway leads you to the second floor where you will find four bedrooms and two full bathrooms (includes oversized bonus/bedroom). The primary retreat spans the entire width of the back of the house and boasts raised tray ceilings, spacious walk in closet, dual vanities, Jacuzzi whirlpool garden tub, and separate shower stall. The bonus/bedroom already has two large closets and built in wet bar with sink - lots of possibilities for the space. This flexible layout continues in the basement level second living quarters with both interior and exterior walk out basement access. The basement is highlighted by a large open living space with wet bar featuring granite countertops and sink. The basement also has a separate flex room - currently used as home office and guest room (not counted as a bedroom in MLS). Extend your living area outdoors on the relaxing patio with grilling station, second paver sitting area, or around the built in fire pit. The backyard is fully fenced in with an upgraded elegant decorative iron-style fence with gate. This neighborhood does not have an HOA.
Closed
$540,000
1520 Hawthorne Dr, Indian Trail, NC 28079
4beds
3,060sqft
Single Family Residence
Built in 2004
0.52 Acres Lot
$538,800 Zestimate®
$176/sqft
$2,907 Estimated rent
Home value
$538,800
$506,000 - $577,000
$2,907/mo
Zestimate® history
Owner options
List your home for rent
$2,907/mo
Rent Zestimate®
Find your next renter with Zillow Rental Manager. Plus, with online applications, you can quickly screen prospective tenants – for free.
$2,907/mo
Rent Zestimate®
Refinance and save
$3,155/mo
Est. payment
Refinancing to a lower rate could help reduce your monthly payments and save thousands over the life of the loan.
$3,155/mo
Est. payment
Explore your selling options
Work with a Zillow partner agent
Leverage their expertise and Zillow's premium Showcase listings to get your home seen by more buyers.
Get startedList with your own agent
Get your home in front of millions of buyers by listing it on Zillow.
Learn how to do itSell it yourself
Take full control of how buyers see your home on Zillow by listing For Sale by Owner (FSBO).
List your homeWhat's special
Exposed staircase to basementAbundant natural lightBreakfast barRaised ceilingsLarge open kitchenRelaxing covered front porchRaised tray ceilings
Zillow last checked:
Listing updated:
Listed by:
Daniel Callahan Office@DanSellsCharlotte.com,
RE/MAX Executive
Bought with:
Jackie Kelly
COMPASS
Source: Canopy MLS as distributed by MLS GRID,MLS#: 4365471
Facts & features
Interior
Bedrooms & bathrooms
- Bedrooms: 4
- Bathrooms: 4
- Full bathrooms: 3
- 1/2 bathrooms: 1
Primary bedroom
- Level: Upper
Bedroom s
- Level: Upper
Bedroom s
- Level: Upper
Bathroom half
- Level: Main
Bathroom full
- Level: Upper
Bathroom full
- Level: Upper
Bathroom full
- Level: Basement
Other
- Level: Basement
Other
- Level: Upper
Breakfast
- Level: Main
Dining room
- Level: Main
Great room
- Level: Main
Kitchen
- Level: Main
Laundry
- Level: Upper
Office
- Level: Basement
Recreation room
- Level: Basement
Utility room
- Level: Basement
Heating
- Forced Air, Natural Gas, Other
Cooling
- Ceiling Fan(s), Central Air, Multi Units
Appliances
- Included: Dishwasher, Disposal, Electric Range, Microwave, Plumbed For Ice Maker
- Laundry: Electric Dryer Hookup, In Hall, Inside, Upper Level, Washer Hookup
Features
- Breakfast Bar, Soaking Tub, Open Floorplan, Pantry, Storage, Walk-In Closet(s), Wet Bar, Whirlpool
- Flooring: Carpet, Tile, Wood
- Doors: Sliding Doors, Storm Door(s)
- Windows: Insulated Windows
- Basement: Exterior Entry,Finished,Interior Entry,Walk-Out Access
- Attic: Pull Down Stairs
Interior area
- Total structure area: 2,257
- Total interior livable area: 3,060 sqft
- Finished area above ground: 2,257
- Finished area below ground: 803
Property
Parking
- Total spaces: 6
- Parking features: Driveway, Attached Garage, Garage Faces Front, Garage on Main Level
- Attached garage spaces: 2
- Uncovered spaces: 4
Features
- Levels: Two
- Stories: 2
- Patio & porch: Covered, Front Porch, Patio
- Fencing: Back Yard,Fenced,Full
Lot
- Size: 0.52 Acres
- Dimensions: 97 x 204 x 151 x 65 x 172
Living quarters
- Secondary features: Interior Connected,Room w/ Private Bath,Separate Entrance,Separate Living Quarters
Details
- Additional structures: Shed(s)
- Parcel number: 07036046
- Zoning: AQ8
- Special conditions: Standard
Construction
Type & style
- Home type: SingleFamily
- Architectural style: Traditional
- Property subtype: Single Family Residence
Materials
- Fiber Cement, Stone
Condition
- New construction: No
- Year built: 2004
Utilities & green energy
- Sewer: Private Sewer
- Water: County Water
- Utilities for property: Electricity Connected
Community & HOA
Community
- Subdivision: Country Woods East
Location
- Region: Indian Trail
Financial & listing details
- Price per square foot: $176/sqft
- Tax assessed value: $461,800
- Annual tax amount: $3,142
- Date on market: 4/10/2026
- Cumulative days on market: 29 days
- Listing terms: Cash,Conventional,FHA,VA Loan
- Electric utility on property: Yes
- Road surface type: Concrete, Paved
Price history
| Date | Event | Price |
|---|---|---|
| 6/10/2026 | Sold | $540,000-1.8%$176/sqft |
Source:  Canopy MLS as distributed by MLS GRID #4365471 Report a problem Canopy MLS as distributed by MLS GRID #4365471 Report a problem | ||
| 4/10/2026 | Listed for sale | $549,900+103.7%$180/sqft |
Source: Canopy MLS as distributed by MLS GRID #4365471 Report a problem | ||
| 1/30/2006 | Sold | $270,000+671.4%$88/sqft |
Source: Public Record Report a problem | ||
| 9/25/2003 | Sold | $35,000$11/sqft |
Source: Public Record Report a problem | ||
Public tax history
| Year | Property taxes | Tax assessment |
|---|---|---|
| 2025 | $3,142 +0.2% | $461,800 +28.7% |
| 2024 | $3,135 +4.4% | $358,700 |
| 2023 | $3,002 +0.7% | $358,700 |
| 2022 | $2,981 | $358,700 |
| 2021 | $2,981 +20.8% | $358,700 +47.3% |
| 2020 | $2,468 0% | $243,500 |
| 2019 | $2,468 | $243,500 |
| 2018 | $2,468 | $243,500 |
| 2017 | $2,468 -3.4% | $243,500 |
| 2016 | $2,554 | $243,500 |
| 2015 | $2,554 +44.5% | $243,500 -1.6% |
| 2014 | $1,767 | $247,430 |
| 2013 | -- | $247,430 |
| 2012 | -- | $247,430 |
| 2011 | -- | $247,430 |
| 2010 | -- | $247,430 |
| 2009 | $1,767 | $247,430 |
| 2008 | $1,767 +9.4% | $247,430 +14.7% |
| 2007 | $1,615 +9.6% | $215,700 |
| 2006 | $1,473 | $215,700 |
| 2005 | -- | $215,700 +534.4% |
| 2004 | -- | $34,000 +25.9% |
| 2003 | -- | $27,000 |
| 2002 | -- | $27,000 |
| 2001 | -- | $27,000 |
| 2000 | -- | $27,000 |
Find assessor info on the county website
Neighborhood: 28079
Nearby homes
- $469,8004 bd3 ba2.2k sqft1524 Hawthorne Dr, Indian Trail, NC 28079Off Market

- $562,3005 bd4 ba2.5k sqft1514 Hawthorne Dr, Indian Trail, NC 28079Off Market
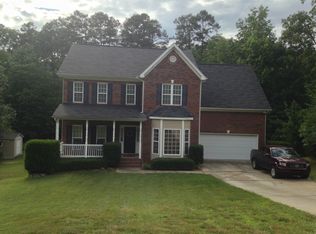
- $559,9005 bd4 ba2.5k sqft1514 SE Hawthorne Dr #37, Indian Trail, NC 28079Sold
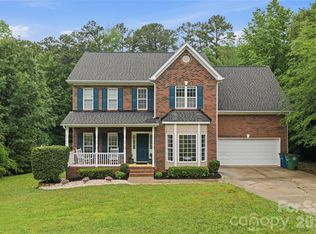
- $444,0003 bd2 ba1.7k sqft1532 Hawthorne Dr, Indian Trail, NC 28079Off Market

- $499,9004 bd3 ba2.1k sqft1525 Hawthorne Dr, Indian Trail, NC 28079For Sale
- $489,5004 bd3 ba2.1k sqft201 Locust Ct, Indian Trail, NC 28079Off Market
- $479,3004 bd3 ba2.3k sqft1533 Hawthorne Dr, Indian Trail, NC 28079Off Market
- $493,0004 bd3 ba2.4k sqft221 Locust Ct, Indian Trail, NC 28079Off Market
Nearby schools
GreatSchools rating
- 9/10Stallings Elementary SchoolGrades: K-5Distance: 2.7 mi
- 9/10Porter Ridge Middle SchoolGrades: 6-8Distance: 3.9 mi
- 7/10Porter Ridge High SchoolGrades: 9-12Distance: 3.7 mi
Schools provided by the listing agent
- Elementary: Stallings
- Middle: Porter Ridge
- High: Porter Ridge
Source: Canopy MLS as distributed by MLS GRID. This data may not be complete. We recommend contacting the local school district to confirm school assignments for this home.
Get a cash offer in 3 minutes
Find out how much your home could sell for in as little as 3 minutes with a no-obligation cash offer.
Estimated market value
$538,800
Get a cash offer in 3 minutes
Find out how much your home could sell for in as little as 3 minutes with a no-obligation cash offer.
Estimated market value
$538,800
- North Carolina
- Union County
- Stallings
- 28079
- 1520 Hawthorne Dr
Nearby cities
Nearby zip codes
Other Stallings Topics
