Beautiful and spacious, this five-bedroom home is ready for its next family! Set on nearly an acre of land,1514 Hawthorne Drive welcomes you with a covered front porch perfect for watching the sunrise while sipping your morning coffee. Enter to an office/flex space on your left with French doors for added privacy. Formal dining area on your right. Brand new AC5 LVP waterproof and wood-based flooring throughout main floor, New stainless-steel appliances in your open kitchen complete with maple cabinetry and a large island overlooking the screened in porch. Family room is ready for cozy nights at home in front of your gas logged fireplace.
Upstairs you'll find a generous sized primary bedroom complete with en-suite, garden tub, separate shower, dual marble vanities and tile floors, walk in closet with shelves. Three more bedrooms along hallway, a full bath and a large bedroom at the end of hall with a private en-suite and extra storage space. Fresh paint throughout the home makes this move-in ready!
This backyard is a gardener's dream with .8 acre of land to cultivate and make your own! Very Conveniently located just a few minutes to shops and the 485.
Roof was replaced in Oct 2025,30 year warranty.
New water heater-2025 HVAC-2025,(2 AC Units)!
Closed
$559,900
1514 SE Hawthorne Dr #37, Indian Trail, NC 28079
5beds
2,586sqft
Single Family Residence
Built in 2003
0.8 Acres Lot
$559,800 Zestimate®
$217/sqft
$2,745 Estimated rent
Home value
$559,800
$532,000 - $588,000
$2,745/mo
Zestimate® history
Owner options
List your home for rent
$2,745/mo
Rent Zestimate®
Find your next renter with Zillow Rental Manager. Plus, with online applications, you can quickly screen prospective tenants – for free.
$2,745/mo
Rent Zestimate®
Refinance and save
$3,325/mo
Est. payment
Refinancing to a lower rate could help reduce your monthly payments and save thousands over the life of the loan.
$3,325/mo
Est. payment
Explore your selling options
Work with a Zillow partner agent
Leverage their expertise and Zillow's premium Showcase listings to get your home seen by more buyers.
Get startedList with your own agent
Get your home in front of millions of buyers by listing it on Zillow.
Learn how to do itSell it yourself
Take full control of how buyers see your home on Zillow by listing For Sale by Owner (FSBO).
List your homeWhat's special
Zillow last checked:
Listing updated:
Listed by:
Amanda Stidman 828-779-3679,
Real Broker, LLC
Bought with:
Elizabeth Phares
Howard Hanna Allen Tate Center City
Source: Canopy MLS as distributed by MLS GRID,MLS#: 4382763
Facts & features
Interior
Bedrooms & bathrooms
- Bedrooms: 5
- Bathrooms: 4
- Full bathrooms: 3
- 1/2 bathrooms: 1
Primary bedroom
- Features: Ceiling Fan(s), En Suite Bathroom, Tray Ceiling(s)
- Level: Upper
Dining room
- Level: Main
Kitchen
- Features: Kitchen Island, Open Floorplan
- Level: Main
Heating
- Forced Air, Natural Gas
Cooling
- Ceiling Fan(s), Central Air, Multi Units
Appliances
- Included: Dishwasher, Disposal, Electric Cooktop, Electric Oven, Electric Range, Gas Water Heater, Microwave, Refrigerator with Ice Maker
- Laundry: Main Level
Features
- Kitchen Island, Pantry, Storage, Walk-In Closet(s)
- Flooring: Carpet, Tile, Vinyl
- Doors: French Doors
- Has basement: No
- Fireplace features: Family Room, Gas Log
Interior area
- Total structure area: 2,586
- Total interior livable area: 2,586 sqft
- Finished area above ground: 2,586
- Finished area below ground: 0
Property
Parking
- Total spaces: 2
- Parking features: Driveway, Attached Garage, Garage on Main Level
- Attached garage spaces: 2
- Has uncovered spaces: Yes
- Details: Long Driveway allows for multiple vehicles, in addition to a 2-car garage.
Accessibility
- Accessibility features: Two or More Access Exits
Features
- Levels: Two
- Stories: 2
- Patio & porch: Front Porch, Patio, Screened
- Exterior features: Fire Pit, Storage
Lot
- Size: 0.8 Acres
- Dimensions: 34,848
- Features: Wooded
Details
- Additional parcels included: no
- Parcel number: 07036047
- Zoning: AQ8
- Special conditions: Standard
Construction
Type & style
- Home type: SingleFamily
- Architectural style: Traditional
- Property subtype: Single Family Residence
Materials
- Brick Partial, Vinyl
- Foundation: Crawl Space
Condition
- New construction: No
- Year built: 2003
Utilities & green energy
- Sewer: Private Sewer
- Water: City
- Utilities for property: Cable Connected, Electricity Connected
Community & HOA
Community
- Security: Carbon Monoxide Detector(s), Security System, Smoke Detector(s)
- Subdivision: Country Woods East
Location
- Region: Indian Trail
Financial & listing details
- Price per square foot: $217/sqft
- Tax assessed value: $592,300
- Date on market: 5/25/2026
- Cumulative days on market: 4 days
- Listing terms: Cash,Conventional,FHA,VA Loan
- Electric utility on property: Yes
- Road surface type: Concrete, Paved
Price history
| Date | Event | Price |
|---|---|---|
| 7/2/2026 | Sold | $559,900$217/sqft |
Source:  Canopy MLS as distributed by MLS GRID #4382763 Report a problem Canopy MLS as distributed by MLS GRID #4382763 Report a problem | ||
| 5/25/2026 | Listed for sale | $559,900$217/sqft |
Source: Canopy MLS as distributed by MLS GRID #4382763 Report a problem | ||
Public tax history
Tax history is unavailable.
Neighborhood: 28079
Nearby homes
- $558,2005 bd4 ba2.5k sqft1514 Hawthorne Dr, Indian Trail, NC 28079Off Market
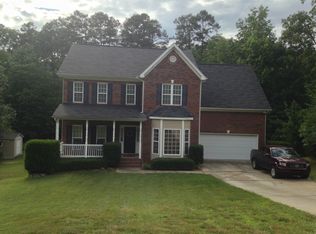
- $540,0004 bd4 ba3k sqft1520 Hawthorne Dr, Indian Trail, NC 28079Sold
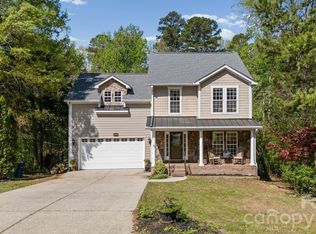
- $491,9004 bd3 ba2.4k sqft221 Locust Ct, Indian Trail, NC 28079Off Market
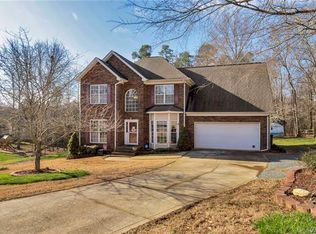
- $488,1004 bd3 ba2.1k sqft201 Locust Ct, Indian Trail, NC 28079Off Market
- $467,8004 bd3 ba2.2k sqft1524 Hawthorne Dr, Indian Trail, NC 28079Off Market
- $499,9004 bd3 ba2.1k sqft1525 Hawthorne Dr, Indian Trail, NC 28079For Sale
- $511,3003 bd2 ba2.1k sqft500 Aspen Ln, Indian Trail, NC 28079Off Market
- $464,7003 bd2 ba2k sqft225 Locust Ct, Indian Trail, NC 28079Off Market
Nearby schools
GreatSchools rating
- 9/10Stallings Elementary SchoolGrades: K-5Distance: 2.7 mi
- 9/10Porter Ridge Middle SchoolGrades: 6-8Distance: 3.9 mi
- 7/10Porter Ridge High SchoolGrades: 9-12Distance: 3.7 mi
Schools provided by the listing agent
- Elementary: Stallings
- Middle: Porter Ridge
- High: Porter Ridge
Source: Canopy MLS as distributed by MLS GRID. This data may not be complete. We recommend contacting the local school district to confirm school assignments for this home.
Get a cash offer in 3 minutes
Find out how much your home could sell for in as little as 3 minutes with a no-obligation cash offer.
Estimated market value
$559,800
Get a cash offer in 3 minutes
Find out how much your home could sell for in as little as 3 minutes with a no-obligation cash offer.
Estimated market value
$559,800
- North Carolina
- Union County
- Stallings
- 28079
- 1514 SE Hawthorne Dr Unit 37
Nearby cities
Nearby zip codes
Other Stallings Topics
