Stunningly revitalized 3 bed 1 bath brick ranch in Royal Oaks!! This beautifully updated home is planted in a well-appreciating area, sharing the same quiet street with 2022 new construction. Your new home comes ready w/ 2022 roof; new LVP; six panel doors; fresh interior & exterior paint overhaul; renovated kitchen w/ new cabinetry, subway tile backsplash, granite counters, SS appliances, & sink. Full bath has also been reinvigorated w/ new vanity, toilet, & direct-to-stud alcove tub surround. Well-manicured lot is larger (& better) than photos show, & features a large, detached garage in the backyard that is a blank canvas for the new owner: garage; workshop for DIY projects; detached gym - the potential is endless. Home features large, spacious rooms & four panel windows throughout which welcome tons of light. In a well-established area surrounded by local eateries, businesses, retail etc. About 11 mins. to CLT favorites Camp North End & Optimist Hall. You HAVE to see for yourself!!
Closed
$265,000
5221 Wales St, Charlotte, NC 28269
3beds
1,291sqft
Single Family Residence
Built in 1964
0.29 Acres Lot
$266,500 Zestimate®
$205/sqft
$1,727 Estimated rent
Home value
$266,500
$245,000 - $288,000
$1,727/mo
Zestimate® history
Owner options
List your home for rent
$1,727/mo
Rent Zestimate®
Find your next renter with Zillow Rental Manager. Plus, with online applications, you can quickly screen prospective tenants – for free.
$1,727/mo
Rent Zestimate®
Refinance and save
$1,606/mo
Est. payment
Refinancing to a lower rate could help reduce your monthly payments and save thousands over the life of the loan.
$1,606/mo
Est. payment
Explore your selling options
Work with a Zillow partner agent
Leverage their expertise and Zillow's premium Showcase listings to get your home seen by more buyers.
Get startedList with your own agent
Get your home in front of millions of buyers by listing it on Zillow.
Learn how to do itSell it yourself
Take full control of how buyers see your home on Zillow by listing For Sale by Owner (FSBO).
List your homeWhat's special
Large detached garageLarge spacious roomsGranite countersWell-manicured lotFour panel windowsSubway tile backsplashSs appliances
Zillow last checked:
Listing updated:
Listed by:
Chris Crawley christophercrawley@kw.com,
Keller Williams Ballantyne Area
Bought with:
Marco Costa
Paola Alban Realtors
Source: Canopy MLS as distributed by MLS GRID,MLS#: 4255305
Facts & features
Interior
Bedrooms & bathrooms
- Bedrooms: 3
- Bathrooms: 1
- Full bathrooms: 1
- Main level bedrooms: 3
Primary bedroom
- Level: Main
- Area: 130.17 Square Feet
- Dimensions: 10' 11" X 11' 11"
Bedroom s
- Level: Main
- Area: 125.16 Square Feet
- Dimensions: 10' 6" X 11' 11"
Bedroom s
- Level: Main
- Area: 106.47 Square Feet
- Dimensions: 10' 11" X 9' 9"
Bathroom full
- Level: Main
- Area: 73.68 Square Feet
- Dimensions: 8' 5" X 8' 9"
Dining area
- Level: Main
- Area: 119.23 Square Feet
- Dimensions: 9' 8" X 12' 4"
Family room
- Level: Main
- Area: 199.32 Square Feet
- Dimensions: 11' 8" X 17' 1"
Kitchen
- Level: Main
- Area: 97.65 Square Feet
- Dimensions: 7' 11" X 12' 4"
Laundry
- Level: Main
- Area: 82.62 Square Feet
- Dimensions: 11' 8" X 7' 1"
Living room
- Level: Main
- Area: 189.88 Square Feet
- Dimensions: 15' 6" X 12' 3"
Heating
- Forced Air
Cooling
- Central Air
Appliances
- Included: Dishwasher, Electric Range, Microwave
- Laundry: Utility Room, Inside, Main Level
Features
- Flooring: Vinyl
- Has basement: No
Interior area
- Total structure area: 1,291
- Total interior livable area: 1,291 sqft
- Finished area above ground: 1,291
- Finished area below ground: 0
Property
Parking
- Parking features: Driveway
- Has uncovered spaces: Yes
Features
- Levels: One
- Stories: 1
Lot
- Size: 0.29 Acres
Details
- Parcel number: 04508505
- Zoning: N1-B
- Special conditions: Standard
Construction
Type & style
- Home type: SingleFamily
- Property subtype: Single Family Residence
Materials
- Brick Full
- Foundation: Crawl Space
Condition
- New construction: No
- Year built: 1964
Utilities & green energy
- Sewer: Public Sewer
- Water: City
Community & HOA
Community
- Subdivision: Royal Oaks
Location
- Region: Charlotte
Financial & listing details
- Price per square foot: $205/sqft
- Tax assessed value: $213,400
- Date on market: 5/6/2025
- Cumulative days on market: 22 days
- Listing terms: Cash,Conventional,FHA,Nonconforming Loan,VA Loan
- Road surface type: Dirt, Gravel, Paved
Price history
| Date | Event | Price |
|---|---|---|
| 6/30/2025 | Sold | $265,000-1.8%$205/sqft |
Source:  Canopy MLS as distributed by MLS GRID #4255305 Report a problem Canopy MLS as distributed by MLS GRID #4255305 Report a problem | ||
| 5/6/2025 | Listed for sale | $269,900+115.9%$209/sqft |
Source: Canopy MLS as distributed by MLS GRID #4255305 Report a problem | ||
| 2/14/2020 | Sold | $125,000$97/sqft |
Source: Canopy MLS as distributed by MLS GRID #3580294 Report a problem | ||
| 1/10/2020 | Pending sale | $125,000$97/sqft |
Source: Keller Williams Realty #3580294 Report a problem | ||
| 1/10/2020 | Listed for sale | $125,000$97/sqft |
Source: Keller Williams Realty #3580294 Report a problem | ||
Public tax history
| Year | Property taxes | Tax assessment |
|---|---|---|
| 2025 | -- | $213,400 |
| 2024 | -- | $213,400 |
| 2023 | -- | $213,400 +94.4% |
| 2022 | -- | $109,800 |
| 2021 | -- | $109,800 +1.9% |
| 2020 | -- | $107,800 |
| 2019 | $612 +35.9% | $107,800 +22.6% |
| 2018 | $450 +6.6% | $87,900 |
| 2017 | $422 | $87,900 |
| 2016 | $422 | $87,900 |
| 2015 | $422 | $87,900 |
| 2014 | -- | -- |
| 2013 | -- | $87,900 -0.2% |
| 2012 | -- | $88,100 |
| 2011 | -- | $88,100 +1.6% |
| 2010 | -- | $86,700 |
| 2009 | -- | $86,700 |
| 2008 | -- | $86,700 |
| 2007 | -- | $86,700 |
| 2006 | -- | $86,700 |
| 2005 | -- | $86,700 |
| 2004 | -- | $86,700 +100% |
| 2003 | -- | $43,350 -35.4% |
| 2002 | -- | $67,070 |
| 2001 | -- | $67,070 |
| 2000 | -- | $67,070 |
Find assessor info on the county website
Neighborhood: Mineral Springs-Rumble Road
Nearby homes
- $295,2003 bd2 ba1.5k sqft5215 Wales St, Charlotte, NC 28269Off Market
- $349,0003 bd2 ba1.3k sqft5305 Wales St, Charlotte, NC 28269Off Market
- $235,3003 bd1 ba1.4k sqft5209 Wales St, Charlotte, NC 28269Off Market
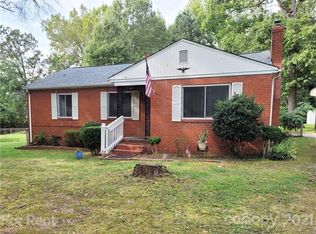
- $490,0004 bd2 ba2k sqft5306 Wales St, Charlotte, NC 28269For Sale
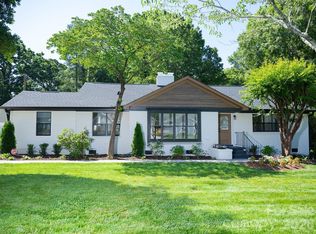
- $351,0003 bd2 ba1.3k sqft5309 Wales St, Charlotte, NC 28269Off Market
- $359,4003 bd2 ba1.3k sqft5313 Wales St, Charlotte, NC 28269Off Market
- $361,8003 bd2 ba1.3k sqft5317 Wales St, Charlotte, NC 28269Off Market
- $230,0003 bd2 ba1.4k sqft5200 Princess St, Charlotte, NC 28269Sold
Nearby schools
GreatSchools rating
- 7/10Governors Village STEM Academy (Upper)Grades: 5-8Distance: 1.6 mi
- 3/10Julius L. Chambers High SchoolGrades: 9-12Distance: 2 mi
- 4/10Governors Village STEM Academy (Lower)Grades: PK-4Distance: 1.7 mi
Schools provided by the listing agent
- Elementary: Governors Village
- Middle: Governors Village
- High: Julius L. Chambers
Source: Canopy MLS as distributed by MLS GRID. This data may not be complete. We recommend contacting the local school district to confirm school assignments for this home.
Get a cash offer in 3 minutes
Find out how much your home could sell for in as little as 3 minutes with a no-obligation cash offer.
Estimated market value
$266,500
Get a cash offer in 3 minutes
Find out how much your home could sell for in as little as 3 minutes with a no-obligation cash offer.
Estimated market value
$266,500
Nearby cities
Nearby neighborhoods
Nearby zip codes
Other Charlotte Topics
