Rare basement home with true two-level living and options for you. Sold Furnished or Unfurnished, this home can be short term rented and comes with or without a basement tenant (lease expires soon and renewal would be based on your preference).
The main level offers 3 bedrooms and 2 bathrooms in a split-bedroom floorplan with bedrooms tucked away from the open living space.
The fully renovated walkout basement apartment being used as a 2 bedroom with full bath and kitchenette offers flexible space for work, play, or multi-generational living.
Spacious rooms, double deck for entertaining, and the tree lined backyard are some of the owners' favorite features.
Income-producing opportunity. The basement apartment currently generates rental income. A rental statement is attached to this listing for buyer review if they want to use a similar model.
Publix is 3 minutes away and highway access is 4 minutes.
Active
Price cut: $7.5K (5/21)
$495,000
11632 Long Forest Dr, Charlotte, NC 28269
4beds
2,850sqft
:
Get pre-qualified$2,939/mo
Single Family Residence
Built in 1996
0.39 Acres Lot
$486,100 Zestimate®
$174/sqft
$26/mo HOA
What's special
Decorator colorsDouble deckSpacious roomsTree lined backyard
- 86 days |
- 393 |
- 25 |
Zillow last checked:
Listing updated:
Listed by:
Desiree Pugh realestate@desireepugh.com,
Desired Design Real Estate
Source: Canopy MLS as distributed by MLS GRID,MLS#: 4369934
Facts & features
Interior
Bedrooms & bathrooms
- Bedrooms: 4
- Bathrooms: 3
- Full bathrooms: 3
- Main level bedrooms: 3
Primary bedroom
- Features: Ceiling Fan(s), En Suite Bathroom, Walk-In Closet(s)
- Level: Main
- Area: 197.12 Square Feet
- Dimensions: 14' 1" X 14' 0"
Bedroom s
- Level: Main
- Area: 135.16 Square Feet
- Dimensions: 9' 10" X 13' 9"
Bedroom s
- Level: Main
- Area: 157.21 Square Feet
- Dimensions: 12' 9" X 12' 4"
Basement
- Level: Basement
Dining area
- Level: Main
- Area: 110.04 Square Feet
- Dimensions: 9' 2" X 12' 0"
Other
- Level: Main
- Area: 162.56 Square Feet
- Dimensions: 12' 9" X 12' 9"
Kitchen
- Level: Main
- Area: 144 Square Feet
- Dimensions: 12' 0" X 12' 0"
Living room
- Level: Main
- Area: 203 Square Feet
- Dimensions: 14' 6" X 14' 0"
Heating
- Forced Air, Natural Gas
Cooling
- Ceiling Fan(s), Central Air
Appliances
- Included: Dishwasher, Disposal, Electric Oven, Electric Range, Gas Water Heater, Microwave, Plumbed For Ice Maker, Self Cleaning Oven
- Laundry: Electric Dryer Hookup, In Basement
Features
- Soaking Tub, Kitchen Island, Open Floorplan, Pantry, Walk-In Closet(s)
- Doors: Sliding Doors, Storm Door(s)
- Windows: Insulated Windows
- Basement: Apartment,Finished,Interior Entry,Walk-Out Access,Walk-Up Access
- Attic: Pull Down Stairs
- Fireplace features: Great Room
Interior area
- Total structure area: 1,650
- Total interior livable area: 2,850 sqft
- Finished area above ground: 1,650
- Finished area below ground: 1,200
Property
Parking
- Total spaces: 2
- Parking features: Driveway, Attached Garage, Garage Door Opener, Garage Faces Front, Garage on Main Level
- Attached garage spaces: 2
- Has uncovered spaces: Yes
Features
- Levels: One
- Stories: 1
- Entry location: Main
- Patio & porch: Deck
- Waterfront features: None
Lot
- Size: 0.39 Acres
Living quarters
- Secondary features: None
Details
- Parcel number: 02754525
- Zoning: N1-A
- Special conditions: Standard
Construction
Type & style
- Home type: SingleFamily
- Property subtype: Single Family Residence
Materials
- Vinyl
Condition
- New construction: No
- Year built: 1996
Utilities & green energy
- Sewer: Public Sewer
- Water: City
Community & HOA
Community
- Features: Street Lights
- Subdivision: Eastfield
HOA
- Has HOA: Yes
- HOA fee: $316 annually
- HOA name: Eastfield Homeowners
Location
- Region: Charlotte
Financial & listing details
- Price per square foot: $174/sqft
- Tax assessed value: $374,600
- Annual tax amount: $3,047
- Date on market: 5/2/2026
- Cumulative days on market: 87 days
- Listing terms: Cash,Conventional,FHA,VA Loan
- Road surface type: Concrete, Paved
Estimated market value
$486,100
$462,000 - $510,000
$2,816/mo
Price history
| Date | Event | Price |
|---|---|---|
| 5/21/2026 | Price change | $495,000-1.5%$174/sqft |
Source:  Canopy MLS as distributed by MLS GRID #4369934 Report a problem Canopy MLS as distributed by MLS GRID #4369934 Report a problem | ||
| 5/2/2026 | Listed for sale | $502,500+123.3%$176/sqft |
Source: Canopy MLS as distributed by MLS GRID #4369934 Report a problem | ||
| 3/24/2021 | Listing removed | -- |
Source: Owner Report a problem | ||
| 1/16/2018 | Listing removed | $225,000$79/sqft |
Source: Owner Report a problem | ||
| 1/16/2018 | Listed for sale | $225,000+1.8%$79/sqft |
Source: Owner Report a problem | ||
| 12/29/2017 | Sold | $221,000-1.8%$78/sqft |
Source: Public Record Report a problem | ||
| 11/28/2017 | Pending sale | $225,000$79/sqft |
Source: Owner Report a problem | ||
| 11/21/2017 | Listed for sale | $225,000+50%$79/sqft |
Source: Owner Report a problem | ||
| 8/24/2011 | Sold | $150,000-9%$53/sqft |
Source: Public Record Report a problem | ||
| 4/2/2011 | Listing removed | $164,900$58/sqft |
Source: Allen Tate Company #964867 Report a problem | ||
| 11/20/2010 | Price change | $164,900-5.8%$58/sqft |
Source: Allen Tate Company #964867 Report a problem | ||
| 8/5/2010 | Listed for sale | $175,000+7%$61/sqft |
Source: Allen Tate Company #964867 Report a problem | ||
| 4/15/2002 | Sold | $163,500$57/sqft |
Source: Public Record Report a problem | ||
Public tax history
| Year | Property taxes | Tax assessment |
|---|---|---|
| 2025 | $3,047 +1.9% | $374,600 |
| 2024 | $2,990 +3.6% | $374,600 |
| 2023 | $2,887 +16.7% | $374,600 +54% |
| 2022 | $2,473 +0.4% | $243,300 |
| 2021 | $2,462 +0.3% | $243,300 |
| 2020 | $2,455 +0.6% | $243,300 |
| 2019 | $2,439 +14.4% | $243,300 +57.1% |
| 2018 | $2,132 +3.6% | $154,900 |
| 2017 | $2,059 | $154,900 +17.2% |
| 2016 | $2,059 | $132,200 |
| 2015 | $2,059 +17% | $132,200 |
| 2014 | $1,760 | $132,200 |
| 2013 | -- | $132,200 -0.2% |
| 2012 | -- | $132,400 |
| 2011 | -- | $132,400 -12.4% |
| 2010 | -- | $151,200 |
| 2009 | -- | $151,200 |
| 2008 | -- | $151,200 |
| 2007 | -- | $151,200 |
| 2006 | -- | $151,200 |
| 2005 | -- | $151,200 |
| 2004 | -- | $151,200 |
| 2003 | -- | $151,200 +7% |
| 2002 | -- | $141,330 |
| 2001 | -- | $141,330 |
| 2000 | -- | $141,330 |
Find assessor info on the county website
Monthly payment
Est. payment
Payment breakdown
Explore the cost of this home by adjusting the details. Changes won't be saved.Climate risks
Neighborhood: Prosperity Village
Nearby schools
GreatSchools rating
- 4/10Legette Blythe ElementaryGrades: PK-5Distance: 2.3 mi
- 2/10John M Alexander MiddleGrades: 6-8Distance: 2.4 mi
- 6/10North Mecklenburg HighGrades: 9-12Distance: 2.3 mi
- $339,2003 bd2 ba1.9k sqft11702 Long Forest Dr, Charlotte, NC 28269Off Market
- $337,4003 bd2 ba1.6k sqft11626 Long Forest Dr, Charlotte, NC 28269Off Market

- $326,9003 bd2 ba1.4k sqft11620 Long Forest Dr, Charlotte, NC 28269Off Market
- $318,5003 bd2 ba1.4k sqft11620 Long Forest Dr #34, Charlotte, NC 28269Off Market

- $348,9003 bd2 ba1.4k sqft11710 Long Forest Dr, Charlotte, NC 28269Off Market
- $340,2003 bd3 ba1.8k sqft12160 Old Willow Rd, Charlotte, NC 28269Off Market
- $318,7003 bd2 ba1.5k sqft12164 Old Willow Rd, Charlotte, NC 28269Off Market
- $337,6003 bd2 ba1.7k sqft12156 Old Willow Rd, Charlotte, NC 28269Off Market
A local agent can set up tours, give advice and negotiate with sellers.
Similar homes
- $537,5004 bd3 ba2.6k sqft3616 Linden Berry Ln, Charlotte, NC 28269For Sale
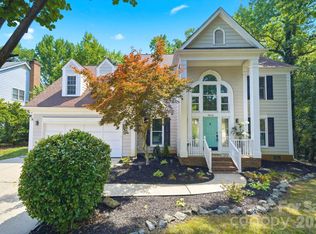
 MLS ID #4398496, Rebecca Bouknight, Southern Homes of the Carolinas, Inc. Canopy MLS as distributed by MLS GRID
 - $435,0004 bd3 ba2.2k sqft10317 Stoneykirk Ln, Charlotte, NC 28269For Sale
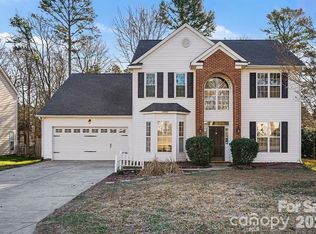 MLS ID #4382179, Nadia Kernytska, Dalton Wade, Inc.. Canopy MLS as distributed by MLS GRID
 - $475,0004 bd3 ba2k sqft12235 Mallard Ridge Dr, Charlotte, NC 28269For Sale
 MLS ID #4390821, Ray Morton, Morton Malloy Realty. Canopy MLS as distributed by MLS GRID
 - $565,0004 bd4 ba3k sqft6239 Skyline Dr, Charlotte, NC 28269For Sale
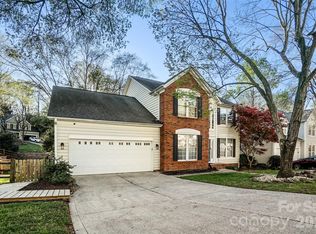 MLS ID #4365323, Monica Thomas, Lifestyle International Realty. Canopy MLS as distributed by MLS GRID
 - $475,0004 bd3 ba1.7k sqft5127 Hoover Dr, Charlotte, NC 28269For SaleMLS ID #4379482, Ruben Villeda, RCL Real Estate Services Inc. Canopy MLS as distributed by MLS GRID
- $445,0003 bd3 ba2.3k sqft3623 Hayden Dr, Charlotte, NC 28269For SaleMLS ID #4385829, Amber Seldon, SERHANT. Canopy MLS as distributed by MLS GRID
- $599,9004 bd4 ba3.6k sqft8331 Dunstaff Rd, Charlotte, NC 28269For SaleMLS ID #4369538, Allen Dargins, Keller Williams Unlimited. Canopy MLS as distributed by MLS GRID
- $400,0004 bd3 ba2.4k sqft8703 Earthenware Dr, Charlotte, NC 28269For SaleMLS ID #4402964, Paul Sum, NorthGroup Real Estate LLC. Canopy MLS as distributed by MLS GRID
- $489,0005 bd3 ba2.8k sqft12719 Vantage Point Ln, Huntersville, NC 28078For SaleMLS ID #4373952, Nick Huscroft, Chosen Realty of NC LLC. Canopy MLS as distributed by MLS GRID
- $499,0004 bd3 ba2.8k sqft2005 Mariah Glen Ct, Charlotte, NC 28213For SaleMLS ID #4393213, Ed Averette, Lifestyle International Realty. Canopy MLS as distributed by MLS GRID
- $525,0004 bd3 ba2.3k sqft7904 Saddleview Ct, Charlotte, NC 28215For SaleMLS ID #4392279, Christy Bradshaw, Call It Closed International Inc. Canopy MLS as distributed by MLS GRID
- $510,0004 bd3 ba3k sqft1034 Arrowhead Dr SE, Concord, NC 28025For SaleMLS ID #4394849, Susan Starnes, Lantern Realty & Development LLC. Canopy MLS as distributed by MLS GRID
- $499,0005 bd3 ba2.5k sqft16931 Hugh Torance Pkwy, Huntersville, NC 28078For SaleMLS ID #4387955, Tracey Duncan, RE/MAX Lifestyle. Canopy MLS as distributed by MLS GRID
- $459,0004 bd4 ba3.2k sqft3419 Ashley View Dr #7, Charlotte, NC 28215For SaleMLS ID #4387802, Angela Badgett, Black Diamond Realty Inc.. Canopy MLS as distributed by MLS GRID
- $624,9004 bd3 ba2.7k sqft7107 Brookline Pl, Huntersville, NC 28078For SaleMLS ID #4389954, Mitch Mitchell, Coldwell Banker Realty. Canopy MLS as distributed by MLS GRID
- $527,9003 bd3 ba2.3k sqft318 Rutledge Rd, Mount Holly, NC 28120For SaleMLS ID #4396955, Caroline Perrine Jackson, Jackson Perrine Realty LLC. Canopy MLS as distributed by MLS GRID
- $530,0004 bd3 ba2.3k sqft2908 Pinewood Hill Dr, Matthews, NC 28105For SaleMLS ID #4394283, Christie Wells, LKI Realty LLC. Canopy MLS as distributed by MLS GRID
- $475,0003 bd2 ba2k sqft6117 Robert St, Huntersville, NC 28078For SaleMLS ID #4367163, Nicole Wolfe, Century 21 Echelon. Canopy MLS as distributed by MLS GRID
- $499,9004 bd3 ba2.1k sqft7205 Sagebrush Cir, Concord, NC 28025For SaleMLS ID #4381462, Ivonne Erion, Lantern Realty & Development, LLC. Canopy MLS as distributed by MLS GRID
- $549,0005 bd3 ba2.6k sqft15817 Prestwoods Ln, Huntersville, NC 28078For SaleMLS ID #4375192, Vann Boger, Keller Williams South Park. Canopy MLS as distributed by MLS GRID
