WELCOME HOME! Prepare to be impressed by the spacious open-concept floor plan of this beautiful home. Upon entering the inviting foyer, you'll find a formal living room that flows seamlessly into the dining area, creating an ideal space for entertaining.
The heart of the home is the stunning kitchen, featuring gorgeous granite countertops, abundant workspace, and a large center island. Whether you enjoy cooking, baking, or hosting gatherings, this kitchen is designed to impress. From here, you'll enjoy open sightlines to the family room, morning room, and backyard, enhancing the home's bright and airy feel.
Numerous windows throughout the main level fill the space with natural light. The spacious family room offers a cozy gas fireplace and direct access to a versatile flex room, previously used as guest sleeping quarters, home office space, or a hobby room.
Upstairs, the private primary suite is exceptionally spacious, easily accommodating a California King bed along with a sitting area. The room is bright and inviting, complete with a large walk-in closet. The luxurious primary bath features dual vanities, a relaxing garden tub, a separate shower, and an additional walk-in closet.
The secondary bedrooms are generously sized, with two large enough to comfortably fit queen-size beds. For those seeking extra privacy and convenience, this home offers an additional private bathroom in the fourth bedroom; equally spacious and impressive, boasting a generous layout that feels like a second primary suite.
This home offers the perfect combination of space, functionality, and comfort—ideal for everyday living and entertaining alike.
Water heater is new and roof is 2 years old. Seller is offering $6,000 for painting or repair allowance; all appliances remain.
Active
$459,000
3419 Ashley View Dr #7, Charlotte, NC 28215
4beds
3,293sqft
:
Get pre-qualified$2,707/mo
Single Family Residence
Built in 2010
0.22 Acres Lot
$453,300 Zestimate®
$139/sqft
$38/mo HOA
What's special
Cozy gas fireplaceStunning kitchenSeparate showerSpacious family roomAbundant workspaceLarge center islandGorgeous granite countertops
- 58 days |
- 131 |
- 7 |
Zillow last checked:
Listing updated:
Listed by:
Angela Badgett angela@homesbyblackdiamond.com,
Black Diamond Realty Inc.
Source: Canopy MLS as distributed by MLS GRID,MLS#: 4387802
Facts & features
Interior
Bedrooms & bathrooms
- Bedrooms: 4
- Bathrooms: 4
- Full bathrooms: 3
- 1/2 bathrooms: 1
Primary bedroom
- Level: Upper
Bedroom s
- Level: Upper
Bedroom s
- Level: Upper
Bedroom s
- Level: Upper
Bathroom half
- Level: Main
Bathroom full
- Level: Upper
Bathroom full
- Level: Upper
Bathroom full
- Level: Upper
Breakfast
- Level: Main
Dining room
- Level: Main
Family room
- Level: Main
Flex space
- Level: Main
Kitchen
- Level: Main
Laundry
- Level: Upper
Heating
- Forced Air, Natural Gas
Cooling
- Ceiling Fan(s), Central Air
Appliances
- Included: Dishwasher, Disposal, Electric Range, Gas Water Heater, Microwave, Oven, Refrigerator, Washer/Dryer
- Laundry: In Hall, Laundry Room, Upper Level
Features
- Flooring: Carpet, Linoleum, Hardwood
- Doors: Sliding Doors
- Windows: Insulated Windows
- Has basement: No
- Attic: Pull Down Stairs
- Fireplace features: Family Room, Gas Log
Interior area
- Total structure area: 3,293
- Total interior livable area: 3,293 sqft
- Finished area above ground: 3,293
- Finished area below ground: 0
Property
Parking
- Total spaces: 2
- Parking features: Driveway, Garage on Main Level
- Garage spaces: 2
- Has uncovered spaces: Yes
Features
- Levels: Two
- Stories: 2
- Patio & porch: Patio
- Pool features: Community
- Waterfront features: None
Lot
- Size: 0.22 Acres
- Dimensions: 62 x 154 x 60 x 171 per ta x records
- Features: Hilly
Details
- Parcel number: 05144512
- Zoning: MX1
- Special conditions: Standard
- Horse amenities: None
Construction
Type & style
- Home type: SingleFamily
- Property subtype: Single Family Residence
Materials
- Brick Partial, Vinyl
- Foundation: Slab
Condition
- New construction: No
- Year built: 2010
Utilities & green energy
- Sewer: Public Sewer
- Water: City
- Utilities for property: Electricity Connected
Community & HOA
Community
- Features: Clubhouse, Playground, Sidewalks, Street Lights, Tennis Court(s), Walking Trails
- Security: Carbon Monoxide Detector(s)
- Subdivision: Old Stone Crossing
HOA
- Has HOA: Yes
- HOA fee: $230 semi-annually
- HOA name: CAMS Management
- HOA phone: 704-731-5560
Location
- Region: Charlotte
Financial & listing details
- Price per square foot: $139/sqft
- Tax assessed value: $490,400
- Date on market: 6/1/2026
- Cumulative days on market: 58 days
- Listing terms: Cash,Conventional,FHA,VA Loan
- Electric utility on property: Yes
- Road surface type: Asphalt, Paved
Estimated market value
$453,300
$431,000 - $476,000
$2,866/mo
Price history
| Date | Event | Price |
|---|---|---|
| 6/1/2026 | Listed for sale | $459,000+17.7%$139/sqft |
Source:  Canopy MLS as distributed by MLS GRID #4387802 Report a problem Canopy MLS as distributed by MLS GRID #4387802 Report a problem | ||
| 6/8/2021 | Sold | $390,000$118/sqft |
Source: Canopy MLS as distributed by MLS GRID #3732644 Report a problem | ||
| 5/5/2021 | Pending sale | $390,000$118/sqft |
Source: Canopy MLS as distributed by MLS GRID #3732644 Report a problem | ||
| 4/29/2021 | Listed for sale | $390,000$118/sqft |
Source: Canopy MLS as distributed by MLS GRID #3732644 Report a problem | ||
Public tax history
Tax history is unavailable.
Monthly payment
Est. payment
Payment breakdown
Explore the cost of this home by adjusting the details. Changes won't be saved.Climate risks
Neighborhood: Back Creek Church Road
Nearby schools
GreatSchools rating
- 5/10University Meadows ElementaryGrades: PK-5Distance: 1.6 mi
- 5/10James Martin MiddleGrades: 6-8Distance: 4.2 mi
- 3/10Julius L. Chambers High SchoolGrades: 9-12Distance: 4.3 mi
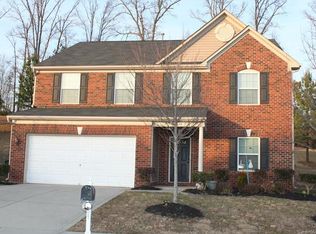
- $476,4004 bd3 ba3.3k sqft3419 Ashley View Dr, Charlotte, NC 28215Off Market
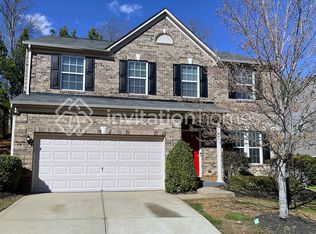
- $427,6003 bd3 ba2.8k sqft3423 Ashley View Dr, Charlotte, NC 28213Off Market
- $385,0004 bd2 ba2.2k sqft3415 Ashley View Dr, Charlotte, NC 28213Off Market

- $458,6003 bd2 ba3.4k sqft3411 Ashley View Dr, Charlotte, NC 28215Off Market
- $455,9005 bd3 ba3.1k sqft3501 Ashley View Dr, Charlotte, NC 28213Off Market
- $476,5004 bd2 ba3.4k sqft3407 Ashley View Dr, Charlotte, NC 28213Sold
- $476,5004 bd3 ba2.9k sqft3407 Ashley View Dr #10, Charlotte, NC 28213Sold
- $321,1003 bd3 ba2.2k sqft10304 Flat Stone Rd, Charlotte, NC 28213Off Market
A local agent can set up tours, give advice and negotiate with sellers.
Similar homes
- $445,0004 bd3 ba3.9k sqft13933 Pinyon Pine Ln, Charlotte, NC 28215For Sale

 MLS ID #4384167, Jamie Purvis, RE/MAX Executive. Canopy MLS as distributed by MLS GRID
 - $425,0005 bd4 ba2.6k sqft7613 Deluca Dr, Charlotte, NC 28215For Sale
 MLS ID #4396462, Enrique Alzate, NorthGroup Real Estate LLC. Canopy MLS as distributed by MLS GRID
 - $525,0005 bd4 ba3.2k sqft5825 Pepperpike Way #212, Charlotte, NC 28213For Sale
 MLS ID #4396486, Guillermo Torres, Southern Homes of the Carolinas, Inc. Canopy MLS as distributed by MLS GRID
 - $525,0004 bd3 ba2.3k sqft7904 Saddleview Ct, Charlotte, NC 28215For Sale
 MLS ID #4392279, Christy Bradshaw, Call It Closed International Inc. Canopy MLS as distributed by MLS GRID
 - $395,0003 bd3 ba2.5k sqft2725 Billings Park Dr, Charlotte, NC 28213For SaleMLS ID #4392568, William Pratt, Stephen Cooley Real Estate. Canopy MLS as distributed by MLS GRID
- $369,9004 bd3 ba2.6k sqft4628 Bonroi Ave, Charlotte, NC 28213For SaleMLS ID #4392377, Craig Tribus, Beycome Brokerage Realty LLC. Canopy MLS as distributed by MLS GRID
- $389,9003 bd3 ba2.3k sqft1831 Yaupon Rd, Charlotte, NC 28215For SaleMLS ID #4397847, Akenna Blackmon, EXP Realty LLC Ballantyne. Canopy MLS as distributed by MLS GRID
- $460,0005 bd3 ba3.1k sqft5214 Coffeeberry Ln, Charlotte, NC 28227For SaleMLS ID #4398838, Kristen Bernard, Keller Williams South Park. Canopy MLS as distributed by MLS GRID
- $395,0005 bd3 ba2.5k sqft8515 Mansell Ct, Charlotte, NC 28215For SaleMLS ID #4383865, Thomas Elrod, Keller Williams Ballantyne Area. Canopy MLS as distributed by MLS GRID
- $469,9004 bd3 ba3.5k sqft5623 Hammermill Dr, Harrisburg, NC 28075For SaleMLS ID #4389124, John Kluth, Countryside Properties. Canopy MLS as distributed by MLS GRID
- $399,0003 bd3 ba1.7k sqft8500 Woodhill Manor Ct, Charlotte, NC 28215For SaleMLS ID #4357531, Joseph Amorelli, Better Homes and Garden Real Estate Paracle. Canopy MLS as distributed by MLS GRID
- $399,0005 bd3 ba3.9k sqft6127 Blue Ash Ln, Charlotte, NC 28215For SaleMLS ID #4343878, Matt Stone, Stone Realty Group. Canopy MLS as distributed by MLS GRID
- $371,0003 bd3 ba2.2k sqft14307 O'Casey Ln, Charlotte, NC 28213For SaleMLS ID #4355673, Susan Johnson, Keller Williams Lake Norman. Canopy MLS as distributed by MLS GRID
- $435,0004 bd3 ba2.2k sqft6813 Neuhoff Ln, Charlotte, NC 28269For SaleMLS ID #4400846, Crystal Redfern, Keller Williams South Park. Canopy MLS as distributed by MLS GRID
- $585,0005 bd3 ba2.7k sqft10250 Paper Birch Dr, Charlotte, NC 28215For SaleMLS ID #4379500, Craig LePage, EXP Realty LLC Mooresville. Canopy MLS as distributed by MLS GRID
- $420,0005 bd3 ba2.4k sqft6403 Sackett Way, Charlotte, NC 28269For SaleMLS ID #4389336, Courtney Charzuk, Coldwell Banker Realty. Canopy MLS as distributed by MLS GRID
- $410,0005 bd3 ba2.1k sqft5619 Hedgecrest Pl, Charlotte, NC 28269For SaleMLS ID #4396327, Ashley Diaz De Los Santos, Diaz Realty & Investments, LLC. Canopy MLS as distributed by MLS GRID
- $435,0004 bd2 ba2.2k sqft4625 Triumph Dr SW, Concord, NC 28027For SaleMLS ID #4387762, Al DiRusso, Horizon Realty Carolinas. Canopy MLS as distributed by MLS GRID
- $515,0004 bd3 ba2.9k sqft4831 Turnridge Ct NW, Concord, NC 28027For SaleMLS ID #4396977, Tiffany Settles, Keller Williams Premier. Canopy MLS as distributed by MLS GRID
- $359,0003 bd3 ba2.2k sqft8411 Washoe Pine Ln, Charlotte, NC 28215For SaleMLS ID #4397190, Matt Stone, Stone Realty Group. Canopy MLS as distributed by MLS GRID
