Welcome to 4314 Collingham Drive in Charlotte, located in the Haywyck Meadows community with neighborhood amenities, including a pool and recreational areas.
This beautiful two-story home offers 4 bedrooms, 2.5 bathrooms, and a versatile floor plan featuring two spacious flex spaces—one on the main level and another in the upstairs loft area—providing additional living space throughout the home.
Upon entering, you'll find a dinning room or spacious flex room to the right, creating an inviting addition to the main level. The open-concept floor plan seamlessly connects the kitchen, dining area, and living room. The kitchen features granite countertops, abundant cabinetry, a center island, and ample space for everyday living and entertaining.
Upstairs, the spacious owner's bedroom features a large private bathroom and walk-in closet. Three additional bedrooms, a full bathroom, and a large loft complete the second floor, offering flexibility.
Step outside to enjoy the expansive, nearly level backyard, offering plenty of outdoor space. The attached two-car garage provides parking for two vehicles and easy access to the home.
Ideally positioned near the entrance of the community, this property is located directly across from the neighborhood pool and recreational area. With easy access to I-485 and I-77, the home is conveniently located near shopping, dining, entertainment, and everyday services. Charlotte Douglas International Airport is just a short drive away.
Don't miss the opportunity to own this spacious home in Charlotte's Haywyck Meadows community.
Active
Price cut: $16K (8/22)
$499,000
4314 Collingham Dr, Charlotte, NC 28273
4beds
2,557sqft
Single Family Residence
Built in 2019
0.22 Acres Lot
$490,700 Zestimate®
$195/sqft
$102/mo HOA
What's special
Two-story homeLarge loftCenter islandTwo spacious flex spacesVersatile floor planAttached two-car garageExpansive nearly level backyard
- 97 days
- 240
- 10
Zillow last checked:
Listing updated:
Listed by:
Yorde Ruiz yordeylanyoli@gmail.com,
NorthGroup Real Estate LLC
Source: Canopy MLS as distributed by MLS GRID,MLS#: 4389603
Facts & features
Interior
Bedrooms & bathrooms
- Bedrooms: 4
- Bathrooms: 3
- Full bathrooms: 2
- 1/2 bathrooms: 1
Primary bedroom
- Level: Upper
Heating
- Natural Gas
Cooling
- Central Air
Appliances
- Included: Disposal, Gas Range, Gas Water Heater, Microwave, Refrigerator with Ice Maker, Washer/Dryer
- Laundry: Inside, Laundry Room, Upper Level
Features
- Kitchen Island, Open Floorplan, Pantry, Walk-In Closet(s)
- Flooring: Carpet, Laminate
- Has basement: No
Interior area
- Total structure area: 2,557
- Total interior livable area: 2,557 sqft
- Finished area above ground: 2,557
- Finished area below ground: 0
Property
Parking
- Total spaces: 2
- Parking features: Attached Garage, Garage on Main Level
- Attached garage spaces: 2
Features
- Levels: Two
- Stories: 2
- Patio & porch: Patio
- Pool features: Community
- Fencing: Back Yard,Fenced
Lot
- Size: 0.22 Acres
Details
- Parcel number: 19954332
- Zoning: N1-A
- Special conditions: Standard
Construction
Type & style
- Home type: SingleFamily
- Property subtype: Single Family Residence
Materials
- Brick Partial, Vinyl
- Foundation: Slab
Condition
- New construction: No
- Year built: 2019
Utilities & green energy
- Sewer: Public Sewer
- Water: City
- Utilities for property: Electricity Connected
Community & HOA
Community
- Subdivision: Haywyck Meadows
HOA
- Has HOA: Yes
- HOA fee: $307 quarterly
- HOA name: Kuester Management Group
- HOA phone: 803-802-0004
Location
- Region: Charlotte
Financial & listing details
- Price per square foot: $195/sqft
- Tax assessed value: $402,300
- Annual tax amount: $3,499
- Date on market: 6/4/2026
- Cumulative days on market: 97 days
- Listing terms: Cash,Conventional,FHA,VA Loan
- Electric utility on property: Yes
- Road surface type: Concrete
Estimated market value
$490,700
$466,000 - $515,000
$2,718/mo
Price history
| Date | Event | Price |
|---|---|---|
| 8/22/2026 | Price change | $499,000-3.1%$195/sqft |
Source:  Canopy MLS as distributed by MLS GRID #4389603 Report a problem Canopy MLS as distributed by MLS GRID #4389603 Report a problem | ||
| 6/5/2026 | Listed for sale | $515,000$201/sqft |
Source: Canopy MLS as distributed by MLS GRID #4389603 Report a problem | ||
| 3/5/2026 | Listing removed | $515,000$201/sqft |
Source: eXp Realty #4311095 Report a problem | ||
| 10/10/2025 | Listed for sale | $515,000+8.4%$201/sqft |
Source: Canopy MLS as distributed by MLS GRID #4311095 Report a problem | ||
| 5/30/2023 | Sold | $475,000$186/sqft |
Source: Canopy MLS as distributed by MLS GRID #4002810 Report a problem | ||
| 5/2/2023 | Pending sale | $475,000$186/sqft |
Source: Canopy MLS as distributed by MLS GRID #CAR4002810 Report a problem | ||
| 3/1/2023 | Listed for sale | $475,000+49.8%$186/sqft |
Source: Canopy MLS as distributed by MLS GRID #CAR4002810 Report a problem | ||
| 9/25/2019 | Sold | $317,000+3%$124/sqft |
Source: Public Record Report a problem | ||
| 4/2/2019 | Listing removed | $307,720$120/sqft |
Source: Meritage Homes Report a problem | ||
| 4/1/2019 | Listed for sale | $307,720$120/sqft |
Source: Meritage Homes Report a problem | ||
Public tax history
| Year | Property taxes | Tax assessment |
|---|---|---|
| 2025 | $3,499 | $402,300 |
| 2024 | -- | $402,300 |
| 2023 | $3,090 +19.8% | $402,300 +58.2% |
| 2022 | $2,580 +0.4% | $254,300 |
| 2021 | $2,569 +0.3% | $254,300 +346.1% |
| 2020 | $2,561 | $57,000 |
| 2019 | -- | $57,000 |
| 2018 | $88 | -- |
| 2017 | -- | -- |
Find assessor info on the county website
Monthly payment
Est. payment
Payment breakdown
Explore the cost of this home by adjusting the details. Changes won't be saved.Climate risks
Neighborhood: Steele Creek
Similar homes
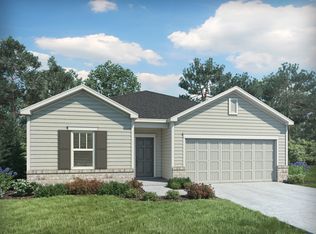
- $372,0004 bd3 ba1.8k sqft14542 Arbor Ridge Dr, Charlotte, NC 28273For Sale

 MLS ID #4413570, Nakia Walker, Opendoor Brokerage LLC. Canopy MLS as distributed by MLS GRID
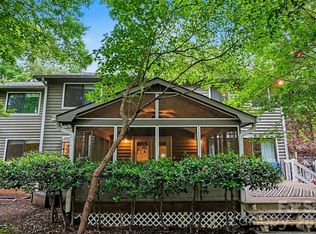
 - $565,0004 bd3 ba2.8k sqft14522 Harbor Estate Rd, Charlotte, NC 28278For Sale
 MLS ID #4382259, Tim Szatko, Fathom Realty NC LLC. Canopy MLS as distributed by MLS GRID
 - $550,0004 bd3 ba2.7k sqft16819 Cozy Cove Rd, Charlotte, NC 28278For Sale
 MLS ID #4347170, Ashley Calla, Coldwell Banker Realty. Canopy MLS as distributed by MLS GRID
 - $--3 bd3 ba1.4k sqft5209 Wolfridge Ave, Charlotte, NC 28214AuctionAuction.com 2
- $499,9004 bd3 ba1.9k sqft15035 Annan Ct, Charlotte, NC 28277For SaleMLS ID #4404832, Jenny Loretto, TAH North Carolina LLC. Canopy MLS as distributed by MLS GRID
- $520,0004 bd3 ba3.1k sqft16033 Fieldstone Trce, Charlotte, NC 28278For SaleMLS ID #4389592, Robert Davis, The Finer Homes Group. Canopy MLS as distributed by MLS GRID
- $500,0003 bd2 ba1.7k sqft8536 Albury Walk Ln, Charlotte, NC 28277For SaleMLS ID #4413156, Nakia Walker, Opendoor Brokerage LLC. Canopy MLS as distributed by MLS GRID
- $465,0005 bd3 ba2.4k sqft438 Nixon Rd, Belmont, NC 28012For SaleMLS ID #4407475, Dan Jones, Carolina Real Estate Experts The Dan Jones Group. Canopy MLS as distributed by MLS GRID
- $415,0004 bd4 ba2.1k sqft9316 Ainslie Downs St, Charlotte, NC 28273For SaleMLS ID #4390276, Elijah Pitman, MYRECLOSINGTEAM LLC. Canopy MLS as distributed by MLS GRID
- $500,0003 bd3 ba2.1k sqft5908 Bookbinders Ln, Charlotte, NC 28270For SaleMLS ID #4379296, Whitney Hunt-Sailors, Opendoor Brokerage LLC. Canopy MLS as distributed by MLS GRID
- $465,0003 bd2 ba1.6k sqft6836 Pin Oak Ct, Charlotte, NC 28226For SaleMLS ID #4415035, Keith Jayma, Carolina Home Buyers Realty. Canopy MLS as distributed by MLS GRID
- $445,0003 bd3 ba2.2k sqft5519 Hubbard Point Dr, Charlotte, NC 28269For SaleMLS ID #4419851, Beau Ferguson, NorthGroup Real Estate LLC. Canopy MLS as distributed by MLS GRID
- $498,0004 bd3 ba2.8k sqft6420 Torrence Trace Dr, Huntersville, NC 28078For SaleMLS ID #4400964, Lisa McGill, Opendoor Brokerage LLC. Canopy MLS as distributed by MLS GRID
- $460,0005 bd3 ba2.7k sqft5184 Norway Ln, Rock Hill, SC 29732For SaleMLS ID #4391699, Laura Hammerle, Century 21 First Choice. Canopy MLS as distributed by MLS GRID
- $599,0003 bd3 ba2.6k sqft5070 Watersail Way, Clover, SC 29710For SaleMLS ID #4402512, Steve Scott, EXP Realty LLC Rock Hill. Canopy MLS as distributed by MLS GRID
- $379,9903 bd3 ba1.4k sqft10202 Orchard Grass Ct, Charlotte, NC 28278For SaleMLS ID #4246172, Dion Foulks, NorthGroup Real Estate LLC. Canopy MLS as distributed by MLS GRID
- $595,0003 bd2 ba1.6k sqft2701 Creekbed Ln, Charlotte, NC 28210For SaleMLS ID #4411182, Cathy McKee, Wood-Williams Realty LLC. Canopy MLS as distributed by MLS GRID
- $384,0003 bd3 ba1.6k sqft1213 Allegiance Dr, Charlotte, NC 28217For SaleMLS ID #4367482, Jack Marinelli, Helen Adams Realty. Canopy MLS as distributed by MLS GRID
- $564,0004 bd3 ba2.4k sqft8207 Shady Pond Dr, Mint Hill, NC 28227For SaleMLS ID #4406795, Bryan Kalentek, Realty 76. Canopy MLS as distributed by MLS GRID
- $459,9904 bd3 ba2.9k sqft7032 Branch Fork Rd, Charlotte, NC 28215For SaleMLS ID #4397794, Murriel Shaw, Topaz Homes LLC. Canopy MLS as distributed by MLS GRID
