***Now Offering a Lender Credit!***
Welcome home to this stunning, like-new residence in the highly sought-after Ridgewater community of Southwest Charlotte. Thoughtfully designed with both style and functionality in mind, this two-story home features recessed lighting, elegant molding, cased doorways, and a fully fenced private backyard—perfect for pets, entertaining, gardening, or simply unwinding after a long day.
The beautifully appointed kitchen is the heart of the home, showcasing abundant 42-inch cabinetry with decorative trim, a massive center island, stainless steel appliances, modern pendant lighting, a spacious walk-in pantry, and a dedicated coffee bar. The open-concept design flows seamlessly into the breakfast area and inviting family room, creating the perfect space for everyday living and hosting family and friends.
Conveniently located on the main level, the luxurious owner's suite serves as a private retreat with expansive windows that fill the room with natural light. The spa-inspired ensuite features dual vanities, a frameless glass shower, abundant cabinet storage, and generous walk-in closets.
Upstairs, you'll find three additional spacious bedrooms, a full bathroom, ample storage, and a versatile loft that can easily serve as a home office, media room, fitness space, or playroom. Additional highlights include a custom built-in drop zone, a dedicated laundry room, and a two-car garage.
Location truly sets this home apart. Nestled in the heart of Southwest Charlotte, you'll enjoy quick access to Lake Wylie, The Palisades, Rivergate Shopping Center, McDowell Nature Preserve, and countless shopping, dining, and outdoor recreation options. Commuting is effortless with nearby I-485, Charlotte Douglas International Airport, Uptown Charlotte, Carowinds, and the rapidly growing Steele Creek corridor just minutes away.
Why settle for just a home when you can enjoy resort-style amenities? Ridgewater offers residents a community pool and playground, giving you the perfect place to relax, stay active, and connect with neighbors.
The only thing this incredible home is missing is you!
Active
Price cut: $4.5K (8/10)
$520,000
16033 Fieldstone Trce, Charlotte, NC 28278
4beds
3,106sqft
Single Family Residence
Built in 2020
0.14 Acres Lot
$517,200 Zestimate®
$167/sqft
$80/mo HOA
What's special
Modern pendant lightingVersatile loftRecessed lightingElegant moldingFrameless glass showerFully fenced private backyardBreakfast area
- 53 days |
- 606 |
- 43 |
Zillow last checked:
Listing updated:
Listed by:
Robert Davis Rob@Thefinerhomesgroup.com,
The Finer Homes Group,
Heather Smith,
The Finer Homes Group
Source: Canopy MLS as distributed by MLS GRID,MLS#: 4389592
Facts & features
Interior
Bedrooms & bathrooms
- Bedrooms: 4
- Bathrooms: 3
- Full bathrooms: 2
- 1/2 bathrooms: 1
- Main level bedrooms: 1
Primary bedroom
- Level: Main
Bedroom s
- Level: Upper
Bedroom s
- Level: Main
Bedroom s
- Level: Upper
Bathroom full
- Level: Upper
Bathroom half
- Level: Main
Bathroom full
- Level: Main
Dining room
- Level: Main
Kitchen
- Level: Main
Living room
- Level: Main
Loft
- Level: Upper
Office
- Level: Main
Heating
- Central
Cooling
- Ceiling Fan(s), Central Air
Appliances
- Included: Dishwasher, Disposal, Exhaust Fan, Exhaust Hood, Gas Cooktop, Microwave, Oven, Refrigerator
- Laundry: Main Level
Features
- Has basement: No
Interior area
- Total structure area: 3,106
- Total interior livable area: 3,106 sqft
- Finished area above ground: 3,106
- Finished area below ground: 0
Video & virtual tour
Property
Parking
- Total spaces: 2
- Parking features: Driveway, Attached Garage, Garage on Main Level
- Attached garage spaces: 2
- Has uncovered spaces: Yes
Features
- Levels: Two
- Stories: 2
- Fencing: Fenced
Lot
- Size: 0.14 Acres
Details
- Parcel number: 21714706
- Zoning: N1-C
- Special conditions: Standard
Construction
Type & style
- Home type: SingleFamily
- Property subtype: Single Family Residence
Materials
- Vinyl
- Foundation: Slab
Condition
- New construction: No
- Year built: 2020
Utilities & green energy
- Sewer: Public Sewer
- Water: City
Community & HOA
Community
- Subdivision: Ridgewater
HOA
- Has HOA: Yes
- HOA fee: $240 quarterly
- HOA name: Ridgewater HOA
Location
- Region: Charlotte
Financial & listing details
- Price per square foot: $167/sqft
- Tax assessed value: $493,200
- Date on market: 6/30/2026
- Cumulative days on market: 53 days
- Road surface type: Asphalt, Concrete
Estimated market value
$517,200
$491,000 - $543,000
$3,136/mo
Price history
| Date | Event | Price |
|---|---|---|
| 8/10/2026 | Price change | $520,000-0.9%$167/sqft |
Source:  Canopy MLS as distributed by MLS GRID #4389592 Report a problem Canopy MLS as distributed by MLS GRID #4389592 Report a problem | ||
| 7/20/2026 | Price change | $524,500-0.1%$169/sqft |
Source: Canopy MLS as distributed by MLS GRID #4389592 Report a problem | ||
| 6/30/2026 | Listed for sale | $524,999$169/sqft |
Source: Canopy MLS as distributed by MLS GRID #4389592 Report a problem | ||
Public tax history
Tax history is unavailable.
Monthly payment
Est. payment
Payment breakdown
Explore the cost of this home by adjusting the details. Changes won't be saved.Climate risks
Neighborhood: Lower Palisades
Nearby schools
GreatSchools rating
- 9/10Palisades Park ElementaryGrades: K-5Distance: 2.9 mi
- 2/10Southwest Middle SchoolGrades: 6-8Distance: 4.6 mi
- 6/10Palisades High SchoolGrades: 9-11Distance: 2.9 mi
- $501,8004 bd2 ba3.1k sqft16033 Fieldstone Tc, Charlotte, NC 28278Off Market
- $558,0005 bd3 ba3.7k sqft16037 Fieldstone Tc, Charlotte, NC 28278Off Market
- $499,9004 bd3 ba2.5k sqft16029 Fieldstone Tc, Charlotte, NC 28278Off Market
- $525,1005 bd2 ba3.2k sqft16025 Fieldstone Tc, Charlotte, NC 28278Off Market
- $541,1005 bd4 ba3.2k sqft16041 Fieldstone Tc, Charlotte, NC 28278Off Market
- $486,1004 bd3 ba2.8k sqft15026 Cordelia Dr, Charlotte, NC 28278Off Market
- $511,9004 bd3 ba3.1k sqft15022 Cordelia Dr, Charlotte, NC 28278Off Market
- $456,6003 bd2 ba2.7k sqft15030 Cordelia Dr, Charlotte, NC 28278Off Market
A local agent can set up tours, give advice and negotiate with sellers.
Similar homes
- $455,0004 bd3 ba2.1k sqft15308 Lake Ridge Rd, Charlotte, NC 28278For Sale
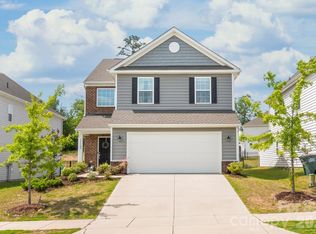
 MLS ID #4402264, Josh Kelly, Keller Williams Ballantyne Area. Canopy MLS as distributed by MLS GRID
 - $615,0005 bd4 ba3.3k sqft18500 Studman Branch Ave, Charlotte, NC 28278For Sale
 MLS ID #4396796, Julie Everakes, NorthGroup Real Estate LLC. Canopy MLS as distributed by MLS GRID
 - $500,0004 bd3 ba3k sqft286 Heatherland Dr, Rock Hill, SC 29732For Sale
 MLS ID #4408088, Dillon Forstberg, Keller Williams South Park. Canopy MLS as distributed by MLS GRID
 - $574,0003 bd3 ba2.8k sqft2316 Celandine Way, Tega Cay, SC 29708For Sale
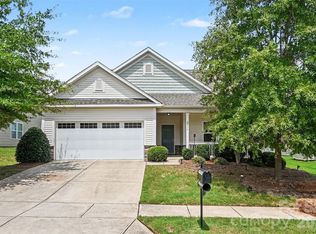 MLS ID #4408593, Jenn Moore, Keller Williams South Park. Canopy MLS as distributed by MLS GRID
 - $600,0005 bd3 ba2.7k sqft11122 Glasden Rd, Charlotte, NC 28278For SaleMLS ID #4412875, John DeSmedt, EXP Realty LLC Ballantyne. Canopy MLS as distributed by MLS GRID
- $515,0004 bd3 ba3.2k sqft3017 Oxtail Ct, Rock Hill, SC 29732For SaleMLS ID #4382169, John Hagan, Carolina Realty Advisors. Canopy MLS as distributed by MLS GRID
- $479,9004 bd3 ba2.8k sqft2834 Kinloch Ct, Clover, SC 29710For SaleMLS ID #4410504, Keith Bostic, Keller Williams Ballantyne Area. Canopy MLS as distributed by MLS GRID
- $534,0004 bd3 ba2.2k sqft341 Runner Stone Ln, Fort Mill, SC 29715For SaleMLS ID #4396094, Steve Koleno, Beycome Brokerage Realty LLC. Canopy MLS as distributed by MLS GRID
- $514,5005 bd4 ba3.4k sqft5043 Baileys Run Dr, Rock Hill, SC 29732For SaleMLS ID #4359042, Javin Daniels, COMPASS. Canopy MLS as distributed by MLS GRID
- $535,0004 bd3 ba2.7k sqft647 R L Stowe Rd, Belmont, NC 28012For SaleMLS ID #4379087, Gary Mitchell, Keller Williams Advantage. Canopy MLS as distributed by MLS GRID
- $470,0005 bd3 ba2.4k sqft438 Nixon Rd, Belmont, NC 28012For SaleMLS ID #4407475, Dan Jones, Carolina Real Estate Experts The Dan Jones Group. Canopy MLS as distributed by MLS GRID
- $570,0004 bd4 ba3.6k sqft1014 Willow Grove Ln, York, SC 29745For SaleMLS ID #4282256, Susan Robillard, Rinehart Realty Corp- Fort Mil. Canopy MLS as distributed by MLS GRID
- $539,9004 bd4 ba2.6k sqft2726 Monument Point Cir, Fort Mill, SC 29715For SaleMLS ID #4367204, Karen Parsons, RE/MAX Executive. Canopy MLS as distributed by MLS GRID
- $464,9904 bd3 ba2.5k sqft642 Amberjack Pl, York, SC 29745For SaleMLS ID #4390325, Tracy Wanner, Yancey Realty, LLC. Canopy MLS as distributed by MLS GRID
- $500,0004 bd3 ba2.8k sqft5016 Mooreland Oaks Way, Mount Holly, NC 28120For SaleMLS ID #4409781, Josh Finigan, EXP Realty LLC Ballantyne. Canopy MLS as distributed by MLS GRID
- $584,9004 bd3 ba2.1k sqft4175 Brandy Creek Ct, Clover, SC 29710For SaleMLS ID #4377412, Patti Bourgoin, Premier South. Canopy MLS as distributed by MLS GRID
- $624,9955 bd3 ba2k sqft308 Sacco St, Belmont, NC 28012For SaleMLS ID #4415455, Daniel Tart, Costello Real Estate and Investments LLC. Canopy MLS as distributed by MLS GRID
- $665,0004 bd4 ba2.2k sqft6247 Six String Ct, Fort Mill, SC 29708For SaleMLS ID #4337495, Andreea Maleady, Coldwell Banker Realty. Canopy MLS as distributed by MLS GRID
- $479,9005 bd4 ba3.3k sqft2643 Swamp Chestnut Oak Ln, Gastonia, NC 28056For SaleMLS ID #4399789, Chad Simpson, Real Broker LLC Belmont. Canopy MLS as distributed by MLS GRID
- $570,0004 bd4 ba3.1k sqft1086 Wallace Lake Rd, Indian Land, SC 29707For SaleMLS ID #4392896, Robin Hensel, NorthGroup Real Estate LLC. Canopy MLS as distributed by MLS GRID
