Designer renovated townhome with a rare, fully fenced & turfed private courtyard, one of the largest in the complex. Open main level with 9 ft ceilings, crown moldings, hardwood floors & renovated kitchen with new countertops, gas stove & breakfast bar. Custom built-ins in living area. Primary suite with California closet system & spa bath. New HVAC. Attached garage with built-in storage. Minutes to Montford, Park Rd, South End & Uptown, 1 mile to light rail. Private outdoor living meets polished interiors. This one checks every box.
Active
$485,000
4613 Dabney Vigor Dr, Charlotte, NC 28209
3beds
1,692sqft
:
Get pre-qualified$3,069/mo
Townhouse
Built in 2007
0.05 Acres Lot
$478,400 Zestimate®
$287/sqft
$215/mo HOA
What's special
Breakfast barCrown moldingsHardwood floorsGas stoveNew hvacSpa bath
- 18 days |
- 487 |
- 48 |
Zillow last checked:
Listing updated:
Listed by:
Wes Collins wes.collins@compass.com,
COMPASS
Source: Canopy MLS as distributed by MLS GRID,MLS#: 4386570
Facts & features
Interior
Bedrooms & bathrooms
- Bedrooms: 3
- Bathrooms: 3
- Full bathrooms: 2
- 1/2 bathrooms: 1
Primary bedroom
- Level: Upper
Bedroom s
- Level: Upper
Bedroom s
- Level: Upper
Bathroom full
- Level: Upper
Bathroom full
- Level: Upper
Bathroom half
- Level: Main
Dining room
- Level: Main
Kitchen
- Level: Main
Laundry
- Level: Upper
Living room
- Level: Main
Heating
- Forced Air
Cooling
- Ceiling Fan(s), Central Air
Appliances
- Included: Dishwasher, Disposal, Gas Range, Gas Water Heater
- Laundry: Laundry Closet, Upper Level
Features
- Built-in Features, Open Floorplan
- Flooring: Carpet, Tile, Wood
- Has basement: No
- Fireplace features: Living Room
Interior area
- Total structure area: 1,692
- Total interior livable area: 1,692 sqft
- Finished area above ground: 1,692
- Finished area below ground: 0
Property
Parking
- Total spaces: 1
- Parking features: Driveway, Attached Garage, Garage on Main Level
- Attached garage spaces: 1
- Has uncovered spaces: Yes
Features
- Levels: Two
- Stories: 2
- Entry location: Main
- Patio & porch: Enclosed, Rear Porch
- Fencing: Fenced
Lot
- Size: 0.05 Acres
Details
- Parcel number: 14916420
- Zoning: UR-2(CD)
- Special conditions: Standard
Construction
Type & style
- Home type: Townhouse
- Property subtype: Townhouse
Materials
- Brick Full
- Foundation: Slab
Condition
- New construction: No
- Year built: 2007
Utilities & green energy
- Sewer: Public Sewer
- Water: City
- Utilities for property: Electricity Connected
Community & HOA
Community
- Features: Street Lights
- Subdivision: Madison Park
HOA
- Has HOA: Yes
- HOA fee: $215 monthly
- HOA name: Redrock Management
- HOA phone: 888-757-3376
Location
- Region: Charlotte
Financial & listing details
- Price per square foot: $287/sqft
- Tax assessed value: $408,400
- Annual tax amount: $3,306
- Date on market: 7/16/2026
- Cumulative days on market: 18 days
- Listing terms: Cash,Conventional
- Electric utility on property: Yes
- Road surface type: Concrete, Paved
Estimated market value
$478,400
$454,000 - $502,000
$2,508/mo
Price history
| Date | Event | Price |
|---|---|---|
| 7/16/2026 | Listed for sale | $485,000+30.3%$287/sqft |
Source:  Canopy MLS as distributed by MLS GRID #4386570 Report a problem Canopy MLS as distributed by MLS GRID #4386570 Report a problem | ||
| 7/14/2021 | Sold | $372,250-1.9%$220/sqft |
Source: Canopy MLS as distributed by MLS GRID #3745513 Report a problem | ||
| 6/9/2021 | Pending sale | $379,500$224/sqft |
Source: Canopy MLS as distributed by MLS GRID #3745513 Report a problem | ||
| 6/3/2021 | Listed for sale | $379,500+32%$224/sqft |
Source: Canopy MLS as distributed by MLS GRID #3745513 Report a problem | ||
| 3/15/2019 | Sold | $287,500$170/sqft |
Source: Canopy MLS as distributed by MLS GRID #3474551 Report a problem | ||
| 2/15/2019 | Pending sale | $287,500$170/sqft |
Source: Savvy + Co Real Estate #3474551 Report a problem | ||
| 2/14/2019 | Price change | $287,500-0.8%$170/sqft |
Source: Savvy + Co Real Estate #3474551 Report a problem | ||
| 1/3/2019 | Price change | $289,900-1.7%$171/sqft |
Source: Allen Tate SouthPark #3431180 Report a problem | ||
| 10/9/2018 | Price change | $294,900-1.7%$174/sqft |
Source: Allen Tate SouthPark #3431180 Report a problem | ||
| 9/5/2018 | Listed for sale | $300,000+19%$177/sqft |
Source: Allen Tate SouthPark #3431180 Report a problem | ||
| 7/27/2016 | Sold | $252,000-3.4%$149/sqft |
Source: Public Record Report a problem | ||
| 1/31/2007 | Sold | $261,000$154/sqft |
Source: Public Record Report a problem | ||
Public tax history
| Year | Property taxes | Tax assessment |
|---|---|---|
| 2025 | $3,306 +1.9% | $408,400 |
| 2024 | $3,246 +3.5% | $408,400 |
| 2023 | $3,135 +10.3% | $408,400 +45% |
| 2022 | $2,843 +0.4% | $281,600 |
| 2021 | $2,832 +0.3% | $281,600 |
| 2020 | $2,825 +0.6% | $281,600 |
| 2019 | $2,809 -13.2% | $281,600 +16.8% |
| 2018 | $3,237 +2% | $241,100 |
| 2017 | $3,174 | $241,100 |
| 2016 | $3,174 | $241,100 |
| 2015 | $3,174 +1.2% | $241,100 |
| 2014 | $3,136 | $241,100 |
| 2013 | -- | $241,100 |
| 2012 | -- | $241,100 |
| 2011 | -- | $241,100 +41.2% |
| 2010 | -- | $170,700 |
| 2009 | -- | $170,700 |
| 2008 | -- | -- |
Find assessor info on the county website
Monthly payment
Est. payment
Payment breakdown
Explore the cost of this home by adjusting the details. Changes won't be saved.Climate risks
Neighborhood: Collingwood
Nearby schools
GreatSchools rating
- 6/10Pinewood ElementaryGrades: PK-5Distance: 0.6 mi
- 4/10Alexander Graham MiddleGrades: 6-8Distance: 1.9 mi
- 7/10Myers Park HighGrades: 9-12Distance: 1.8 mi
Schools provided by the listing agent
- Elementary: Pinewood Mecklenburg
- Middle: Alexander Graham
- High: Myers Park
Source: Canopy MLS as distributed by MLS GRID. This data may not be complete. We recommend contacting the local school district to confirm school assignments for this home.
- $438,0003 bd3 ba1.5k sqft4617 Dabney Vigor Dr, Charlotte, NC 28209Sold

- $461,7003 bd3 ba1.5k sqft4609 Dabney Vigor Dr, Charlotte, NC 28209Off Market

- $458,4003 bd3 ba1.5k sqft4613 Dabney Vigor Dr #4, Charlotte, NC 28209Off Market
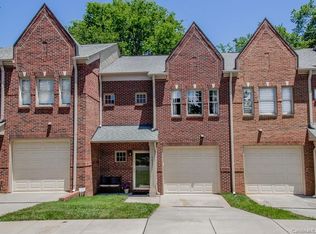
- $445,0003 bd3 ba1.5k sqft4621 Dabney Vigor Dr, Charlotte, NC 28209Off Market

- $448,6003 bd3 ba1.6k sqft4605 Dabney Vigor Dr, Charlotte, NC 28209Off Market
- $567,9002 bd2 ba1.2k sqft4305 Stacy Blvd, Charlotte, NC 28209Off Market
- $462,1003 bd3 ba1.6k sqft4628 Dabney Vigor Dr, Charlotte, NC 28209Off Market
- $479,1003 bd3 ba1.6k sqft4628 Dabney Vigor Dr #7, Charlotte, NC 28209Off Market
A local agent can set up tours, give advice and negotiate with sellers.
Similar homes
- $470,0003 bd3 ba1.6k sqftOakleaf, Charlotte, NC 28209For Sale
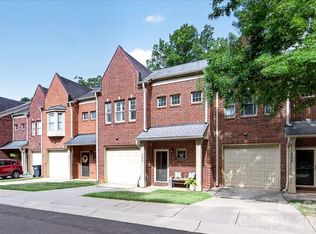
 MLS ID #4405775, Chloe Faucher, Helen Adams Realty. Canopy MLS as distributed by MLS GRID
 - $479,9003 bd3 ba1.6k sqft4670 Dabney Vigor Dr, Charlotte, NC 28209For Sale
 MLS ID #4384647, Rosie Zapata, Century 21 Providence Realty. Canopy MLS as distributed by MLS GRID
 - $495,0003 bd3 ba1.4k sqft820 Autumn Rain Ln, Charlotte, NC 28209For Sale
 MLS ID #4379421, Kelly Ellis Hare, Helen Adams Realty. Canopy MLS as distributed by MLS GRID
 - $449,0003 bd4 ba1.9k sqft3030 Castleberry Ct, Charlotte, NC 28209For Sale
 MLS ID #4402295, Lilliah Moseley, Redfin Corporation. Canopy MLS as distributed by MLS GRID
 - $400,0003 bd3 ba2.3k sqft1000 E Woodlawn Rd APT 415, Charlotte, NC 28209For SaleMLS ID #4398955, Sangeetha Rangachari, Keller Williams South Park. Canopy MLS as distributed by MLS GRID
- $425,0003 bd2 ba1.5k sqft5023 Furman Pl, Charlotte, NC 28210For SaleMLS ID #4408597, Mark Munson, COMPASS. Canopy MLS as distributed by MLS GRID
- $485,0004 bd5 ba1.8k sqft1226 Gleason Way, Charlotte, NC 28217For SaleMLS ID #4405911, misheel Bold, Berkshire Hathaway HomeServices Carolinas Realty. Canopy MLS as distributed by MLS GRID
- $499,0003 bd3 ba1.4k sqft1029 Park West Dr, Charlotte, NC 28209For SaleMLS ID #4401511, Lara Bucci, Savvy + Co Real Estate. Canopy MLS as distributed by MLS GRID
- $600,0004 bd2 ba1.7k sqft4317 Ruskin Dr, Charlotte, NC 28209For SaleMLS ID #4394530, Tracy Dowling, Homecoin.com. Canopy MLS as distributed by MLS GRID
- $525,0004 bd2 ba1.7k sqft501 Kenlough Dr, Charlotte, NC 28209For SaleMLS ID #4382282, Mary Helen Tomlinson Davis, Helen Adams Realty. Canopy MLS as distributed by MLS GRID
- $325,0003 bd3 ba1.3k sqftPines at Woodlawn, Charlotte, NC 28209For SaleMLS ID #4398177, Cullen McNulty, McNulty Realty LLC. Canopy MLS as distributed by MLS GRID
- $650,0004 bd3 ba1.6k sqft4318 Ruskin Dr, Charlotte, NC 28209For SaleMLS ID #4403739, John Ogburn, Helen Adams Realty. Canopy MLS as distributed by MLS GRID
- $639,0004 bd4 ba2.2k sqft4118 Polluck Way, Charlotte, NC 28209For SaleMLS ID #4403435, Anna Martin, Coldwell Banker Realty. Canopy MLS as distributed by MLS GRID
- $420,0003 bd4 ba1.5k sqft1018 Simcoe Ln, Charlotte, NC 28217For SaleMLS ID #4402464, Tommy Fahey, Keller Williams South Park. Canopy MLS as distributed by MLS GRID
- $490,0003 bd4 ba1.6k sqftSouth Tryon Townhomes, Charlotte, NC 28217For SaleMLS ID #4368283, Dasandria Davis, BG Luxe Realty. Canopy MLS as distributed by MLS GRID
- $495,0002 bd2 ba1k sqftSelwyn Terrace, Charlotte, NC 28209For SaleMLS ID #4370166, Belinda Hicks Broderick, COMPASS. Canopy MLS as distributed by MLS GRID
- $599,9993 bd2 ba1.9k sqft4910 Valley Stream Rd, Charlotte, NC 28209For SaleMLS ID #4401930, Suzanne Severs, Howard Hanna Allen Tate SouthPark. Canopy MLS as distributed by MLS GRID
- $475,0003 bd3 ba1.9k sqft811 Redd Aly, Charlotte, NC 28217For SaleMLS ID #4335811, Ryan Massey, Keller Williams South Park. Canopy MLS as distributed by MLS GRID
- $499,8003 bd2 ba1.3k sqft1421 Tyvola Rd, Charlotte, NC 28210For SaleMLS ID #4388594, Hanna Zayarska, Keller Williams Ballantyne Area. Canopy MLS as distributed by MLS GRID
- $649,0004 bd4 ba2.2k sqft4033 Polluck Way, Charlotte, NC 28209For SaleMLS ID #4381585, Jeremy Ordan, Howard Hanna Allen Tate Charlotte South. Canopy MLS as distributed by MLS GRID
