Charming end-unit townhome in the highly desirable Magnolia Park community, perfectly positioned against a private wooded backdrop for added privacy and peaceful views. Enjoy an exceptional South Charlotte location just minutes from SouthPark Mall, Park Road Shopping Center, Uptown, I-77, and the Little Sugar Creek Greenway.
This move-in-ready home offers a welcoming foyer, a versatile first-floor bedroom or flex space with built-in shelving (no closet), a conveniently located laundry room, and access to the attached garage. The spacious main living level features an expansive kitchen, an inviting family room with a gas fireplace, and a large private deck overlooking the woods—perfect for relaxing or entertaining with no neighbors behind.
Upstairs, dual primary suites each feature walk-in closets and private en-suite baths, providing exceptional comfort and flexibility for guests, roommates, or a home office.
Thoughtfully maintained and updated, this home includes a new dishwasher (2026), recently power washed exterior, updated landscaping and retaining wall (2026), a newly installed French drain, updated window blinds (2021), and a built-in JBL surround sound system in the living room. Combining low-maintenance living, modern updates, a premium end-unit location, and an unbeatable South Charlotte address, this home truly offers the best of SouthPark-area living.
Active
$459,000
3030 Castleberry Ct, Charlotte, NC 28209
3beds
1,908sqft
:
Get pre-qualified$2,888/mo
Townhouse
Built in 2002
0.03 Acres Lot
$452,100 Zestimate®
$241/sqft
$221/mo HOA
What's special
End-unit townhomePeaceful viewsExpansive kitchenDual primary suitesPrivate en-suite bathsPrivate wooded backdropConveniently located laundry room
- 10 days |
- 572 |
- 35 |
Zillow last checked:
Listing updated:
Listed by:
Lilliah Moseley lilliah.moseley@redfin.com,
Redfin Corporation
Source: Canopy MLS as distributed by MLS GRID,MLS#: 4402295
Facts & features
Interior
Bedrooms & bathrooms
- Bedrooms: 3
- Bathrooms: 4
- Full bathrooms: 2
- 1/2 bathrooms: 2
- Main level bedrooms: 1
Primary bedroom
- Level: Third
Bedroom s
- Level: Third
Bathroom full
- Level: Third
Bathroom full
- Level: Third
Bathroom half
- Level: Upper
Bathroom half
- Level: Main
Bonus room
- Level: Main
Dining area
- Level: Upper
Kitchen
- Level: Upper
Laundry
- Level: Main
Living room
- Level: Upper
Utility room
- Level: Main
Heating
- Forced Air, Natural Gas
Cooling
- Central Air
Appliances
- Included: Dishwasher, Disposal, Electric Cooktop, Gas Water Heater
- Laundry: Main Level
Features
- Attic Other, Breakfast Bar, Built-in Features, Soaking Tub, Pantry, Walk-In Closet(s)
- Flooring: Wood
- Windows: Window Treatments
- Has basement: No
- Attic: Other,Pull Down Stairs
- Fireplace features: Gas, Living Room
Interior area
- Total structure area: 1,190
- Total interior livable area: 1,908 sqft
- Finished area above ground: 1,908
- Finished area below ground: 0
Property
Parking
- Total spaces: 2
- Parking features: Driveway, Attached Garage, Garage Door Opener, On Street, Garage on Main Level
- Attached garage spaces: 1
- Uncovered spaces: 1
Features
- Levels: Three Or More
- Stories: 3
- Entry location: Main
- Patio & porch: Deck, Rear Porch
- Exterior features: Lawn Maintenance
Lot
- Size: 0.03 Acres
- Dimensions: 26 x 26 x 55 x 55
- Features: Corner Lot, Wooded
Details
- Parcel number: 17124508
- Zoning: N2-B
- Special conditions: Standard
Construction
Type & style
- Home type: Townhouse
- Property subtype: Townhouse
Materials
- Brick Partial, Vinyl
- Foundation: Slab
Condition
- New construction: No
- Year built: 2002
Utilities & green energy
- Sewer: Public Sewer
- Water: City
- Utilities for property: Cable Available
Community & HOA
Community
- Features: Picnic Area, Recreation Area, Street Lights
- Subdivision: Magnolia Park
HOA
- Has HOA: Yes
- HOA fee: $221 monthly
- HOA name: William Douglas-Manny Fraga,
- HOA phone: 704-347-8900
Location
- Region: Charlotte
Financial & listing details
- Price per square foot: $241/sqft
- Tax assessed value: $378,800
- Annual tax amount: $2,959
- Date on market: 7/13/2026
- Cumulative days on market: 11 days
- Listing terms: Cash,Conventional
- Exclusions: Outdoor Cameras
- Road surface type: Concrete, Paved
Estimated market value
$452,100
$429,000 - $475,000
$2,323/mo
Price history
| Date | Event | Price |
|---|---|---|
| 7/13/2026 | Listed for sale | $459,000+66.9%$241/sqft |
Source:  Canopy MLS as distributed by MLS GRID #4402295 Report a problem Canopy MLS as distributed by MLS GRID #4402295 Report a problem | ||
| 2/5/2019 | Sold | $275,000$144/sqft |
Source: Canopy MLS as distributed by MLS GRID #3462125 Report a problem | ||
| 1/7/2019 | Pending sale | $275,000$144/sqft |
Source: Helen Adams Realty #3462125 Report a problem | ||
| 1/4/2019 | Price change | $275,000-1.4%$144/sqft |
Source: Helen Adams Realty #3462125 Report a problem | ||
| 12/13/2018 | Listed for sale | $279,000+28%$146/sqft |
Source: Helen Adams Realty #3462125 Report a problem | ||
| 7/11/2016 | Sold | $218,000+9%$114/sqft |
Source: Public Record Report a problem | ||
| 8/29/2008 | Sold | $200,000-9.9%$105/sqft |
Source: Public Record Report a problem | ||
| 4/26/2007 | Sold | $222,000+9.4%$116/sqft |
Source: Public Record Report a problem | ||
| 3/18/2005 | Sold | $203,000+5.5%$106/sqft |
Source: Public Record Report a problem | ||
| 10/1/2002 | Sold | $192,500$101/sqft |
Source: Public Record Report a problem | ||
Public tax history
| Year | Property taxes | Tax assessment |
|---|---|---|
| 2025 | $2,959 +1.4% | $378,800 |
| 2024 | $2,918 +4.1% | $378,800 +0.8% |
| 2023 | $2,802 +7.7% | $375,900 +41.5% |
| 2022 | $2,603 | $265,600 |
| 2021 | $2,603 | $265,600 |
| 2020 | $2,603 +0.2% | $265,600 |
| 2019 | $2,597 +12.5% | $265,600 +52.7% |
| 2018 | $2,309 +1.6% | $173,900 |
| 2017 | $2,271 | $173,900 |
| 2016 | $2,271 | $173,900 |
| 2015 | $2,271 0% | $173,900 |
| 2014 | $2,273 | $173,900 |
| 2013 | -- | $173,900 |
| 2012 | -- | $173,900 |
| 2011 | -- | $173,900 +2.7% |
| 2010 | -- | $169,300 -5.6% |
| 2009 | -- | $179,400 |
| 2008 | -- | $179,400 |
| 2007 | -- | $179,400 |
| 2006 | -- | $179,400 |
| 2005 | -- | $179,400 |
| 2004 | -- | $179,400 |
Find assessor info on the county website
Monthly payment
Est. payment
Payment breakdown
Explore the cost of this home by adjusting the details. Changes won't be saved.Climate risks
Neighborhood: SouthPark
Nearby schools
GreatSchools rating
- 5/10Montclaire ElementaryGrades: PK-5Distance: 1 mi
- 4/10Alexander Graham MiddleGrades: 6-8Distance: 1.3 mi
- 7/10Myers Park HighGrades: 9-12Distance: 1.5 mi
Schools provided by the listing agent
- Elementary: Montclaire
- Middle: Alexander Graham
- High: Myers Park
Source: Canopy MLS as distributed by MLS GRID. This data may not be complete. We recommend contacting the local school district to confirm school assignments for this home.
- $384,1002 bd2 ba1.8k sqft3034 Castleberry Ct, Charlotte, NC 28209Off Market
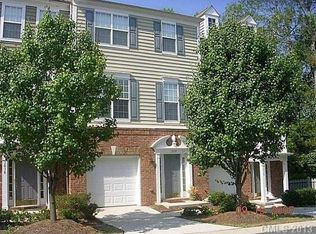
- $373,8002 bd3 ba-- sqft3034 Castleberry Ct #0, Charlotte, NC 28209Off Market
- $414,2002 bd3 ba2k sqft3038 Castleberry Ct, Charlotte, NC 28209Off Market
- $423,2003 bd4 ba2k sqft3042 Castleberry Ct, Charlotte, NC 28209Off Market
- $417,0003 bd4 ba2k sqft3018 Castleberry Ct, Charlotte, NC 28209Sold
- $429,0002 bd4 ba1.8k sqft3050 Castleberry Ct, Charlotte, NC 28209Sold
- $390,0003 bd3 ba1.8k sqft3014 Castleberry Ct, Charlotte, NC 28209Sold
- $430,7003 bd3 ba2k sqft3019 Castleberry Ct, Charlotte, NC 28209Off Market
A local agent can set up tours, give advice and negotiate with sellers.
Similar homes
- $485,0003 bd3 ba1.6k sqftOakleaf, Charlotte, NC 28209For Sale
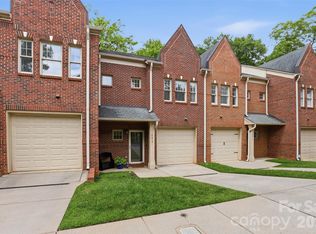
 MLS ID #4386570, Wes Collins, COMPASS. Canopy MLS as distributed by MLS GRID
 - $500,0003 bd3 ba2.1k sqft2624 Katy Flyer Ave, Charlotte, NC 28210For Sale
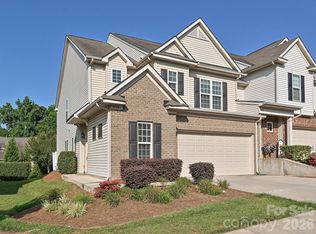 MLS ID #4338222, Meghan Wilkinson, Corcoran HM Properties. Canopy MLS as distributed by MLS GRID
 - $480,0003 bd3 ba1.9k sqft6017 Carrollton Ln, Charlotte, NC 28210For Sale
 MLS ID #4400871, Liz Wells, Helen Adams Realty. Canopy MLS as distributed by MLS GRID
 - $495,0003 bd3 ba1.6k sqft4670 Dabney Vigor Dr, Charlotte, NC 28209For Sale
 MLS ID #4384647, Rosie Zapata, Century 21 Providence Realty. Canopy MLS as distributed by MLS GRID
 - $475,0003 bd3 ba2.4k sqftWren Crest, Charlotte, NC 28209For SaleMLS ID #4302815, Diane Elder, Elder Broach Properties. Canopy MLS as distributed by MLS GRID
- $449,5003 bd3 ba2k sqft5860 Glassport Ln, Charlotte, NC 28210For SaleMLS ID #4398649, Jim Acord, Carolina United Realty LLC. Canopy MLS as distributed by MLS GRID
- $449,9993 bd3 ba1.9k sqft1839 Royal Gorge Ave, Charlotte, NC 28210For SaleMLS ID #4389326, Gloria Walsh, Coldwell Banker Realty. Canopy MLS as distributed by MLS GRID
- $469,0003 bd3 ba1.9k sqftPark South Station, Charlotte, NC 28210For SaleMLS ID #4362110, Kyle Bender, EXP Realty LLC Ballantyne. Canopy MLS as distributed by MLS GRID
- $455,0003 bd3 ba1.8k sqft4350 Park South Station Blvd, Charlotte, NC 28210For SaleMLS ID #4366634, Sydney Alexander, Helen Adams Realty. Canopy MLS as distributed by MLS GRID
- $445,0003 bd3 ba2k sqft3233 Park South Station Blvd, Charlotte, NC 28210For SaleMLS ID #4381537, Brian Steiger, Keller Williams Premier. Canopy MLS as distributed by MLS GRID
- $405,0003 bd3 ba1.5k sqftPark South Station, Charlotte, NC 28210For SaleMLS ID #4404417, Dana Sellers, Helen Adams Realty. Canopy MLS as distributed by MLS GRID
- $479,9003 bd3 ba2k sqft1809 Royal Gorge Ave, Charlotte, NC 28210For SaleMLS ID #4394316, Penka Antista, David Hoffman Realty Charlotte. Canopy MLS as distributed by MLS GRID
- $420,0003 bd3 ba1.6k sqft2258 Kensington Station Pkwy, Charlotte, NC 28210For SaleMLS ID #4401714, Nick Hill, Howard Hanna Allen Tate SouthPark. Canopy MLS as distributed by MLS GRID
- $449,9003 bd3 ba2k sqftPark South Station, Charlotte, NC 28210For SaleMLS ID #4355243, Katie Harrison, Ivester Jackson Christie's. Canopy MLS as distributed by MLS GRID
- $505,0003 bd3 ba2k sqft2612 Katy Flyer Ave, Charlotte, NC 28210For Sale By Owner
- $445,0003 bd3 ba1.9k sqft2301 Whitford Ln, Charlotte, NC 28210For SaleMLS ID #4358842, Sydney Alexander, Helen Adams Realty. Canopy MLS as distributed by MLS GRID
- $379,9003 bd2 ba1.4k sqft5609 Fairview Rd APT 3, Charlotte, NC 28209For SaleMLS ID #4374465, Leslie Dale, Keller Williams Connected. Canopy MLS as distributed by MLS GRID
- $485,0003 bd3 ba1.9k sqft5125 Mount Clare Ln, Charlotte, NC 28210For SaleMLS ID #4393612, Julia Lund, Berkshire Hathaway HomeServices Carolinas Realty. Canopy MLS as distributed by MLS GRID
- $480,0003 bd3 ba1.8k sqft2207 Whitford Ln, Charlotte, NC 28210For SaleMLS ID #4366216, Chris Linscheid, Ivester Jackson Christie's. Canopy MLS as distributed by MLS GRID
- $415,9993 bd3 ba1.6k sqftPARK SOUTH STATION, Charlotte, NC 28210For SaleMLS ID #4399381, Elise Allen, Premier Sotheby's International Realty. Canopy MLS as distributed by MLS GRID
