Welcome to this beautifully maintained, end-unit townhome in the sought-after gated community of Park South Station. Offering a desirable floor plan and a two-car garage, this home features a bright, open kitchen with antique white cabinetry, granite countertops, stainless steel appliances, a gas cooktop, a spacious pantry, and a large breakfast bar overlooking the inviting great room with a fireplace. The sunroom extension provides additional living space and opens to a private patio and fenced backyard, ideal for relaxing or entertaining. Hardwood floors span the main living areas, while a dedicated first-floor office offers the perfect work-from-home setup. Upstairs, the spacious primary suite is joined by two additional bedrooms and a full bath. Residents enjoy exceptional community amenities, including a pool, clubhouse, fitness center, dog park, and direct access to Little Sugar Creek Greenway. Conveniently located just minutes from the LYNX Blue Line, SouthPark, Park Road Shopping Center, restaurants, parks, and Uptown Charlotte, this home offers the perfect blend of comfort and convenience.
Active
$500,000
2624 Katy Flyer Ave, Charlotte, NC 28210
3beds
2,104sqft
:
Get pre-qualified$3,268/mo
Townhouse
Built in 2016
0.08 Acres Lot
$497,100 Zestimate®
$238/sqft
$360/mo HOA
What's special
Private patioDedicated first-floor officeLarge breakfast barSpacious pantryFenced backyardGranite countertopsTwo-car garage
- 15 days |
- 653 |
- 45 |
Likely to sell faster than
Zillow last checked:
Listing updated:
Listed by:
Meghan Wilkinson meg@hmproperties.com,
Corcoran HM Properties
Source: Canopy MLS as distributed by MLS GRID,MLS#: 4338222
Facts & features
Interior
Bedrooms & bathrooms
- Bedrooms: 3
- Bathrooms: 3
- Full bathrooms: 2
- 1/2 bathrooms: 1
Primary bedroom
- Level: Upper
Bedroom s
- Level: Upper
Bedroom s
- Level: Upper
Bathroom half
- Level: Main
Bathroom full
- Level: Upper
Bathroom full
- Level: Upper
Dining area
- Level: Main
Family room
- Level: Main
Kitchen
- Level: Main
Laundry
- Level: Upper
Office
- Level: Main
Sunroom
- Level: Main
Heating
- Electric, Forced Air, Zoned
Cooling
- Central Air, Zoned
Appliances
- Included: Dishwasher, Disposal, Electric Water Heater, Gas Range, Microwave
- Laundry: In Hall, Upper Level
Features
- Breakfast Bar, Open Floorplan, Pantry, Walk-In Closet(s)
- Flooring: Carpet, Laminate, Linoleum, Tile
- Has basement: No
- Fireplace features: Great Room
Interior area
- Total structure area: 2,104
- Total interior livable area: 2,104 sqft
- Finished area above ground: 2,104
- Finished area below ground: 0
Property
Parking
- Total spaces: 2
- Parking features: Attached Garage, Garage on Main Level
- Attached garage spaces: 2
Features
- Levels: Two
- Stories: 2
- Entry location: Main
- Patio & porch: Patio, Rear Porch
- Exterior features: In-Ground Irrigation, Lawn Maintenance
- Has private pool: Yes
- Pool features: Community, Outdoor Pool
- Fencing: Fenced
Lot
- Size: 0.08 Acres
- Features: End Unit
Details
- Parcel number: 17334164
- Zoning: MX-2
- Special conditions: Standard
Construction
Type & style
- Home type: Townhouse
- Architectural style: Transitional
- Property subtype: Townhouse
Materials
- Brick Partial, Vinyl
- Foundation: Slab
- Roof: Composition
Condition
- New construction: No
- Year built: 2016
Utilities & green energy
- Sewer: Public Sewer
- Water: City
- Utilities for property: Cable Available, Electricity Connected
Community & HOA
Community
- Features: Clubhouse, Dog Park, Fitness Center, Gated, Playground, Walking Trails
- Subdivision: Park South Station
HOA
- Has HOA: Yes
- HOA fee: $122 monthly
- HOA name: Master Assesment/ CAMS Management
- HOA phone: 704-556-5443
- Second HOA fee: $238 monthly
- Second HOA name: Townhome Assesment
- Second HOA phone: 704-556-5443
Location
- Region: Charlotte
Financial & listing details
- Price per square foot: $238/sqft
- Tax assessed value: $467,200
- Annual tax amount: $3,637
- Date on market: 7/21/2026
- Cumulative days on market: 15 days
- Listing terms: Cash,Conventional
- Electric utility on property: Yes
- Road surface type: Concrete
Estimated market value
$497,100
$472,000 - $522,000
$2,867/mo
Price history
| Date | Event | Price |
|---|---|---|
| 7/21/2026 | Listed for sale | $500,000+10.9%$238/sqft |
Source:  Canopy MLS as distributed by MLS GRID #4338222 Report a problem Canopy MLS as distributed by MLS GRID #4338222 Report a problem | ||
| 12/16/2021 | Sold | $451,000+3.7%$214/sqft |
Source: Canopy MLS as distributed by MLS GRID #3802033 Report a problem | ||
| 11/8/2021 | Contingent | $435,000$207/sqft |
Source: Canopy MLS as distributed by MLS GRID #3802033 Report a problem | ||
| 11/5/2021 | Listed for sale | $435,000+49.5%$207/sqft |
Source: Canopy MLS as distributed by MLS GRID #3802033 Report a problem | ||
| 5/11/2016 | Sold | $291,000$138/sqft |
Source: Public Record Report a problem | ||
Public tax history
| Year | Property taxes | Tax assessment |
|---|---|---|
| 2025 | $3,637 +1.4% | $467,200 +0% |
| 2024 | $3,586 +3.3% | $467,100 |
| 2023 | $3,471 +12.2% | $467,100 +47.6% |
| 2022 | $3,093 +7.1% | $316,400 |
| 2021 | $2,889 +16.4% | $316,400 |
| 2020 | $2,481 +16.8% | $316,400 |
| 2019 | $2,125 +119.1% | $316,400 +72.6% |
| 2018 | $970 | $183,300 |
| 2017 | -- | $183,300 |
Find assessor info on the county website
Monthly payment
Est. payment
Payment breakdown
Explore the cost of this home by adjusting the details. Changes won't be saved.Climate risks
Neighborhood: Starmount
Nearby schools
GreatSchools rating
- 3/10Huntingtowne Farms ElementaryGrades: PK-5Distance: 0.6 mi
- 5/10Carmel MiddleGrades: 6-8Distance: 3.4 mi
- 5/10South Mecklenburg HighGrades: 9-12Distance: 2.2 mi
Schools provided by the listing agent
- Elementary: Huntingtowne Farms
- Middle: Carmel
- High: South Mecklenburg
Source: Canopy MLS as distributed by MLS GRID. This data may not be complete. We recommend contacting the local school district to confirm school assignments for this home.
- $485,0003 bd3 ba1.8k sqft2620 Katy Flyer Ave, Charlotte, NC 28210Off Market

- $497,7003 bd2 ba2k sqft2632 Katy Flyer Ave, Charlotte, NC 28210Off Market
- $447,2003 bd3 ba1.8k sqft2616 Katy Flyer Avenue, Charlotte, NC 28210Off Market

- $473,6003 bd2 ba1.8k sqft2616 Katy Flyer Ave, Charlotte, NC 28210Off Market
- $502,5003 bd2 ba1.9k sqft2636 Katy Flyer Ave, Charlotte, NC 28210Off Market
- $505,0003 bd3 ba2k sqft2612 Katy Flyer Ave, Charlotte, NC 28210For Sale By Owner
- $7,600-- bd-- ba-- sqftKaty Flyer Ave, Charlotte, NC 28210Off Market
- $488,6003 bd3 ba1.8k sqft2640 Katy Flyer Ave, Charlotte, NC 28210Off Market
A local agent can set up tours, give advice and negotiate with sellers.
Similar homes
- $479,0003 bd3 ba1.9k sqft5951 Carrollton Ln, Charlotte, NC 28210For Sale

 MLS ID #4409578, TJ Allen, Coldwell Banker Realty. Canopy MLS as distributed by MLS GRID
 - $505,0003 bd3 ba2k sqft2612 Katy Flyer Ave, Charlotte, NC 28210For Sale By Owner
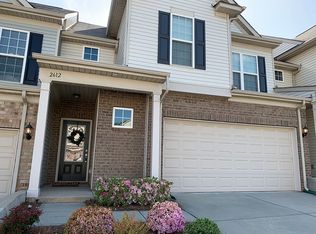
- $439,9003 bd3 ba1.6k sqft4148 Park South Station Blvd, Charlotte, NC 28210For Sale
 MLS ID #4406700, Geoff Campbell, Geoff Campbell Realty Inc. Canopy MLS as distributed by MLS GRID
 - $484,9003 bd3 ba2k sqft5842 Glassport Ln, Charlotte, NC 28210For Sale
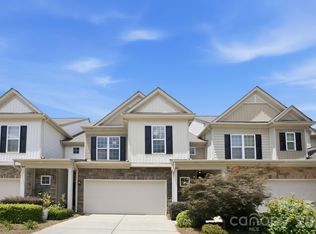 MLS ID #4409928, Nick Cannon, COMPASS. Canopy MLS as distributed by MLS GRID
 - $485,0003 bd3 ba1.9k sqft5125 Mount Clare Ln, Charlotte, NC 28210For SaleMLS ID #4393612, Julia Lund, Berkshire Hathaway HomeServices Carolinas Realty. Canopy MLS as distributed by MLS GRID
- $480,0003 bd3 ba1.9k sqft6017 Carrollton Ln, Charlotte, NC 28210For SaleMLS ID #4400871, Liz Wells, Helen Adams Realty. Canopy MLS as distributed by MLS GRID
- $485,0003 bd3 ba2k sqft6629 Portland Rose Ln, Charlotte, NC 28210For SaleMLS ID #4392112, Mari-Beth Romeo Blackwell, Helen Adams Realty. Canopy MLS as distributed by MLS GRID
- $479,9003 bd3 ba2k sqft1809 Royal Gorge Ave, Charlotte, NC 28210For SaleMLS ID #4394316, Penka Antista, David Hoffman Realty Charlotte. Canopy MLS as distributed by MLS GRID
- $418,0003 bd3 ba1.4k sqft6408 Silver Star Ln, Charlotte, NC 28210For SaleMLS ID #4395408, Lauren Farlow, Keller Williams South Park. Canopy MLS as distributed by MLS GRID
- $449,9993 bd3 ba1.9k sqft1839 Royal Gorge Ave, Charlotte, NC 28210For SaleMLS ID #4389326, Gloria Walsh, Coldwell Banker Realty. Canopy MLS as distributed by MLS GRID
- $455,0003 bd3 ba1.8k sqft4350 Park South Station Blvd, Charlotte, NC 28210For SaleMLS ID #4366634, Sydney Alexander, Helen Adams Realty. Canopy MLS as distributed by MLS GRID
- $465,0003 bd3 ba1.8k sqft2207 Whitford Ln, Charlotte, NC 28210For SaleMLS ID #4366216, Chris Linscheid, Ivester Jackson Christie's. Canopy MLS as distributed by MLS GRID
- $438,0003 bd3 ba2k sqft5860 Glassport Ln, Charlotte, NC 28210For SaleMLS ID #4398649, Jim Acord, Carolina United Realty LLC. Canopy MLS as distributed by MLS GRID
- $420,0003 bd3 ba1.6k sqft2258 Kensington Station Pkwy, Charlotte, NC 28210For SaleMLS ID #4401714, Nick Hill, Howard Hanna Allen Tate SouthPark. Canopy MLS as distributed by MLS GRID
- $429,5003 bd3 ba1.6k sqft2403 Diplomat Ln, Charlotte, NC 28210For SaleMLS ID #4387067, Heather Mackey, Mackey Realty LLC. Canopy MLS as distributed by MLS GRID
- $449,9003 bd3 ba2k sqftPark South Station, Charlotte, NC 28210For SaleMLS ID #4355243, Katie Harrison, Ivester Jackson Christie's. Canopy MLS as distributed by MLS GRID
- $415,9993 bd3 ba1.6k sqftPARK SOUTH STATION, Charlotte, NC 28210For SaleMLS ID #4399381, Elise Allen, Premier Sotheby's International Realty. Canopy MLS as distributed by MLS GRID
- $500,0003 bd2 ba1.2k sqft1338 Edgewater Dr, Charlotte, NC 28210For SaleMLS ID #4401777, Thomas Elrod, Keller Williams Ballantyne Area. Canopy MLS as distributed by MLS GRID
- $440,0003 bd3 ba2k sqft3233 Park South Station Blvd, Charlotte, NC 28210For SaleMLS ID #4381537, Brian Steiger, Keller Williams Premier. Canopy MLS as distributed by MLS GRID
- $429,9003 bd3 ba1.6k sqft2419 Diplomat Ln, Charlotte, NC 28210For SaleMLS ID #4361869, Bethaina Joudi, Keller Williams Ballantyne Area. Canopy MLS as distributed by MLS GRID
