Tucked away on a quiet cul-de-sac near Madison Park, this beautifully renovated brick ranch combines classic charm with modern convenience. On a generous, elevated lot offering exceptional privacy, the home features an open floor plan and a spacious, fully fenced backyard. Inside, wide-plank hardwood floors, an updated kitchen that flows seamlessly into the living areas, renovated baths, and freshly painted interiors create a warm, inviting atmosphere. A separate office with French doors offers flexibility for work, creativity, or a peaceful retreat, while charming built-ins in the primary suite add character and storage. A newly renovated laundry room with a utility sink and cabinetry provides additional functional storage and convenience. Major system upgrades include a new HVAC system (2022), updated ductwork with whole-home air filtration (2025), and a tankless water heater (2022). Ideally near Park Road Shopping Center, SouthPark, South End, Uptown and Charlotte Douglas International Airport, this move-in-ready home offers the ideal combination of privacy, thoughtful updates and convenience. Schedule your showing today!
Under contract-show
$630,000
721 Rome Ct, Charlotte, NC 28209
3beds
1,472sqft
Single Family Residence
Built in 1977
0.26 Acres Lot
$617,300 Zestimate®
$428/sqft
$-- HOA
What's special
Beautifully renovated brick ranchRenovated bathsWide-plank hardwood floorsFreshly painted interiorsOpen floor planQuiet cul-de-sacSpacious fully fenced backyard
- 29 days
- 1,060
- 135
Likely to sell faster than
Zillow last checked:
Listing updated:
Listed by:
Charlie Williams charlie.williams@premiersir.com,
Premier Sotheby's International Realty
Source: Canopy MLS as distributed by MLS GRID,MLS#: 4434545
Facts & features
Interior
Bedrooms & bathrooms
- Bedrooms: 3
- Bathrooms: 2
- Full bathrooms: 2
- Main level bedrooms: 3
Primary bedroom
- Level: Main
Bedroom s
- Level: Main
Bedroom s
- Level: Main
Bathroom full
- Level: Main
Bathroom full
- Level: Main
Kitchen
- Level: Main
Living room
- Level: Main
Heating
- Floor Furnace, Natural Gas
Cooling
- Central Air
Appliances
- Included: Dishwasher, Disposal, Dryer, Electric Oven, Oven, Refrigerator, Refrigerator with Ice Maker, Tankless Water Heater, Washer
- Laundry: Utility Room, Inside, Main Level
Features
- Flooring: Tile, Wood
- Has basement: No
- Fireplace features: Living Room
Interior area
- Total structure area: 1,472
- Total interior livable area: 1,472 sqft
- Finished area above ground: 1,472
- Finished area below ground: 0
Property
Parking
- Parking features: Driveway
- Has uncovered spaces: Yes
Features
- Levels: One
- Stories: 1
- Patio & porch: Porch, Rear Porch
- Fencing: Back Yard,Privacy
Lot
- Size: 0.26 Acres
- Features: Cleared
Details
- Parcel number: 17101180
- Zoning: N1-B
- Special conditions: Standard
Construction
Type & style
- Home type: SingleFamily
- Architectural style: Ranch
- Property subtype: Single Family Residence
Materials
- Brick Full
- Foundation: Slab
Condition
- New construction: No
- Year built: 1977
Utilities & green energy
- Sewer: Public Sewer
- Water: City
Community & HOA
Community
- Subdivision: Madison Park
Location
- Region: Charlotte
Financial & listing details
- Price per square foot: $428/sqft
- Tax assessed value: $533,600
- Annual tax amount: $4,266
- Date on market: 10/15/2026
- Cumulative days on market: 30 days
- Exclusions: Fixture in bedroom #3 listed on the floor plan
- Road surface type: Concrete
Estimated market value
$617,300
$586,000 - $648,000
$3,601/mo
Price history
| Date | Event | Price |
|---|---|---|
| 10/16/2026 | Listed for sale | $630,000-3.1%$428/sqft |
Source:  Canopy MLS as distributed by MLS GRID #4434545 Report a problem | ||
| 6/25/2026 | Listing removed | $649,900$442/sqft |
Source: Canopy MLS as distributed by MLS GRID #4383903 Report a problem | ||
| 6/10/2026 | Price change | $649,900-1.5%$442/sqft |
Source: Canopy MLS as distributed by MLS GRID #4383903 Report a problem | ||
| 5/23/2026 | Listed for sale | $660,000+42.1%$448/sqft |
Source: Canopy MLS as distributed by MLS GRID #4383903 Report a problem | ||
| 6/28/2021 | Sold | $464,500-1%$316/sqft |
Source: Canopy MLS as distributed by MLS GRID #3721700 Report a problem | ||
| 5/19/2021 | Contingent | $469,000$319/sqft |
Source: Canopy MLS as distributed by MLS GRID #3721700 Report a problem | ||
| 5/2/2021 | Price change | $469,000-3.3%$319/sqft |
Source: Canopy MLS as distributed by MLS GRID #3721700 Report a problem | ||
| 4/14/2021 | Price change | $485,000-2%$329/sqft |
Source: Canopy MLS as distributed by MLS GRID #3721700 Report a problem | ||
| 4/8/2021 | Listed for sale | $495,000+302.4%$336/sqft |
Source: Canopy MLS as distributed by MLS GRID #3721700 Report a problem | ||
| 3/24/2021 | Listing removed | -- |
Source: Owner Report a problem | ||
| 9/9/2017 | Listing removed | $1,560$1/sqft |
Source: Owner Report a problem | ||
| 8/16/2017 | Listed for rent | $1,560+4.3%$1/sqft |
Source: Owner Report a problem | ||
| 9/21/2015 | Listing removed | $1,495$1/sqft |
Source: Owner Report a problem | ||
| 9/10/2015 | Listed for rent | $1,495$1/sqft |
Source: Owner Report a problem | ||
| 12/17/2001 | Sold | $123,000$84/sqft |
Source: Public Record Report a problem | ||
Public tax history
| Year | Property taxes | Tax assessment |
|---|---|---|
| 2025 | $4,266 +1.7% | $533,600 |
| 2024 | $4,194 +3.5% | $533,600 |
| 2023 | $4,053 +19% | $533,600 +57% |
| 2022 | $3,405 | $339,800 +8.1% |
| 2021 | -- | $314,300 |
| 2020 | -- | $314,300 |
| 2019 | $3,125 +21.9% | $314,300 +65.6% |
| 2018 | $2,564 +2.1% | $189,800 |
| 2017 | $2,510 | $189,800 |
| 2016 | $2,510 | $189,800 |
| 2015 | $2,510 +0.8% | $189,800 +0.4% |
| 2014 | $2,490 | $189,000 |
| 2013 | -- | $189,000 |
| 2012 | -- | $189,000 |
| 2011 | -- | $189,000 +69.1% |
| 2010 | -- | $111,800 |
| 2009 | -- | $111,800 |
| 2008 | -- | $111,800 |
| 2007 | -- | $111,800 |
| 2006 | -- | $111,800 |
| 2005 | -- | $111,800 |
| 2004 | -- | $111,800 |
| 2003 | -- | $111,800 +21.8% |
| 2002 | -- | $91,800 |
| 2001 | -- | $91,800 |
| 2000 | -- | $91,800 |
Find assessor info on the county website
Monthly payment
Est. payment
Payment breakdown
Explore the cost of this home by adjusting the details. Changes won't be saved.Climate risks
Neighborhood: Madison Park
Nearby schools
Schools provided by the listing agent
- Elementary: Pinewood Mecklenburg
- Middle: Alexander Graham
- High: Myers Park
Source: Canopy MLS as distributed by MLS GRID. This data may not be complete. We recommend contacting the local school district to confirm school assignments for this home.

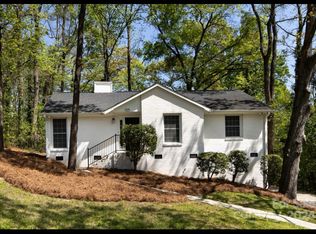
Similar homes
- $--3 bd2 ba1.4k sqft509 Inwood Dr, Charlotte, NC 28209AuctionServiceLink Auction
- $625,0004 bd3 ba1.6k sqft4318 Ruskin Dr, Charlotte, NC 28209For Sale

 MLS ID #4403739, John Ogburn, Helen Adams Realty. Canopy MLS as distributed by MLS GRID
- $575,0003 bd2 ba1.6k sqft4824 Gilmore Dr, Charlotte, NC 28209For Sale
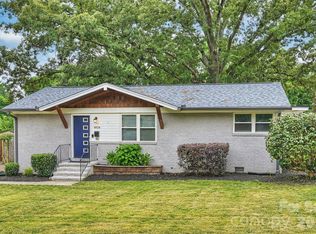 MLS ID #4418020, Josh Fretz, RE/MAX Executive. Canopy MLS as distributed by MLS GRID
- $550,0003 bd2 ba1.6k sqft5122 Murrayhill Rd, Charlotte, NC 28210For Sale
 MLS ID #4435020, Edith Rowe, Keller Williams South Park. Canopy MLS as distributed by MLS GRID
- $710,0003 bd3 ba1.5k sqft640 Heather Ln, Charlotte, NC 28209For SaleMLS ID #4435553, Lisa Harper, EXP Realty LLC Ballantyne. Canopy MLS as distributed by MLS GRID
- $630,0003 bd2 ba1.3k sqft5908 Brookhaven Rd, Charlotte, NC 28210For SaleMLS ID #4434517, Melissa Brannan, COMPASS. Canopy MLS as distributed by MLS GRID
- $774,9003 bd3 ba1.9k sqft512 Manhasset Rd, Charlotte, NC 28209For SaleMLS ID #4434268, Lisa McRorie, Coldwell Banker Realty. Canopy MLS as distributed by MLS GRID
- $899,0003 bd2 ba1.5k sqft4326 Waterbury Dr, Charlotte, NC 28209For SaleMLS ID #4440523, Ashley Pizzo, COMPASS. Canopy MLS as distributed by MLS GRID
- $625,0003 bd3 ba1.8k sqft5322 Baker Dr, Charlotte, NC 28210For SaleMLS ID #4368861, Ted Watkins, EXP Realty LLC Ballantyne. Canopy MLS as distributed by MLS GRID
- $525,0002 bd2 ba1.2k sqft5233 Chedworth Dr, Charlotte, NC 28210For SaleMLS ID #4441767, Christopher Allen, COMPASS. Canopy MLS as distributed by MLS GRID
- $614,9003 bd4 ba1.7k sqft2731 Grand Union Way, Charlotte, NC 28209For SaleMLS ID #4440149, Lisa Rivera, THE AVALON REALTY GROUP LLC. Canopy MLS as distributed by MLS GRID
- $600,0003 bd3 ba1.4k sqft543 Bowman Rd, Charlotte, NC 28217For SaleMLS ID #4421067, Radiah Cools-Lartigue, EXP Realty LLC Ballantyne. Canopy MLS as distributed by MLS GRID
- $450,0003 bd1 ba1k sqft710 Manhasset Rd, Charlotte, NC 28209For SaleMLS ID #4422965, Rob Bilbro, EXP Realty LLC Ballantyne. Canopy MLS as distributed by MLS GRID
- $649,0003 bd3 ba1.5k sqft976 Park Slope Dr, Charlotte, NC 28209For SaleMLS ID #4433943, Stephen Scott, Realty Dynamics Inc.. Canopy MLS as distributed by MLS GRID
- $435,0002 bd2 ba985 sqft447 E Woodlawn Rd, Charlotte, NC 28209For SaleMLS ID #4427736, Jackie Bevington, Keller Williams South Park. Canopy MLS as distributed by MLS GRID
- $649,5003 bd4 ba1.9k sqftSouth Village, Charlotte, NC 28209For SaleMLS ID #4435054, Rob Swaringen, My Townhome. Canopy MLS as distributed by MLS GRID
- $609,0003 bd3 ba1.5k sqft968 Park Slope Dr, Charlotte, NC 28209For SaleMLS ID #4420864, Mike Perlosky, Ivester Jackson Christie's. Canopy MLS as distributed by MLS GRID
- $450,0004 bd2 ba1.7k sqft501 Kenlough Dr, Charlotte, NC 28209For SaleMLS ID #4382282, Mary Helen Tomlinson Davis, Helen Adams Realty. Canopy MLS as distributed by MLS GRID
- $530,0003 bd1 ba1.2k sqft5426 Milford Rd, Charlotte, NC 28210For SaleMLS ID #4434774, Mekkah Morings, M&M Realty Network LLC. Canopy MLS as distributed by MLS GRID
- $675,0003 bd3 ba1.7k sqft1167 Hollyheath Ln, Charlotte, NC 28209For SaleMLS ID #4437938, Laura L Miller, RE/MAX Executive. Canopy MLS as distributed by MLS GRID
