Opportunity knocks in the desirable Selwyn Park area, just minutes from Park Road Shopping Center! Ideally located near Uptown, Southend, Freedom Park, the light rail and I-77, with popular restaurants, coffee shops and retail close by. With new construction in the neighborhood selling in the $1,600,000–$1,700,000 range, this solid brick ranch offers exceptional upside—renovate and finish the 1000 square basement, or tear down and build your dream home. The existing 3-bedroom, 1-bath home features great hardwood floors, a bright kitchen with painted cabinetry and newer refrigerator and stove. A full basement with electrical throughout offers room to expand. Outside, enjoy a fenced backyard with a storage shed—ideal for pets, gatherings, or quiet evenings. Whether you renovate or rebuild, this is a rare chance to invest in one of Charlotte's hottest locations.
Active
$475,000
710 Manhasset Rd, Charlotte, NC 28209
3beds
1,087sqft
Single Family Residence
Built in 1954
0.19 Acres Lot
$465,500 Zestimate®
$437/sqft
$-- HOA
What's special
Solid brick ranchGreat hardwood floorsFenced backyardStorage shedNewer refrigerator and stove
- 23 days
- 828
- 49
Zillow last checked:
Listing updated:
Listed by:
Rob Bilbro 704-402-4503,
EXP Realty LLC Ballantyne
Source: Canopy MLS as distributed by MLS GRID,MLS#: 4422965
Facts & features
Interior
Bedrooms & bathrooms
- Bedrooms: 3
- Bathrooms: 1
- Full bathrooms: 1
- Main level bedrooms: 3
Primary bedroom
- Level: Main
Bedroom s
- Level: Main
Bedroom s
- Level: Main
Bathroom full
- Level: Main
Dining room
- Level: Main
Kitchen
- Level: Main
Laundry
- Level: Basement
Living room
- Level: Main
Heating
- Central, Natural Gas
Cooling
- Central Air
Appliances
- Included: Dishwasher, Electric Range, Refrigerator
- Laundry: In Basement
Features
- Flooring: Vinyl, Wood
- Basement: Walk-Out Access
Interior area
- Total structure area: 1,087
- Total interior livable area: 1,087 sqft
- Finished area above ground: 1,087
- Finished area below ground: 0
Property
Parking
- Parking features: Attached Carport, Driveway
- Has carport: Yes
- Has uncovered spaces: Yes
Features
- Levels: One
- Stories: 1
- Fencing: Back Yard
Lot
- Size: 0.19 Acres
Details
- Parcel number: 14916115
- Zoning: N1-B
- Special conditions: Standard
Construction
Type & style
- Home type: SingleFamily
- Property subtype: Single Family Residence
Materials
- Brick Partial
Condition
- New construction: No
- Year built: 1954
Utilities & green energy
- Sewer: Public Sewer
- Water: City
- Utilities for property: Cable Available, Electricity Connected
Community & HOA
Community
- Subdivision: Selwyn Park
Location
- Region: Charlotte
Financial & listing details
- Price per square foot: $437/sqft
- Tax assessed value: $408,600
- Annual tax amount: $3,308
- Date on market: 9/9/2026
- Cumulative days on market: 23 days
- Listing terms: Cash,Construction Perm Loan,Conventional,FHA,VA Loan
- Electric utility on property: Yes
- Road surface type: Concrete, Paved
Estimated market value
$465,500
$442,000 - $489,000
$1,895/mo
Price history
| Date | Event | Price |
|---|---|---|
| 9/9/2026 | Listed for sale | $475,000+206.5%$437/sqft |
Source:  Canopy MLS as distributed by MLS GRID #4422965 Report a problem Canopy MLS as distributed by MLS GRID #4422965 Report a problem | ||
| 9/30/2024 | Listing removed | $1,700$2/sqft |
Source: Zillow Rentals Report a problem | ||
| 9/7/2024 | Price change | $1,700-5.6%$2/sqft |
Source: Zillow Rentals Report a problem | ||
| 8/27/2024 | Price change | $1,800-5.3%$2/sqft |
Source: Zillow Rentals Report a problem | ||
| 8/5/2024 | Price change | $1,900-5%$2/sqft |
Source: Zillow Rentals Report a problem | ||
| 7/12/2024 | Listed for rent | $2,000$2/sqft |
Source: Zillow Rentals Report a problem | ||
| 6/26/2014 | Sold | $155,000-2.5%$143/sqft |
Source: Canopy MLS as distributed by MLS GRID #2222248 Report a problem | ||
| 5/16/2014 | Price change | $159,000-11.7%$146/sqft |
Source: Allen Tate Company #2222248 Report a problem | ||
| 4/18/2014 | Listed for sale | $180,000$166/sqft |
Source: Allen Tate Company #2222248 Report a problem | ||
Public tax history
| Year | Property taxes | Tax assessment |
|---|---|---|
| 2025 | $3,308 +1.9% | $408,600 |
| 2024 | $3,247 +3.5% | $408,600 |
| 2023 | $3,136 +1.9% | $408,600 +33.6% |
| 2022 | $3,077 +0.4% | $305,800 |
| 2021 | $3,065 +0.2% | $305,800 |
| 2020 | $3,058 +0.5% | $305,800 |
| 2019 | $3,043 +52.6% | $305,800 +108.9% |
| 2018 | $1,994 +2.3% | $146,400 |
| 2017 | $1,949 | $146,400 |
| 2016 | $1,949 | $146,400 |
| 2015 | $1,949 -2.6% | $146,400 -3% |
| 2014 | $2,001 | $151,000 |
| 2013 | -- | $151,000 |
| 2012 | -- | $151,000 |
| 2011 | -- | $151,000 +38.7% |
| 2010 | -- | $108,900 |
| 2009 | -- | $108,900 |
| 2008 | -- | $108,900 |
| 2007 | -- | $108,900 |
| 2006 | -- | $108,900 |
| 2005 | -- | $108,900 |
| 2004 | -- | $108,900 |
| 2003 | -- | $108,900 +23.6% |
| 2002 | -- | $88,090 |
| 2001 | -- | $88,090 |
| 2000 | -- | $88,090 |
Find assessor info on the county website
Monthly payment
Est. payment
Payment breakdown
Explore the cost of this home by adjusting the details. Changes won't be saved.Climate risks
Neighborhood: Collingwood
Nearby schools
Schools provided by the listing agent
- Elementary: Pinewood Mecklenburg
- Middle: Alexander Graham
Source: Canopy MLS as distributed by MLS GRID. This data may not be complete. We recommend contacting the local school district to confirm school assignments for this home.
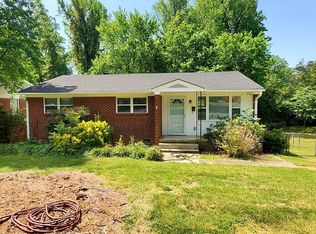
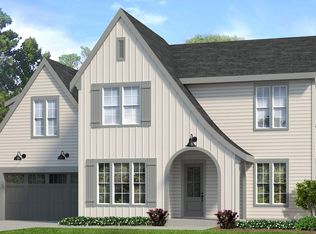
Similar homes
- $460,0003 bd2 ba1.2k sqft1501 Effingham Rd, Charlotte, NC 28208For Sale

 MLS ID #4430115, Maycol Banegas Chavarria, NorthGroup Real Estate LLC. Canopy MLS as distributed by MLS GRID
 - $450,0004 bd2 ba1.5k sqft1926 Tyvola Rd, Charlotte, NC 28210For Sale
 MLS ID #4412010, Michael Guerra, Lifestyle International Realty. Canopy MLS as distributed by MLS GRID
 - $449,0003 bd2 ba1.6k sqft2255 Falmouth Rd, Charlotte, NC 28205For Sale
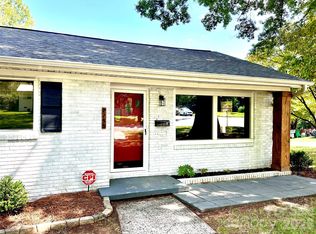 MLS ID #4421108, Scott Lindsley, Janus Real Estate LLC. Canopy MLS as distributed by MLS GRID
 - $515,0002 bd1 ba916 sqft600 W Cama St #8, Charlotte, NC 28217For Sale
 MLS ID #4403956, Radiah Cools-Lartigue, EXP Realty LLC Ballantyne. Canopy MLS as distributed by MLS GRID
 - $424,9003 bd1 ba1.3k sqft5057 Erickson Rd, Charlotte, NC 28205For SaleMLS ID #4389142, Charlie French, Premier South. Canopy MLS as distributed by MLS GRID
- $245,0003 bd1 ba1k sqft1435 Dean St, Charlotte, NC 28216For SaleMLS ID #4429193, Cynthia Worthy, Worthy & Associates Real Estate LLC. Canopy MLS as distributed by MLS GRID
- $650,0003 bd3 ba1.5k sqft968 Park Slope Dr, Charlotte, NC 28209For SaleMLS ID #4420864, Mike Perlosky, Ivester Jackson Christie's. Canopy MLS as distributed by MLS GRID
- $369,8003 bd2 ba1.3k sqft2115 Teddington Dr, Charlotte, NC 28214For SaleMLS ID #4428436, JT Davis, EXP Realty LLC. Canopy MLS as distributed by MLS GRID
- $446,0003 bd3 ba1.5k sqft8909 Danson Dr, Charlotte, NC 28277For SaleMLS ID #4414272, Whitney Hunt-Sailors, Opendoor Brokerage LLC. Canopy MLS as distributed by MLS GRID
- $345,0004 bd1 ba1.2k sqft1521 Herrin Ave, Charlotte, NC 28205For SaleMLS ID #4408721, Lisa McGill, Opendoor Brokerage LLC. Canopy MLS as distributed by MLS GRID
- $299,9003 bd2 ba1.6k sqft7616 Christie Ln, Charlotte, NC 28217For SaleMLS ID #4422699, John Kluth, Countryside Properties. Canopy MLS as distributed by MLS GRID
- $445,0003 bd3 ba1.4k sqft4208 Waxhaw Indian Trail Rd, Indian Trail, NC 28079For SaleMLS ID #4410974, Celina Bonilla, Southern Homes of the Carolinas, Inc. Canopy MLS as distributed by MLS GRID
- $239,9003 bd2 ba1k sqft3125 Amay James Ave, Charlotte, NC 28208For SaleMLS ID #4400177, Jenny Hoang, NorthGroup Real Estate LLC. Canopy MLS as distributed by MLS GRID
- $239,9003 bd1 ba984 sqft6836 Deanwood Pl, Charlotte, NC 28217For SaleMLS ID #4364145, Will Peinado, DPW Realty Group Inc. Canopy MLS as distributed by MLS GRID
- $309,9003 bd2 ba1.2k sqft1106 Montcalm St, Charlotte, NC 28208New ConstructionMLS ID #4430071, Rodney Almeida, Realtynex. Canopy MLS as distributed by MLS GRID
- $409,0002 bd2 ba903 sqft417 Olmsted Park Pl APT B, Charlotte, NC 28203For SaleMLS ID #4421577, Irene Liapis, ProStead Realty. Canopy MLS as distributed by MLS GRID
- $375,0003 bd3 ba1.5k sqft14223 Walkers Crossing Dr, Charlotte, NC 28273For SaleMLS ID #4420665, Toni Emehel, Edmond Emehel Groupe. Canopy MLS as distributed by MLS GRID
- $335,0003 bd2 ba1.3k sqft4131 Woodgreen Ter, Charlotte, NC 28205For SaleMLS ID #4415614, Siang Ling, Keller Williams Select. Canopy MLS as distributed by MLS GRID
- $375,0003 bd2 ba1.5k sqft128 Woodlynn Dr, Charlotte, NC 28214For SaleMLS ID #4391291, Clarkston Hines, PMI of Charlotte. Canopy MLS as distributed by MLS GRID
- $249,0002 bd1 ba920 sqft3010 Capitol Dr, Charlotte, NC 28208For SaleMLS ID #4409690, Venelin Ivanov, Howard Hanna Allen Tate Charlotte South. Canopy MLS as distributed by MLS GRID
