RENTAL INCOME PROPERTY Income-producing opportunity! Tenant-occupied 3-bedroom, 1-bath ranch-style home, large corner lot. Conveniently located near I-77, Tyvola Rd, shopping, dining, and major commuter routes. Excellent opportunity for real estate investors seeking immediate rental income with future value-add potential or buyers looking to improve the property over time. Property is being sold AS-IS. Long-term tenant in place. The home may benefit from added maintenance, repairs or future renovations. Photos may be representative of the property and not current condition. Some images may have been digitally enhanced for marketing presentation purposes. DO NOT DISTURB TENANTS.
Active
$239,900
6836 Deanwood Pl, Charlotte, NC 28217
3beds
984sqft
:
Get pre-qualified$1,443/mo
Single Family Residence
Built in 1969
0.29 Acres Lot
$234,800 Zestimate®
$244/sqft
$-- HOA
What's special
Large corner lot
- 68 days |
- 379 |
- 18 |
Zillow last checked:
Listing updated:
Listed by:
Will Peinado 704-771-1116,
DPW Realty Group Inc
Source: Canopy MLS as distributed by MLS GRID,MLS#: 4364145
Facts & features
Interior
Bedrooms & bathrooms
- Bedrooms: 3
- Bathrooms: 1
- Full bathrooms: 1
- Main level bedrooms: 3
Primary bedroom
- Level: Main
Bedroom s
- Level: Main
Bedroom s
- Level: Main
Bathroom full
- Level: Main
Kitchen
- Level: Main
Living room
- Level: Main
Heating
- Central
Cooling
- Window Unit(s)
Appliances
- Included: None
- Laundry: In Kitchen, Washer Hookup
Features
- Other - See Remarks
- Flooring: Linoleum, Tile, Wood
- Has basement: No
Interior area
- Total structure area: 984
- Total interior livable area: 984 sqft
- Finished area above ground: 984
- Finished area below ground: 0
Property
Parking
- Total spaces: 2
- Parking features: Driveway
- Uncovered spaces: 2
Features
- Levels: One
- Stories: 1
- Entry location: Main
Lot
- Size: 0.29 Acres
- Dimensions: 75 x 151
- Features: Corner Lot
Details
- Parcel number: 16709239
- Zoning: R100
- Special conditions: Subject to Lease
- Other equipment: Other - See Remarks
- Horse amenities: None
Construction
Type & style
- Home type: SingleFamily
- Architectural style: Ranch
- Property subtype: Single Family Residence
Materials
- Brick Partial, Vinyl
- Foundation: Crawl Space
- Roof: Composition
Condition
- New construction: No
- Year built: 1969
Utilities & green energy
- Sewer: Public Sewer
- Water: City
- Utilities for property: Electricity Connected, Other - See Remarks
Community & HOA
Community
- Features: Other
- Security: Carbon Monoxide Detector(s), Smoke Detector(s)
- Subdivision: Springfield
Location
- Region: Charlotte
Financial & listing details
- Price per square foot: $244/sqft
- Tax assessed value: $172,500
- Date on market: 5/26/2026
- Cumulative days on market: 68 days
- Listing terms: Cash,Conventional
- Electric utility on property: Yes
- Road surface type: Asphalt, Paved
Estimated market value
$234,800
$223,000 - $247,000
$1,625/mo
Price history
| Date | Event | Price |
|---|---|---|
| 5/26/2026 | Listed for sale | $239,900+290.3%$244/sqft |
Source:  Canopy MLS as distributed by MLS GRID #4364145 Report a problem Canopy MLS as distributed by MLS GRID #4364145 Report a problem | ||
| 6/22/2007 | Sold | $61,471+5.1%$62/sqft |
Source: Public Record Report a problem | ||
| 4/1/2004 | Sold | $58,500-2.5%$59/sqft |
Source: Public Record Report a problem | ||
| 7/26/2001 | Sold | $60,000+7.1%$61/sqft |
Source: Public Record Report a problem | ||
| 1/18/2001 | Sold | $56,000-25.3%$57/sqft |
Source: Public Record Report a problem | ||
| 9/27/1999 | Sold | $75,000+127.3%$76/sqft |
Source: Public Record Report a problem | ||
| 4/1/1998 | Sold | $33,000$34/sqft |
Source: Public Record Report a problem | ||
Public tax history
| Year | Property taxes | Tax assessment |
|---|---|---|
| 2025 | -- | $172,500 |
| 2024 | -- | $172,500 |
| 2023 | -- | $172,500 +203.2% |
| 2022 | -- | $56,900 |
| 2021 | -- | $56,900 |
| 2020 | -- | $56,900 |
| 2019 | $641 -7.2% | $56,900 +21.1% |
| 2018 | $690 +4.3% | $47,000 |
| 2017 | $662 | $47,000 |
| 2016 | $662 | $47,000 |
| 2015 | $662 -5.5% | $47,000 -5.4% |
| 2014 | $700 | $49,700 |
| 2013 | -- | $49,700 -0.2% |
| 2012 | -- | $49,800 |
| 2011 | -- | $49,800 -7.8% |
| 2010 | -- | $54,000 |
| 2009 | -- | $54,000 |
| 2008 | -- | $54,000 |
| 2007 | -- | $54,000 |
| 2006 | -- | $54,000 |
| 2005 | -- | $54,000 |
| 2004 | -- | $54,000 |
| 2003 | -- | $54,000 +6.2% |
| 2002 | -- | $50,830 |
| 2001 | -- | $50,830 |
| 2000 | -- | $50,830 |
Find assessor info on the county website
Monthly payment
Est. payment
Payment breakdown
Explore the cost of this home by adjusting the details. Changes won't be saved.Climate risks
Neighborhood: Yorkmount
Nearby schools
GreatSchools rating
- 6/10Nations Ford ElementaryGrades: PK-5Distance: 0.2 mi
- 2/10Southwest Middle SchoolGrades: 6-8Distance: 6 mi
- 5/10Olympic High SchoolGrades: 9-12Distance: 2.7 mi
Schools provided by the listing agent
- Elementary: Nations Ford
- Middle: Southwest
- High: Olympic
Source: Canopy MLS as distributed by MLS GRID. This data may not be complete. We recommend contacting the local school district to confirm school assignments for this home.
- $230,7002 bd1 ba986 sqft6830 Deanwood Pl, Charlotte, NC 28217Off Market
- $217,2003 bd1 ba998 sqft442 Echodale Dr, Charlotte, NC 28217Off Market
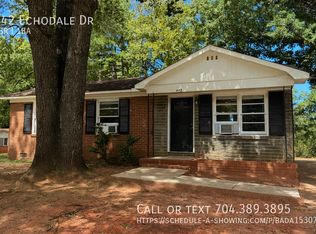
- $204,6003 bd1 ba1k sqft501 Echodale Dr, Charlotte, NC 28217Off Market
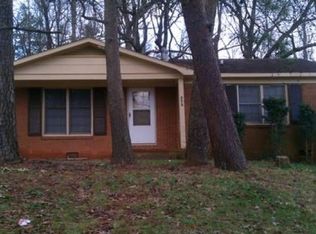
- $208,6003 bd1 ba954 sqft506 Echodale Dr, Charlotte, NC 28217Off Market
- $212,5003 bd1 ba986 sqft505 Echodale Dr, Charlotte, NC 28217Off Market
- $191,1002 bd1 ba1k sqft6824 Deanwood Pl, Charlotte, NC 28217Off Market
- $251,0003 bd1 ba1k sqft447 Echodale Dr, Charlotte, NC 28217Off Market
- $216,9003 bd1 ba1.2k sqft511 Echodale Dr, Charlotte, NC 28217Off Market
A local agent can set up tours, give advice and negotiate with sellers.
Similar homes
- $274,9993 bd2 ba1.1k sqft233 Scottie Pl, Charlotte, NC 28217For Sale

 MLS ID #4395621, Adelle Spears, Call It Closed International Inc. Canopy MLS as distributed by MLS GRID
 - $255,0002 bd1 ba920 sqft3110 Capitol Dr, Charlotte, NC 28208For Sale
 MLS ID #4409690, Venelin Ivanov, Howard Hanna Allen Tate Charlotte South. Canopy MLS as distributed by MLS GRID
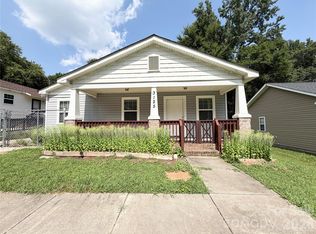
 - $239,9003 bd2 ba1k sqft3125 Amay James Ave, Charlotte, NC 28208For Sale
 MLS ID #4400177, Jenny Hoang, NorthGroup Real Estate LLC. Canopy MLS as distributed by MLS GRID
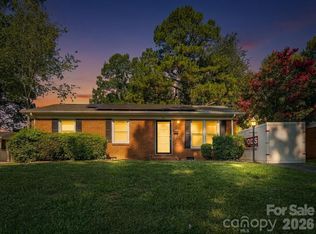
 - $225,0003 bd1 ba1k sqft755 Edgerton Dr, Charlotte, NC 28213For Sale
 MLS ID #4404783, Pertina Potts, Real Broker, LLC. Canopy MLS as distributed by MLS GRID
 - $225,0002 bd1 ba927 sqft6718 Pueblo Ln, Charlotte, NC 28227For SaleMLS ID #4408555, Jennifer Huffman, Jeff Cook Real Estate LPT Realty. Canopy MLS as distributed by MLS GRID
- $260,0003 bd1 ba1.2k sqft1815 Weststone Dr, Charlotte, NC 28208For SaleMLS ID #4373944, Lisa Belk, Mark Spain Real Estate. Canopy MLS as distributed by MLS GRID
- $185,0002 bd2 ba904 sqftCarriage House, Charlotte, NC 28217For SaleMLS ID #4402504, Matt Claxton, My Townhome LLC. Canopy MLS as distributed by MLS GRID
- $263,0003 bd1 ba950 sqft310 Mitchell St, Belmont, NC 28012For SaleMLS ID #4351836, Whitney Hunt-Sailors, Opendoor Brokerage LLC. Canopy MLS as distributed by MLS GRID
- $235,0003 bd2 ba1.3k sqft5727 Thompson Rd, Charlotte, NC 28216For SaleMLS ID #4401873, Brian Bain, Keller Williams Unlimited. Canopy MLS as distributed by MLS GRID
- $249,0003 bd1 ba1k sqft109 S Pine St, Lowell, NC 28098For SaleMLS ID #4404707, Crystyl Smith, Giving Tree Realty. Canopy MLS as distributed by MLS GRID
- $318,0003 bd2 ba1.2k sqft1501 Vancouver Dr, Charlotte, NC 28213For SaleMLS ID #4408865, Yira Garcia Ramos, Lantern Realty & Development, LLC. Canopy MLS as distributed by MLS GRID
- $244,9003 bd1 ba1k sqft419 S Church St, Lowell, NC 28098For SaleMLS ID #4370437, Teresa Coxey MacFarlane, Rockin Realty Inc. Canopy MLS as distributed by MLS GRID
- $259,9003 bd2 ba1.4k sqft2378 Old Field Rd, Gastonia, NC 28056For SaleMLS ID #4404072, Buddy Harper, Buddy Harper Team Realty. Canopy MLS as distributed by MLS GRID
- $249,0002 bd2 ba1k sqft1624 Perfection Ave, Belmont, NC 28012For SaleMLS ID #4408150, Craig Tribus, Beycome Brokerage Realty LLC. Canopy MLS as distributed by MLS GRID
- $269,9002 bd1 ba1k sqft2412 Jackson St, Belmont, NC 28012For SaleMLS ID #4406899, Michael Johnson, Moss Realty. Canopy MLS as distributed by MLS GRID
- $280,0004 bd2 ba1.2k sqft1120 Claremont Rd, Charlotte, NC 28214For SaleMLS ID #4375146, Monica Boswell, MB Homez LLC. Canopy MLS as distributed by MLS GRID
- $227,0003 bd1 ba936 sqft712 Crestwood Ave, Gastonia, NC 28054For SaleMLS ID #4388581, Debbie Scarborough, Keller Williams Ballantyne Area. Canopy MLS as distributed by MLS GRID
- $254,8952 bd3 ba1k sqft5541 Peachwood Dr, Charlotte, NC 28216For SaleMLS ID #4297372, Jasmine Swaggard, Costello Real Estate and Investments LLC. Canopy MLS as distributed by MLS GRID
- $249,9002 bd2 ba1k sqft9232 Kings Canyon Dr, Charlotte, NC 28210For SaleMLS ID #4380985, Tracy Honeycutt, Costello Real Estate and Investments LLC. Canopy MLS as distributed by MLS GRID
- $232,5003 bd3 ba1.4k sqft6100 Honeysuckle Ln, Charlotte, NC 28212For SaleMLS ID #4402268, Jill Monroe, Stephen Cooley Real Estate. Canopy MLS as distributed by MLS GRID
